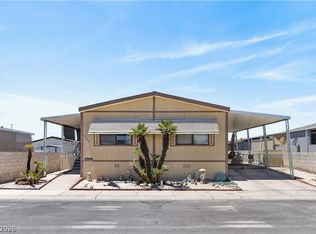
Not just a home, but a lifestyle! Nestled in the highly desired age-restricted estates community of DIME #2, this home is conveniently situated near the clubhouse, swimming pool, and community amenities. With over 1,300 sq ft, this well maintained home offers 2 bedrooms, 2 bathrooms, a separate laundry room, 2 storage sheds, covered carport, and a covered patio. The community provides an array of resort-style amenities, including multiple pools, exercise room, sauna, billiards, 24-hour roving security, golf cages, shuffleboard courts, walking paths, picnic tables, clubs/interest groups, social calendar – just to name a few. Do not miss the opportunity to call this HOME!
Active
Price cut: $5K (7/15)
$224,999
3420 Haleakala Dr, Las Vegas, NV 89122
2beds
1,344sqft
Manufactured Home, Single Family Residence
Built in 1983
4,791 Square Feet Lot
$-- Zestimate®
$167/sqft
$86/mo HOA
What's special
Separate laundry roomCovered patioCovered carport
- 163 days |
- 105 |
- 3 |
Zillow last checked:
Listing updated:
Listed by:
Kimberly A. Alexander S.0178560 702-835-8855,
Century 21 1st Priority Realty
Source: LVR,MLS#: 2759396 Originating MLS: Greater Las Vegas Association of Realtors Inc
Originating MLS: Greater Las Vegas Association of Realtors IncFacts & features
Interior
Bedrooms & bathrooms
- Bedrooms: 2
- Bathrooms: 2
- Full bathrooms: 2
Primary bedroom
- Description: Walk-In Closet(s)
- Dimensions: 14x14
Bedroom 2
- Description: Closet
- Dimensions: 11x11
Primary bathroom
- Description: Separate Shower,Separate Tub
Dining room
- Description: Dining Area
- Dimensions: 11x14
Kitchen
- Description: Breakfast Bar/Counter
Living room
- Description: Entry Foyer
- Dimensions: 11x23
Heating
- Central, Gas
Cooling
- Central Air, Electric, Window Unit(s)
Appliances
- Included: Dryer, Dishwasher, Gas Cooktop, Disposal, Microwave, Refrigerator, Water Heater, Washer
- Laundry: Gas Dryer Hookup, Laundry Room
Features
- Bedroom on Main Level, Primary Downstairs, Window Treatments
- Flooring: Carpet, Linoleum, Vinyl
- Windows: Blinds
- Has fireplace: No
Interior area
- Total structure area: 1,344
- Total interior livable area: 1,344 sqft
Video & virtual tour
Property
Parking
- Total spaces: 1
- Parking features: Attached Carport, Guest
- Carport spaces: 1
Features
- Stories: 1
- Patio & porch: Covered, Patio
- Exterior features: Patio
- Pool features: Community
- Fencing: Full,Wrought Iron
Lot
- Size: 4,791 Square Feet
- Features: Desert Landscaping, Landscaped, < 1/4 Acre
Details
- Parcel number: 16116110387
- Zoning description: Single Family
- Horse amenities: None
Construction
Type & style
- Home type: MobileManufactured
- Architectural style: One Story
- Property subtype: Manufactured Home, Single Family Residence
Materials
- Roof: Composition,Shingle
Condition
- Resale
- Year built: 1983
Utilities & green energy
- Electric: Photovoltaics None
- Sewer: Public Sewer
- Water: Public
- Utilities for property: Underground Utilities
Green energy
- Energy efficient items: Solar Screens
Community & HOA
Community
- Features: Pool
- Senior community: Yes
- Subdivision: Desert Inn Mobile Estate 2
HOA
- Has HOA: Yes
- Amenities included: Clubhouse, Dog Park, Fitness Center, Pool, Recreation Room, Security
- Services included: Association Management, Water
- HOA fee: $86 monthly
- HOA name: Dime #2
- HOA phone: 702-456-0624
Location
- Region: Las Vegas
Financial & listing details
- Price per square foot: $167/sqft
- Tax assessed value: $69,826
- Annual tax amount: $268
- Date on market: 2/27/2026
- Listing agreement: Exclusive Right To Sell
- Listing terms: Cash,Conventional,FHA,VA Loan
Estimated market value
Not available
Estimated sales range
Not available
Not available
Price history
| Date | Event | Price |
|---|---|---|
| 7/15/2026 | Price change | $224,999-2.2%$167/sqft |
Source:  LVR #2759396 Report a problem LVR #2759396 Report a problem | ||
| 6/4/2026 | Price change | $229,999-0.8%$171/sqft |
Source: LVR #2759396 Report a problem | ||
| 4/9/2026 | Price change | $231,900-1.1%$173/sqft |
Source: LVR #2759396 Report a problem | ||
| 3/18/2026 | Price change | $234,500-1%$174/sqft |
Source: LVR #2759396 Report a problem | ||
| 2/27/2026 | Listed for sale | $236,900+330.7%$176/sqft |
Source: LVR #2759396 Report a problem | ||
| 6/29/2017 | Sold | $55,000-15.3%$41/sqft |
Source: Public Record Report a problem | ||
| 3/24/2017 | Listing removed | $64,900$48/sqft |
Source: Real Estate One LLC #1856442 Report a problem | ||
| 3/14/2017 | Price change | $64,900-7.2%$48/sqft |
Source: Real Estate One LLC #1856442 Report a problem | ||
| 12/16/2016 | Listed for sale | $69,900$52/sqft |
Source: Real Estate One LLC #1856442 Report a problem | ||
Public tax history
| Year | Property taxes | Tax assessment |
|---|---|---|
| 2026 | $271 +8% | $24,439 +17.2% |
| 2025 | $251 +7.7% | $20,851 +9% |
| 2024 | $233 +7.9% | $19,135 +32.2% |
| 2023 | $216 +7.9% | $14,473 +0.2% |
| 2022 | $200 +7.9% | $14,439 +13.6% |
| 2021 | $186 +7% | $12,714 +5.9% |
| 2020 | $173 +4.7% | $12,004 +17.1% |
| 2019 | $166 +6.8% | $10,249 |
| 2018 | $155 | $10,249 +42.1% |
| 2017 | $155 | $7,215 +0.2% |
| 2016 | $155 +1.3% | $7,203 +51.1% |
| 2015 | $153 +3% | $4,767 +0% |
| 2014 | $149 | $4,765 |
| 2013 | -- | $4,765 -0.3% |
| 2012 | -- | $4,778 -26.3% |
| 2011 | -- | $6,479 -21.4% |
| 2010 | -- | $8,241 -46% |
| 2009 | -- | $15,255 |
| 2008 | -- | $15,255 -19.1% |
| 2007 | -- | $18,855 +36.8% |
| 2006 | -- | $13,781 +28.8% |
| 2005 | -- | $10,703 +24.9% |
| 2004 | -- | $8,572 -1.2% |
| 2003 | -- | $8,677 -0.1% |
| 2002 | -- | $8,690 +0.2% |
| 2001 | -- | $8,670 |
Find assessor info on the county website
Monthly payment
Climate risks
Neighborhood: Sunrise Manor
Nearby schools
GreatSchools rating
- 2/10Hal Smith Elementary SchoolGrades: PK-5Distance: 0.3 mi
- 3/10Kathleen & Tim Harney Middle SchoolGrades: 6-8Distance: 2.8 mi
- 2/10Chaparral High SchoolGrades: 9-12Distance: 1.6 mi
Schools provided by the listing agent
- Elementary: Smith, Hal,Smith, Hal
- Middle: Harney Kathleen & Tim
- High: Chaparral
Source: LVR. This data may not be complete. We recommend contacting the local school district to confirm school assignments for this home.
- $13,040-- bd-- ba1.3k sqft3420 Haleakala Dr, Las vegas, NV 89122Off Market
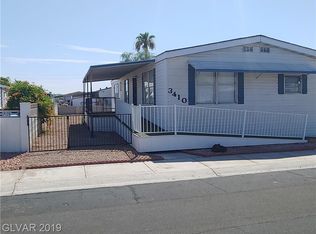
- $228,4003 bd2 ba1.1k sqft3410 Haleakala Dr, Las Vegas, NV 89122Off Market
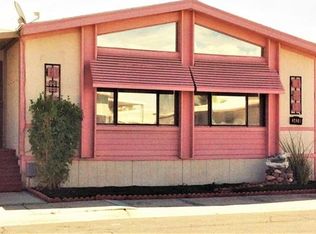
- $228,3002 bd2 ba1.3k sqft3428 Haleakala Dr, Las Vegas, NV 89122Off Market
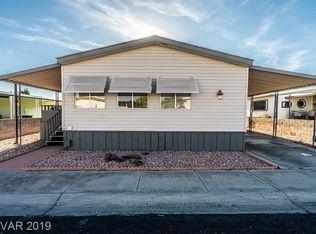
- $205,0002 bd2 ba1.2k sqft3421 Isle Royale Dr, Las Vegas, NV 89122Off Market
- $6,226-- bd-- ba1.2k sqft3421 Isle Royale Dr, Las Vegas, NV 89122Off Market
- $273,0003 bd3 ba1.5k sqft3411 Isle Royale Dr, Las Vegas, NV 89122Sold
- $6,100-- bd-- ba1.3k sqft3411 Isle Royale Dr, Las vegas, NV 89122Off Market
- $163,3003 bd2 ba1k sqft3429 Isle Royale Dr, Las Vegas, NV 89122Off Market
A local agent can set up tours, give advice and negotiate with sellers.
Similar homes
- $220,0003 bd2 ba1.3k sqft3397 Isle Royale Dr, Las Vegas, NV 89122For Sale
 MLS ID #2789494, Georgia Purpura, Sphere Real Estate. LVR
 - $219,0002 bd2 ba1.5k sqft3430 Isle Royale Dr, Las Vegas, NV 89122For Sale
 MLS ID #2792053, Adam J. Weston, Compass Realty & Management. LVR
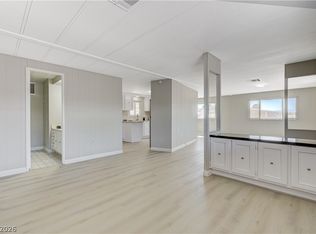
 - $219,5002 bd2 ba1.1k sqft3652 Katmai Dr, Las Vegas, NV 89122For Sale
 MLS ID #2796135, Adam J. Weston, Compass Realty & Management. LVR
 - $219,9002 bd2 ba1.2k sqft3063 Comitan Ln, Las Vegas, NV 89122For Sale
 MLS ID #2798351, Edward J. Huslik, Elm Management Group LLC. LVR
 - $242,0003 bd2 ba1.5k sqft3510 Allegheny Dr, Las Vegas, NV 89122For SaleMLS ID #2794791, Kimberly A. Alexander, Century 21 1st Priority Realty. LVR
- $243,0002 bd2 ba1.3k sqft3071 La Barca Ln, Las Vegas, NV 89122For SaleMLS ID #2773689, Joey Gaede, Keller Williams MarketPlace. LVR
- $195,5002 bd2 ba1.3k sqft3619 Katmai Dr, Sunrise Manor, NV 89122For SaleMLS ID #2797417, Adam J. Weston, Compass Realty & Management. LVR
- $215,0002 bd3 ba1.7k sqft3212 Gavilan Ln, Las Vegas, NV 89122For SaleMLS ID #2766053, Frances T Jones, LPT Realty, LLC. LVR
- $229,9003 bd2 ba1.1k sqft3102 Comitan Ln, Las Vegas, NV 89122For SaleMLS ID #2746318, Gregory J. Benner, Keller Williams Realty Las Veg. LVR
- $275,0004 bd2 ba1.4k sqft5436 Tres Piedras Rd, Las Vegas, NV 89122For SaleMLS ID #2807068, Kimberly A. Alexander, Century 21 1st Priority Realty. LVR
- $194,9992 bd2 ba1k sqft3098 Chimayo Ln, Las Vegas, NV 89122For SaleMLS ID #2770387, John J. Faulis Jr, Vegas Dream Homes Inc. LVR
- $249,0003 bd2 ba1.8k sqft5486 Otero Rd, Las Vegas, NV 89122For SaleMLS ID #2796735, Kimberly A. Alexander, Century 21 1st Priority Realty. LVR
- $259,0003 bd2 ba1.4k sqft3251 Chimayo Ln, Las Vegas, NV 89122For SaleMLS ID #2771239, Christina M. Flores-Timm, Redfin. LVR
- $175,0003 bd2 ba1.2k sqft3116 Bellavista Ln, Las Vegas, NV 89122For SaleMLS ID #2788386, Daniel Valenzuela, Platinum Real Estate Prof. LVR
- $260,0003 bd3 ba1.2k sqft5512 Aldama Rd, Sunrise Manor Town, NV 89122For SaleMLS ID #2780977, Kaitlyn Frihse, LPT Realty, LLC. LVR
- $288,0003 bd2 ba1.5k sqft3608 Big Sur Dr, Las Vegas, NV 89122For SaleMLS ID #2786154, Ingrid Lopez, Realty ONE Group, Inc. LVR
- $259,9002 bd2 ba1.3k sqft3688 Garden South Dr, Las Vegas, NV 89121For SaleMLS ID #2807222, Timea Szepesi, Realty ONE Group, Inc. LVR
- $210,0002 bd2 ba1.1k sqft2029 College Cir, Las Vegas, NV 89156For SaleMLS ID #2806169, Esther M. Garcia, United Realty Group. LVR
- $243,0003 bd2 ba910 sqft1859 Winterwood Blvd, Las Vegas, NV 89142For SaleMLS ID #2806497, Cristian Pascacio, Galindo Group Real Estate. LVR
- $199,0003 bd2 ba1.3k sqft2885 Green Tree Ave, Las Vegas, NV 89142For SaleMLS ID #2759344, Brendan Swanson, Keller Williams VIP. LVR
