Enter this stunning renovation to vaulted ceilings and an open concept floor plan pouring in natural light. From the front door, the floor to ceiling windows and sliding glass door. NEW Dove Grey Shaker cabinets contrasted by matte black handles. Modern Quartz countertops, stainless steel appliances and recessed LED can lights. Both Bathrooms have been remodeled top to bottom. Warm luxury vinyl plank flooring that can withstand the family parties. Accented fireplace tile makes a bold unique statement piece. Freshly painted inside including upgraded 5" baseboards. New light fixtures inside and out, kitchen & bath faucets, door handles, ceiling fans, chandeliers, toilets, light switches, everything you need to be able to simply move in and enjoy all this incredible home!
Closed
$273,000
3411 Isle Royale Dr, Las Vegas, NV 89122
3beds
1,584sqft
Manufactured Home, Single Family Residence
Built in 1979
4,791 Square Feet Lot
$264,100 Zestimate®
$172/sqft
$1,587 Estimated rent
Home value
$264,100
$238,000 - $293,000
$1,587/mo
Zestimate® history
Owner options
List your home for rent
$1,587/mo
Rent Zestimate®
Find your next renter with Zillow Rental Manager. Plus, with online applications, you can quickly screen prospective tenants – for free.
$1,587/mo
Rent Zestimate®
Refinance and save
$1,702/mo
Est. payment
Refinancing to a lower rate could help reduce your monthly payments and save thousands over the life of the loan.
$1,702/mo
Est. payment
Explore your selling options
Work with a Zillow partner agent
Leverage their expertise and Zillow's premium Showcase listings to get your home seen by more buyers.
Get startedList with your own agent
Get your home in front of millions of buyers by listing it on Zillow.
Learn how to do itSell it yourself
Take full control of how buyers see your home on Zillow by listing For Sale by Owner (FSBO).
List your homeWhat's special
Quartz countertopsFloor to ceiling windowsNatural lightVaulted ceilingsSliding glass doorStainless steel appliancesOpen concept floor plan
Zillow last checked:
Listing updated:
Listed by:
Jamie Kirk S.0198041 (702)875-2444,
Alchemy Investments RE
Bought with:
Karla A. Trevino, S.0194462
Simply Vegas
Source: LVR,MLS#: 2623309 Originating MLS: Greater Las Vegas Association of Realtors Inc
Originating MLS: Greater Las Vegas Association of Realtors IncFacts & features
Interior
Bedrooms & bathrooms
- Bedrooms: 3
- Bathrooms: 3
- Full bathrooms: 2
- 3/4 bathrooms: 1
Primary bedroom
- Dimensions: 13x12
Bedroom 2
- Dimensions: 11x10
Bedroom 3
- Dimensions: 11x10
Dining room
- Dimensions: 8x12
Living room
- Dimensions: 23x13
Heating
- Central, Gas
Cooling
- Central Air, Electric
Appliances
- Included: Electric Range, Disposal, Microwave
- Laundry: Electric Dryer Hookup, Main Level
Features
- Ceiling Fan(s), Primary Downstairs
- Flooring: Carpet, Luxury Vinyl Plank
- Number of fireplaces: 1
- Fireplace features: Family Room, Gas
Interior area
- Total structure area: 1,584
- Total interior livable area: 1,584 sqft
Property
Parking
- Total spaces: 1
- Parking features: Attached Carport
- Carport spaces: 1
Features
- Stories: 1
- Patio & porch: Covered, Patio
- Exterior features: Patio, Private Yard
- Pool features: Community
- Fencing: Block,Back Yard
Lot
- Size: 4,791 Square Feet
- Features: Desert Landscaping, Landscaped, < 1/4 Acre
Details
- Parcel number: 16116110395
- Zoning description: Single Family
- Horse amenities: None
Construction
Type & style
- Home type: MobileManufactured
- Architectural style: One Story
- Property subtype: Manufactured Home, Single Family Residence
Materials
- Roof: Flat,Other
Condition
- Average Condition,New Construction
- New construction: Yes
- Year built: 1979
Details
- Builder name: Kau
Utilities & green energy
- Electric: Photovoltaics None
- Sewer: Public Sewer
- Water: Public
- Utilities for property: Above Ground Utilities
Community & HOA
Community
- Features: Pool
- Senior community: Yes
- Subdivision: Desert Inn Mobile Estate 2
HOA
- Has HOA: Yes
- Amenities included: Pool
- Services included: Association Management
- HOA fee: $75 monthly
- HOA name: Desert Inn Mobile
- HOA phone: 702-458-0599
Location
- Region: Las Vegas
Financial & listing details
- Price per square foot: $172/sqft
- Tax assessed value: $69,826
- Annual tax amount: $299
- Date on market: 10/9/2024
- Listing agreement: Exclusive Right To Sell
- Listing terms: Cash,Conventional,FHA,VA Loan
Price history
| Date | Event | Price |
|---|---|---|
| 2/6/2025 | Sold | $273,000+2.1%$172/sqft |
Source:  LVR #2623309 Report a problem LVR #2623309 Report a problem | ||
| 1/11/2025 | Pending sale | $267,500$169/sqft |
Source: LVR #2623309 Report a problem | ||
| 12/27/2024 | Listed for sale | $267,500$169/sqft |
Source: LVR #2623309 Report a problem | ||
| 10/18/2024 | Pending sale | $267,500$169/sqft |
Source: LVR #2623309 Report a problem | ||
| 10/9/2024 | Listed for sale | $267,500+83.2%$169/sqft |
Source: LVR #2623309 Report a problem | ||
| 7/19/2024 | Sold | $146,000+16.8%$92/sqft |
Source: LVR #2579095 Report a problem | ||
| 5/19/2024 | Pending sale | $125,000$79/sqft |
Source: LVR #2579095 Report a problem | ||
| 5/13/2024 | Listed for sale | $125,000$79/sqft |
Source: LVR #2579095 Report a problem | ||
| 5/10/2024 | Pending sale | $125,000$79/sqft |
Source: LVR #2579095 Report a problem | ||
| 5/6/2024 | Listed for sale | $125,000$79/sqft |
Source: LVR #2579095 Report a problem | ||
| 5/2/2024 | Pending sale | $125,000$79/sqft |
Source: LVR #2579095 Report a problem | ||
| 4/30/2024 | Listed for sale | $125,000+190.7%$79/sqft |
Source: LVR #2579095 Report a problem | ||
| 2/23/2014 | Sold | $43,000-25.9%$27/sqft |
Source: Public Record Report a problem | ||
| 9/7/2013 | Listed for sale | $58,000$37/sqft |
Source: Gavish Real Estate #1376969 Report a problem | ||
Public tax history
| Year | Property taxes | Tax assessment |
|---|---|---|
| 2026 | $948 +53.9% | $24,439 +11.9% |
| 2025 | $616 +106.4% | $21,836 +8.3% |
| 2024 | $299 +7.9% | $20,166 +29.7% |
| 2023 | $277 +7.9% | $15,549 -0.1% |
| 2022 | $256 +7.9% | $15,561 +12.1% |
| 2021 | $238 -31.3% | $13,881 +5% |
| 2020 | $346 +63% | $13,217 +14.9% |
| 2019 | $212 +6.8% | $11,508 |
| 2018 | $199 | $11,508 +35.1% |
| 2017 | $199 | $8,519 -0.9% |
| 2016 | $199 +1% | $8,598 +38.5% |
| 2015 | $197 +3% | $6,207 +2.9% |
| 2014 | $191 | $6,035 |
| 2013 | -- | $6,035 -0.4% |
| 2012 | -- | $6,061 -21.3% |
| 2011 | -- | $7,702 -19.3% |
| 2010 | -- | $9,547 -42.1% |
| 2009 | -- | $16,496 |
| 2008 | -- | $16,496 -18% |
| 2007 | -- | $20,115 +35% |
| 2006 | -- | $14,895 +25.6% |
| 2005 | -- | $11,855 +21.9% |
| 2004 | -- | $9,723 -1% |
| 2003 | -- | $9,825 -0.3% |
| 2002 | -- | $9,850 +0.2% |
| 2001 | -- | $9,830 |
Find assessor info on the county website
Neighborhood: Sunrise Manor
Nearby homes
- $6,100-- bd-- ba1.3k sqft3411 Isle Royale Dr, Las vegas, NV 89122Off Market
- $251,4003 bd2 ba1.5k sqft3405 Isle Royale Dr, Las Vegas, NV 89122Off Market
- $205,0002 bd2 ba1.2k sqft3421 Isle Royale Dr, Las Vegas, NV 89122Off Market
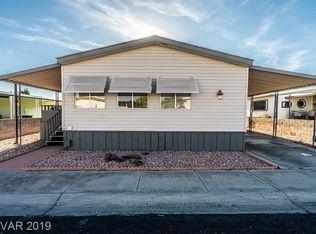
- $6,226-- bd-- ba1.2k sqft3421 Isle Royale Dr, Las Vegas, NV 89122Off Market
- $228,4003 bd2 ba1.1k sqft3410 Haleakala Dr, Las Vegas, NV 89122Off Market
- $162,3002 bd2 ba1.3k sqft3404 Haleakala Dr, Las Vegas, NV 89122Off Market
- $13,720-- bd-- ba1.3k sqft3404 Haleakala Dr, Las vegas, NV 89122Off Market
- $224,9992 bd2 ba1.3k sqft3420 Haleakala Dr, Las Vegas, NV 89122For Sale
Nearby schools
GreatSchools rating
- 2/10Hal Smith Elementary SchoolGrades: PK-5Distance: 0.3 mi
- 3/10Kathleen & Tim Harney Middle SchoolGrades: 6-8Distance: 2.8 mi
- 2/10Chaparral High SchoolGrades: 9-12Distance: 1.6 mi
Schools provided by the listing agent
- Elementary: Smith, Helen M.,Smith, Helen M.
- Middle: Harney Kathleen & Tim
- High: Chaparral
Source: LVR. This data may not be complete. We recommend contacting the local school district to confirm school assignments for this home.
Get a cash offer in 3 minutes
Find out how much your home could sell for in as little as 3 minutes with a no-obligation cash offer.
Estimated market value
$264,100
Get a cash offer in 3 minutes
Find out how much your home could sell for in as little as 3 minutes with a no-obligation cash offer.
Estimated market value
$264,100
- Nevada
- Clark County
- Las Vegas
- 89122
- Sunrise Manor
- 3411 Isle Royale Dr
Nearby cities
Nearby neighborhoods
Nearby zip codes
Other Las Vegas Topics
