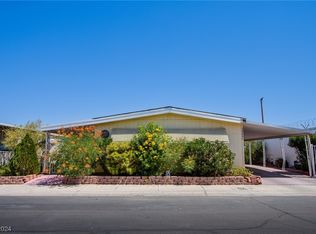
Charming home located in a 55+ community featuring a clubhouse and community pool. This property offers an open-concept floor plan with additional flex rooms suitable for office, hobby, or guest use. The kitchen has been upgraded with quartz countertops and stainless-steel appliances. Luxury vinyl plank flooring runs throughout the home. Exterior features include a large, covered patio, carport, and low-maintenance landscaping. Conveniently designed for easy living with access to community amenities.
Active
Price cut: $10K (7/16)
$215,000
3212 Gavilan Ln, Las Vegas, NV 89122
2beds
1,708sqft
Manufactured Home, Single Family Residence
Built in 1978
4,791 Square Feet Lot
$214,800 Zestimate®
$126/sqft
$108/mo HOA
What's special
Low-maintenance landscapingLarge covered patioOpen-concept floor planLuxury vinyl plank flooringStainless-steel appliances
- 138 days |
- 251 |
- 11 |
Zillow last checked:
Listing updated:
Listed by:
Frances T Jones S.0058805 702-203-7302,
LPT Realty, LLC
Source: LVR,MLS#: 2766053 Originating MLS: Greater Las Vegas Association of Realtors Inc
Originating MLS: Greater Las Vegas Association of Realtors IncFacts & features
Interior
Bedrooms & bathrooms
- Bedrooms: 2
- Bathrooms: 3
- Full bathrooms: 2
- 3/4 bathrooms: 1
Primary bedroom
- Description: Ceiling Light,Closet
- Dimensions: 12x15
Bedroom 2
- Description: Closet
- Dimensions: 10x10
Bedroom 3
- Description: No Closet
- Dimensions: 11x11
Primary bathroom
- Description: Separate Shower
Dining room
- Description: Dining Area
- Dimensions: 10x14
Kitchen
- Description: Custom Cabinets,Luxury Vinyl Plank,Quartz Countertops,Stainless Steel Appliances
Living room
- Description: Formal,Front
- Dimensions: 20x23
Heating
- Central, Gas
Cooling
- Central Air, Electric
Appliances
- Included: Dishwasher, Disposal, Gas Range, Microwave, Refrigerator
- Laundry: Electric Dryer Hookup, Laundry Room
Features
- Bedroom on Main Level, Ceiling Fan(s), Primary Downstairs
- Flooring: Carpet, Luxury Vinyl Plank
- Has fireplace: No
Interior area
- Total structure area: 1,708
- Total interior livable area: 1,708 sqft
Video & virtual tour
Property
Parking
- Total spaces: 1
- Parking features: Attached Carport, Guest
- Carport spaces: 1
Features
- Stories: 1
- Patio & porch: Porch
- Exterior features: Porch
- Pool features: Community
- Fencing: Block,Back Yard
Lot
- Size: 4,791 Square Feet
- Features: Desert Landscaping, Landscaped, < 1/4 Acre
Details
- Parcel number: 16109810117
- Zoning description: Single Family
- Horse amenities: None
Construction
Type & style
- Home type: MobileManufactured
- Architectural style: One Story
- Property subtype: Manufactured Home, Single Family Residence
Materials
- Roof: Composition,Shingle
Condition
- Resale
- Year built: 1978
Utilities & green energy
- Electric: Photovoltaics None
- Sewer: Public Sewer
- Water: Public
- Utilities for property: Underground Utilities
Community & HOA
Community
- Features: Pool
- Senior community: Yes
- Subdivision: Desert Inn Mobile Estate 3 Amd
HOA
- Has HOA: Yes
- Amenities included: Clubhouse, Pool, Spa/Hot Tub
- Services included: Association Management, Maintenance Grounds, Recreation Facilities
- HOA fee: $108 monthly
- HOA name: DI Mobel Estates
- HOA phone: 702-458-0599
Location
- Region: Las Vegas
Financial & listing details
- Price per square foot: $126/sqft
- Tax assessed value: $115,857
- Annual tax amount: $856
- Date on market: 3/27/2026
- Listing agreement: Exclusive Right To Sell
- Listing terms: Cash,Conventional,FHA,VA Loan
Estimated market value
$214,800
$204,000 - $226,000
$1,403/mo
Price history
| Date | Event | Price |
|---|---|---|
| 7/16/2026 | Price change | $215,000-4.4%$126/sqft |
Source:  LVR #2766053 Report a problem LVR #2766053 Report a problem | ||
| 5/26/2026 | Price change | $225,000-13.5%$132/sqft |
Source: LVR #2766053 Report a problem | ||
| 3/27/2026 | Listed for sale | $260,000-1.8%$152/sqft |
Source: LVR #2766053 Report a problem | ||
| 3/18/2026 | Listing removed | $264,900$155/sqft |
Source: LVR #2755328 Report a problem | ||
| 2/10/2026 | Price change | $264,900-5.4%$155/sqft |
Source: LVR #2755328 Report a problem | ||
| 1/15/2026 | Price change | $279,900-3.4%$164/sqft |
Source: LVR #2748262 Report a problem | ||
| 12/23/2025 | Price change | $289,900-3.3%$170/sqft |
Source: LVR #2716177 Report a problem | ||
| 11/7/2025 | Price change | $299,900-9.1%$176/sqft |
Source: LVR #2716177 Report a problem | ||
| 9/4/2025 | Listed for sale | $329,900+24.5%$193/sqft |
Source: LVR #2716177 Report a problem | ||
| 12/18/2023 | Sold | $265,000-3.6%$155/sqft |
Source: LVR #2545021 Report a problem | ||
| 12/12/2023 | Pending sale | $274,990$161/sqft |
Source: LVR #2545021 Report a problem | ||
| 12/2/2023 | Listed for sale | $274,990+54.5%$161/sqft |
Source: LVR #2545021 Report a problem | ||
| 10/2/2023 | Sold | $178,000-8.7%$104/sqft |
Source: LVR #2523269 Report a problem | ||
| 9/7/2023 | Listing removed | -- |
Source: LVR #2523269 Report a problem | ||
| 9/1/2023 | Contingent | $195,000$114/sqft |
Source: LVR #2523269 Report a problem | ||
| 8/30/2023 | Listed for sale | $195,000+178.6%$114/sqft |
Source: LVR #2523269 Report a problem | ||
| 8/31/2016 | Sold | $70,000-3.4%$41/sqft |
Source: Public Record Report a problem | ||
| 7/13/2016 | Listed for sale | $72,500$42/sqft |
Source: Realty ONE Group, Inc #1815984 Report a problem | ||
Public tax history
| Year | Property taxes | Tax assessment |
|---|---|---|
| 2026 | $859 +8% | $40,550 -2.1% |
| 2025 | $795 +7.9% | $41,434 +13.4% |
| 2024 | $737 +1.3% | $36,531 +14.3% |
| 2023 | $727 +4.7% | $31,969 +5.2% |
| 2022 | $695 +3.1% | $30,396 +4.8% |
| 2021 | $674 +3.1% | $29,014 +10.2% |
| 2020 | $654 +3% | $26,320 +7% |
| 2019 | $635 +292% | $24,596 |
| 2018 | $162 | $24,596 +4.7% |
| 2017 | $162 | $23,481 +216.7% |
| 2016 | $162 +1.2% | $7,415 +49.1% |
| 2015 | $160 +3% | $4,973 -25.9% |
| 2014 | $155 | $6,712 |
| 2013 | -- | $6,712 -0.2% |
| 2012 | -- | $6,726 +0.9% |
| 2011 | -- | $6,666 -0.3% |
| 2010 | -- | $6,686 -67.7% |
| 2009 | -- | $20,693 |
| 2008 | -- | $20,693 -20.9% |
| 2007 | -- | $26,163 +32.7% |
| 2006 | -- | $19,719 +30.9% |
| 2005 | -- | $15,068 +56.8% |
| 2004 | -- | $9,611 -1.1% |
| 2003 | -- | $9,716 -0.3% |
| 2002 | -- | $9,750 +0.4% |
| 2001 | -- | $9,710 |
Find assessor info on the county website
Monthly payment
Climate risks
Neighborhood: Sunrise Manor
Nearby schools
GreatSchools rating
- 2/10Hal Smith Elementary SchoolGrades: PK-5Distance: 0.6 mi
- 3/10Kathleen & Tim Harney Middle SchoolGrades: 6-8Distance: 2.3 mi
- 2/10Chaparral High SchoolGrades: 9-12Distance: 2.1 mi
Schools provided by the listing agent
- Elementary: Smith, Hal,Smith, Hal
- Middle: Harney Kathleen & Tim
- High: Chaparral
Source: LVR. This data may not be complete. We recommend contacting the local school district to confirm school assignments for this home.
- $4,700-- bd-- ba1.3k sqft3212 Gavilan Ln, Las vegas, NV 89122Off Market
- $210,0003 bd2 ba1.3k sqft3220 Gavilan Ln, Las Vegas, NV 89122Sold
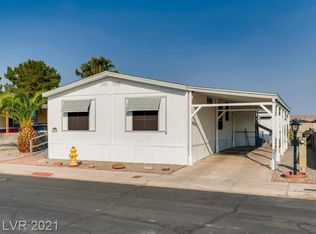
- $229,9902 bd2 ba1.2k sqft3204 Gavilan Ln, Las Vegas, NV 89122Sold

- $210,6002 bd2 ba1.5k sqft3196 Gavilan Ln, Las Vegas, NV 89122Off Market
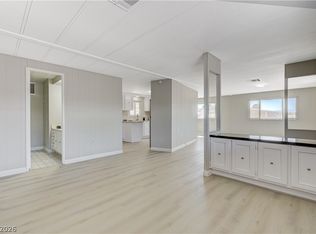
- $8,691-- bd-- ba960 sqft3237 Gavilan Ln, Las Vegas, NV 89122Off Market
- $194,8002 bd2 ba1.2k sqft3211 Gavilan Ln, Las Vegas, NV 89122Off Market
- $12,443-- bd-- ba1.2k sqft3211 Gavilan Ln, Las vegas, NV 89122Off Market
- $234,9003 bd2 ba1k sqft3221 Gavilan Ln, Las Vegas, NV 89122Sold
A local agent can set up tours, give advice and negotiate with sellers.
Similar homes
- $219,0002 bd2 ba1.5k sqft3430 Isle Royale Dr, Las Vegas, NV 89122For Sale
 MLS ID #2792053, Adam J. Weston, Compass Realty & Management. LVR
 - $218,9952 bd2 ba1.1k sqft3652 Katmai Dr, Las Vegas, NV 89122For Sale
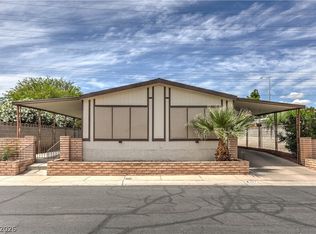
 MLS ID #2796135, Adam J. Weston, Compass Realty & Management. LVR
 - $243,0002 bd2 ba1.3k sqft3071 La Barca Ln, Las Vegas, NV 89122For Sale
 MLS ID #2773689, Joey Gaede, Keller Williams MarketPlace. LVR
 - $199,9993 bd2 ba1k sqft3466 Katmai Dr, Las Vegas, NV 89122For Sale
 MLS ID #2795898, James Bandy, Platinum Real Estate Prof. LVR
 - $194,9952 bd2 ba1.3k sqft3619 Katmai Dr, Sunrise Manor, NV 89122For SaleMLS ID #2797417, Adam J. Weston, Compass Realty & Management. LVR
- $242,0003 bd2 ba1.5k sqft3510 Allegheny Dr, Las Vegas, NV 89122For SaleMLS ID #2794791, Kimberly A. Alexander, Century 21 1st Priority Realty. LVR
- $199,0003 bd2 ba1.3k sqft2885 Green Tree Ave, Las Vegas, NV 89142For SaleMLS ID #2759344, Brendan Swanson, Keller Williams VIP. LVR
- $210,0002 bd2 ba1.1k sqft2029 College Cir, Las Vegas, NV 89156For SaleMLS ID #2806169, Esther M. Garcia, United Realty Group. LVR
- $210,0002 bd2 ba1k sqft5710 E Tropicana Ave Unit 1225, Las Vegas, NV 89122For SaleMLS ID #2783200, Linda Asmar, Anthem Realty Group LLC. LVR
- $200,0002 bd2 ba1k sqft5710 E Tropicana Ave Unit 2148, Las Vegas, NV 89122For SaleMLS ID #2775659, Ricardo Ruiz, Signature Real Estate Group. LVR
- $198,5002 bd2 ba1k sqft1375 E Hacienda Ave APT 109, Las Vegas, NV 89119For SaleMLS ID #2747961, Javier E. Barajas, Toro Realty. LVR
- $249,9003 bd2 ba1.4k sqft280 Sir Phillip St, Sunrise Manor, NV 89110For SaleMLS ID #2671153, Tracy R. Candelaria, Blue Diamond Realty LLC. LVR
- $185,0002 bd2 ba1k sqft5710 E Tropicana Ave Unit 2007, Las Vegas, NV 89122For SaleMLS ID #2787850, Kevin D. Ogden, Real Broker LLC. LVR
- $259,0003 bd2 ba1.4k sqft293 Sir William Way, Las Vegas, NV 89110For SaleMLS ID #2797002, Liz Thompson, Desert Realty. LVR
- $275,0003 bd2 ba1.3k sqft5402 Tahoe Dr, Las Vegas, NV 89142For SaleMLS ID #2784495, Iddo Gavish, Gavish Real Estate and PM. LVR
- $240,0002 bd3 ba1.3k sqft135 Greenbriar Townhouse Way, Las Vegas, NV 89121For SaleMLS ID #2764195, Aaron Taylor, eXp Realty. LVR
- $210,0002 bd2 ba1.1k sqft2080 Karen Ave #49, Las Vegas, NV 89169For SaleMLS ID #2789598, Blanca Lipson, Signature Real Estate Group. LVR
- $240,0002 bd2 ba1.2k sqft4589 Royal Ridge Blvd, Las Vegas, NV 89103For SaleMLS ID #2806201, Donald L. Clemenson, Change Real Estate, LLC. LVR
- $189,9002 bd2 ba1k sqft2725 S Nellis Blvd Unit 1086, Las Vegas, NV 89121For SaleMLS ID #2782135, Ivan Angulo, Signature Real Estate Group. LVR
- $209,9002 bd2 ba1.2k sqft412 Pueblo Pl, Henderson, NV 89015For SaleMLS ID #2764960, Jake Soteros, Platinum Real Estate Prof. LVR
