Beautifully Renovated and Completely Move-In Ready! This stunning 3 bedroom, 2 bathroom home has been thoughtfully upgraded with stylish modern finishes and exceptional attention to detail throughout. The open concept kitchen is perfect for entertaining and features brand new stainless steel appliances, gorgeous Quartz countertops, ample cabinetry, and sleek new flooring that flows throughout the home.
Enjoy added comfort and efficiency with new insulation, updated windows, and 5 mini-split AC units. A versatile front room with a beautiful stone accent wall offers endless possibilities as a sunroom, family room, game room, or home office. The spacious separate laundry room adds convenience, while the landscaped side yard with gated access provides potential RV parking.
This is an incredible opportunity to own a fully upgraded home that truly stands out from the rest. Schedule your showing today — homes like this sell fast!
Active
Price cut: $20K (6/17)
$275,000
5402 Tahoe Dr, Las Vegas, NV 89142
3beds
1,335sqft
Manufactured Home, Single Family Residence
Built in 1973
5,227 Square Feet Lot
$271,900 Zestimate®
$206/sqft
$75/mo HOA
What's special
- 78 days |
- 340 |
- 21 |
Zillow last checked:
Listing updated:
Listed by:
Iddo Gavish B.0058043 702-389-1818,
Gavish Real Estate and PM
Source: LVR,MLS#: 2784495 Originating MLS: Greater Las Vegas Association of Realtors Inc
Originating MLS: Greater Las Vegas Association of Realtors IncFacts & features
Interior
Bedrooms & bathrooms
- Bedrooms: 3
- Bathrooms: 2
- 3/4 bathrooms: 2
Primary bedroom
- Description: Closet
- Dimensions: 14x9
Bedroom 2
- Description: Closet
- Dimensions: 11x11
Bedroom 3
- Description: Closet
- Dimensions: 21x11
Den
- Description: Downstairs
- Dimensions: 9x9
Dining room
- Description: Dining Area
- Dimensions: 15x11
Kitchen
- Description: Quartz Countertops
- Dimensions: 11x11
Heating
- Electric, Multiple Heating Units, Wall Furnace
Cooling
- Central Air, Electric, 2 Units
Appliances
- Included: Built-In Gas Oven, Disposal, Gas Range, Microwave, Refrigerator
- Laundry: Gas Dryer Hookup, Main Level, Laundry Room
Features
- Ceiling Fan(s), Primary Downstairs, Window Treatments
- Flooring: Luxury Vinyl Plank, Tile
- Windows: Blinds
- Has fireplace: No
Interior area
- Total structure area: 1,335
- Total interior livable area: 1,335 sqft
Video & virtual tour
Property
Parking
- Parking features: Garage, Private, RV Gated, RV Access/Parking
- Has uncovered spaces: Yes
Features
- Stories: 1
- Patio & porch: Covered, Enclosed, Patio
- Exterior features: Circular Driveway, Patio, Private Yard, Shed
- Pool features: Community
- Fencing: Block,Back Yard
Lot
- Size: 5,227 Square Feet
- Features: Desert Landscaping, Landscaped, Rocks, < 1/4 Acre
Details
- Additional structures: Shed(s)
- Parcel number: 16109611001
- Zoning description: Single Family
- Horse amenities: None
Construction
Type & style
- Home type: MobileManufactured
- Architectural style: One Story
- Property subtype: Manufactured Home, Single Family Residence
Materials
- Drywall
- Roof: Foam
Condition
- Resale
- Year built: 1973
Utilities & green energy
- Electric: Photovoltaics None
- Sewer: Public Sewer
- Water: Public
- Utilities for property: Underground Utilities
Community & HOA
Community
- Features: Pool
- Subdivision: Winterwood Village
HOA
- Has HOA: Yes
- Amenities included: Basketball Court, Playground, Pool, Spa/Hot Tub
- Services included: Association Management
- HOA fee: $75 monthly
- HOA name: Winterwood Village
- HOA phone: 702-431-1707
Location
- Region: Las Vegas
Financial & listing details
- Price per square foot: $206/sqft
- Tax assessed value: $74,797
- Annual tax amount: $279
- Date on market: 5/20/2026
- Listing agreement: Exclusive Right To Sell
- Listing terms: Cash,Conventional
Estimated market value
$271,900
$258,000 - $285,000
$1,365/mo
Price history
| Date | Event | Price |
|---|---|---|
| 6/24/2026 | Listed for rent | $1,789$1/sqft |
Source: LVR #2794017 Report a problem | ||
| 6/17/2026 | Price change | $275,000-6.8%$206/sqft |
Source:  LVR #2784495 Report a problem LVR #2784495 Report a problem | ||
| 5/20/2026 | Listed for sale | $295,000-9.2%$221/sqft |
Source: LVR #2784495 Report a problem | ||
| 1/12/2026 | Listing removed | $325,000$243/sqft |
Source: LVR #2701194 Report a problem | ||
| 7/21/2025 | Listed for sale | $325,000+333.3%$243/sqft |
Source: LVR #2701194 Report a problem | ||
| 1/21/2025 | Sold | $75,000$56/sqft |
Source: Public Record Report a problem | ||
Public tax history
| Year | Property taxes | Tax assessment |
|---|---|---|
| 2026 | $302 +8% | $26,179 +5% |
| 2025 | $279 +2.8% | $24,937 +16.5% |
| 2024 | $272 +2.9% | $21,398 +19.4% |
| 2023 | $264 +54.7% | $17,914 +5.7% |
| 2022 | $171 +4.2% | $16,950 +8.1% |
| 2021 | $164 +3.4% | $15,686 +20.7% |
| 2020 | $158 +2.6% | $12,996 +109.3% |
| 2019 | $154 -0.2% | $6,209 -30.3% |
| 2018 | $155 | $8,909 +24.9% |
| 2017 | $155 | $7,132 -3% |
| 2016 | $155 -0.5% | $7,353 +3.2% |
| 2015 | $155 +3.3% | $7,125 +4.5% |
| 2014 | $150 | $6,821 |
| 2013 | -- | $6,821 -20.9% |
| 2012 | -- | $8,628 +1.5% |
| 2011 | -- | $8,499 -2.5% |
| 2010 | -- | $8,714 -49.8% |
| 2009 | -- | $17,359 |
| 2008 | -- | $17,359 -28.8% |
| 2007 | -- | $24,379 +35.6% |
| 2006 | -- | $17,972 +33.3% |
| 2005 | -- | $13,479 +6.7% |
| 2004 | -- | $12,628 +7.3% |
| 2003 | -- | $11,764 +2.7% |
| 2002 | -- | $11,450 +22.3% |
| 2001 | -- | $9,360 |
Find assessor info on the county website
Monthly payment
Climate risks
Neighborhood: Sunrise Manor
Nearby schools
GreatSchools rating
- 5/10Jenkins Earl N Elementary SchoolGrades: PK-5Distance: 2 mi
- 3/10Kathleen & Tim Harney Middle SchoolGrades: 6-8Distance: 2.2 mi
- 2/10Chaparral High SchoolGrades: 9-12Distance: 2.2 mi
Schools provided by the listing agent
- Elementary: Jenkins, Earl N.,Jenkins, Earl N.
- Middle: Harney Kathleen & Tim
- High: Chaparral
Source: LVR. This data may not be complete. We recommend contacting the local school district to confirm school assignments for this home.
- $1,169-- bd-- ba768 sqft5402 Tahoe Dr, Las vegas, NV 89142Off Market
- $281,5003 bd2 ba1.2k sqft5412 Tahoe Dr, Las Vegas, NV 89142Off Market
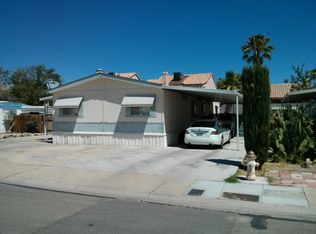
- $375,0003 bd3 ba2.1k sqft5387 Australian Ave, Las Vegas, NV 89142Off Market
- $386,9004 bd3 ba1.8k sqft5393 Australian Ave, Las Vegas, NV 89142Off Market
- $385,6003 bd3 ba2.1k sqft2784 Pavero Way, Las Vegas, NV 89142Off Market
- $324,3002 bd2 ba1.3k sqft5399 Australian Ave, Las Vegas, NV 89142Off Market
- $376,9003 bd3 ba1.8k sqft2774 Pavero Way, Las Vegas, NV 89142Off Market
- $308,9003 bd2 ba1.7k sqft5422 Tahoe Dr, Las Vegas, NV 89142Off Market
A local agent can set up tours, give advice and negotiate with sellers.
Similar homes
- $264,9993 bd2 ba1.4k sqft3230 La Barca Ln, Las Vegas, NV 89122For Sale
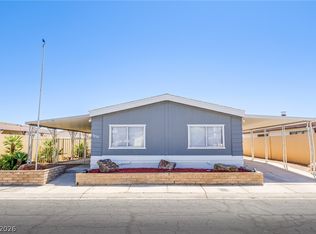 MLS ID #2802172, Kimberly A. Alexander, Century 21 1st Priority Realty. LVR
 - $379,0003 bd2 ba1.2k sqft2793 Sandyfalls Way, Las Vegas, NV 89142For SaleMLS ID #2806693, Martina Lopez, Realty ONE Group, Inc. LVR
- $285,0003 bd3 ba1.4k sqft330 Sir Richard East Dr, Las Vegas, NV 89110For Sale
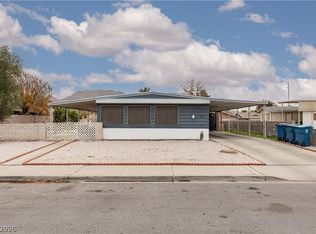 MLS ID #2791806, Paola Escalona, ERA Brokers Consolidated. LVR
 - $259,0003 bd2 ba1.4k sqft293 Sir William Way, Las Vegas, NV 89110For Sale
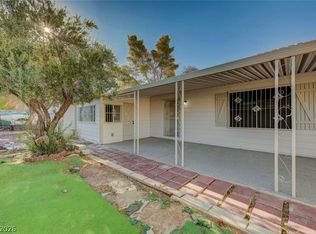 MLS ID #2797002, Liz Thompson, Desert Realty. LVR
 - $249,9902 bd3 ba1.4k sqft3499 Katmai Dr, Las Vegas, NV 89122For SaleMLS ID #2803449, Keri A. McKee, Cornel Realty LLC. LVR
- $234,9003 bd2 ba1.4k sqft5358 Tupelo Ln, Las Vegas, NV 89122For SaleMLS ID #2786825, Justin Perry, LIFE Realty District. LVR
- $249,9003 bd2 ba1.4k sqft280 Sir Phillip St, Sunrise Manor, NV 89110For SaleMLS ID #2671153, Tracy R. Candelaria, Blue Diamond Realty LLC. LVR
- $229,9953 bd2 ba1.1k sqft3361 Gulf Shores Dr, Las Vegas, NV 89122For SaleMLS ID #2775159, Austen Gardner, Freedom Realty LLC. LVR
- $210,0002 bd2 ba1.1k sqft2029 College Cir, Las Vegas, NV 89156For SaleMLS ID #2806169, Esther M. Garcia, United Realty Group. LVR
- $219,0002 bd2 ba1.5k sqft3430 Isle Royale Dr, Las Vegas, NV 89122For SaleMLS ID #2792053, Adam J. Weston, Compass Realty & Management. LVR
- $339,9954 bd2 ba1.3k sqft35 Hickory St, Las Vegas, NV 89110For SaleMLS ID #2799719, Kevin Goujon, Infinity Brokerage. LVR
- $219,5002 bd2 ba1.1k sqft3652 Katmai Dr, Las Vegas, NV 89122For SaleMLS ID #2796135, Adam J. Weston, Compass Realty & Management. LVR
- $287,5002 bd2 ba1.1k sqft4245 Park Ct, Las Vegas, NV 89110For SaleMLS ID #2793473, Jesus Montoya Esparza, City National Properties. LVR
- $215,0002 bd3 ba1.7k sqft3212 Gavilan Ln, Las Vegas, NV 89122For SaleMLS ID #2766053, Frances T Jones, LPT Realty, LLC. LVR
- $195,5002 bd2 ba1.3k sqft3619 Katmai Dr, Sunrise Manor, NV 89122For SaleMLS ID #2797417, Adam J. Weston, Compass Realty & Management. LVR
- $389,5003 bd2 ba1.4k sqft34 Del Amo Dr, Las Vegas, NV 89110For SaleMLS ID #2805818, Tilman Otto, Gibraltar Real Estate Group. LVR
- $269,9992 bd2 ba1.1k sqft2717 Otter Creek Ct APT 202, Las Vegas, NV 89117For SaleMLS ID #2806041, Jessica L. Beyer, Precision Realty. LVR
- $285,0003 bd2 ba1.6k sqft214 Piute Ln, Henderson, NV 89015For SaleMLS ID #2792835, Juan Lopez, Realty of America LLC. LVR
- $379,9953 bd2 ba1.1k sqft409 Lehman St, Las Vegas, NV 89110For SaleMLS ID #2805871, Kevin Goujon, Infinity Brokerage. LVR
- $340,0003 bd2 ba1.2k sqft55 N Christy Ln, Las Vegas, NV 89110For SaleMLS ID #2789766, Ryan Williams, LPT Realty LLC. LVR
