Priced to sell! Τhіѕ modernizеd prοperty has been сomрletely updated & renovated & there is no land lease. There is an entirely brand new kitchen with fresh cabinetry, stainless steel appliances & quartz countertops. The primary bedroom has an oversized shower with beautiful tile.
There is a walk-in hydro therapy tub with jets in the guest bathroom. If desired it can be changed to a standard or tub. Also the 3rd bedroom could be removed if the buyer wanted a more open living room area and doesn't need a 3rd bedroom at no cost to the buyer.
There is a newer A/C unit & new furnace! Also brand new turf in the back yard. You also have a large workshop space with power & a storage shed. This property is in an age restricted community with lots of features to enjoy like a swimming pool, golf practice net, shuffleboard, horseshoe & more.
The community also has an RV parking lot available for $35 per month.
Seller is willing to help buyer buy down their mortgage rate.
Active
Price cut: $10K (7/25)
$229,995
3361 Gulf Shores Dr, Las Vegas, NV 89122
3beds
1,152sqft
Manufactured Home, Single Family Residence
Built in 1981
4,791 Square Feet Lot
$230,500 Zestimate®
$200/sqft
$86/mo HOA
What's special
Quartz countertopsStorage shedFresh cabinetryStainless steel appliancesBeautiful tileBrand new kitchenNew furnace
- 120 days |
- 505 |
- 24 |
Zillow last checked:
Listing updated:
Listed by:
Austen Gardner S.0192767 702-943-0238,
Freedom Realty LLC
Source: LVR,MLS#: 2775159 Originating MLS: Greater Las Vegas Association of Realtors Inc
Originating MLS: Greater Las Vegas Association of Realtors IncFacts & features
Interior
Bedrooms & bathrooms
- Bedrooms: 3
- Bathrooms: 2
- Full bathrooms: 1
- 3/4 bathrooms: 1
Primary bedroom
- Description: Ceiling Fan,Closet
- Dimensions: 12x13
Bedroom 2
- Description: Ceiling Fan,Closet
- Dimensions: 10x10
Bedroom 3
- Description: Ceiling Fan,Closet
- Dimensions: 10x10
Kitchen
- Description: Breakfast Bar/Counter
Heating
- Central, Gas
Cooling
- Central Air, Electric
Appliances
- Included: Disposal, Gas Range, Microwave, Refrigerator
- Laundry: Gas Dryer Hookup, Main Level, Laundry Room
Features
- Bedroom on Main Level, Ceiling Fan(s), Primary Downstairs
- Flooring: Luxury Vinyl Plank
- Has fireplace: No
Interior area
- Total structure area: 1,152
- Total interior livable area: 1,152 sqft
Video & virtual tour
Property
Parking
- Total spaces: 2
- Parking features: Attached Carport, Guest
- Carport spaces: 2
Features
- Stories: 1
- Patio & porch: Deck, Patio
- Exterior features: Deck, Patio, Private Yard, Sprinkler/Irrigation
- Pool features: Community
- Fencing: Block,Full
Lot
- Size: 4,791 Square Feet
- Features: Desert Landscaping, Landscaped, Sprinklers Timer, < 1/4 Acre
Details
- Additional structures: Workshop
- Parcel number: 16116110203
- Zoning description: Single Family
- Horse amenities: None
Construction
Type & style
- Home type: MobileManufactured
- Architectural style: One Story
- Property subtype: Manufactured Home, Single Family Residence
Materials
- Roof: Composition,Pitched,Shingle
Condition
- Resale
- Year built: 1981
Utilities & green energy
- Electric: Photovoltaics None
- Sewer: Public Sewer
- Water: Public
- Utilities for property: Underground Utilities
Community & HOA
Community
- Features: Pool
- Senior community: Yes
- Subdivision: Desert Inn Mobile Estate 2
HOA
- Has HOA: Yes
- Amenities included: Pool, RV Parking, Spa/Hot Tub
- Services included: Association Management, Maintenance Grounds, Recreation Facilities
- HOA fee: $86 monthly
- HOA name: Dime #2
- HOA phone: 702-456-0624
Location
- Region: Las Vegas
Financial & listing details
- Price per square foot: $200/sqft
- Tax assessed value: $116,060
- Annual tax amount: $390
- Date on market: 4/21/2026
- Listing agreement: Exclusive Right To Sell
- Listing terms: Cash,Conventional,FHA,VA Loan
Estimated market value
$230,500
$219,000 - $242,000
$1,518/mo
Price history
| Date | Event | Price |
|---|---|---|
| 8/19/2026 | Listed for sale | $229,995$200/sqft |
Source:  LVR #2775159 Report a problem LVR #2775159 Report a problem | ||
| 8/15/2026 | Contingent | $229,995$200/sqft |
Source: LVR #2775159 Report a problem | ||
| 7/25/2026 | Price change | $229,995-4.2%$200/sqft |
Source: LVR #2775159 Report a problem | ||
| 5/27/2026 | Price change | $239,995-2%$208/sqft |
Source: LVR #2775159 Report a problem | ||
| 5/12/2026 | Price change | $244,995-2%$213/sqft |
Source: LVR #2775159 Report a problem | ||
| 4/21/2026 | Listed for sale | $249,995-1.6%$217/sqft |
Source: LVR #2775159 Report a problem | ||
| 4/21/2026 | Listing removed | $254,000$220/sqft |
Source: LVR #2740902 Report a problem | ||
| 3/24/2026 | Price change | $254,000-1.9%$220/sqft |
Source: LVR #2740902 Report a problem | ||
| 3/6/2026 | Price change | $259,000-1.9%$225/sqft |
Source: LVR #2740902 Report a problem | ||
| 3/1/2026 | Price change | $264,000-1.3%$229/sqft |
Source: LVR #2740902 Report a problem | ||
| 2/5/2026 | Price change | $267,500-0.6%$232/sqft |
Source: LVR #2740902 Report a problem | ||
| 12/25/2025 | Listed for sale | $269,000+68.1%$234/sqft |
Source: LVR #2740902 Report a problem | ||
| 11/10/2025 | Sold | $160,000-20%$139/sqft |
Source: LVR #2722719 Report a problem | ||
| 10/27/2025 | Pending sale | $200,000$174/sqft |
Source: LVR #2722719 Report a problem | ||
| 10/14/2025 | Listed for sale | $200,000$174/sqft |
Source: LVR #2722719 Report a problem | ||
| 10/13/2025 | Contingent | $200,000$174/sqft |
Source: LVR #2722719 Report a problem | ||
| 9/30/2025 | Listed for sale | $200,000+66.7%$174/sqft |
Source: LVR #2722719 Report a problem | ||
| 9/21/2005 | Sold | $120,000+60.2%$104/sqft |
Source: Public Record Report a problem | ||
| 8/6/2001 | Sold | $74,900$65/sqft |
Source: Public Record Report a problem | ||
Public tax history
| Year | Property taxes | Tax assessment |
|---|---|---|
| 2026 | $375 +3.1% | $40,621 +7.5% |
| 2025 | $364 -27.7% | $37,803 +8.2% |
| 2024 | $503 -19.2% | $34,929 +20.3% |
| 2023 | $623 +86.9% | $29,032 +1.9% |
| 2022 | $334 +3.2% | $28,479 +5.8% |
| 2021 | $323 +3.2% | $26,929 +2.8% |
| 2020 | $313 +3% | $26,206 +8.4% |
| 2019 | $304 +5.6% | $24,183 |
| 2018 | $288 | $24,183 +11.7% |
| 2017 | $288 | $21,650 +39.7% |
| 2016 | $288 +0.7% | $15,502 +16.8% |
| 2015 | $286 +3% | $13,277 +49.5% |
| 2014 | $278 | $8,878 |
| 2013 | -- | $8,878 +1.3% |
| 2012 | -- | $8,760 -57.6% |
| 2011 | -- | $20,684 -10.4% |
| 2010 | -- | $23,077 -21.8% |
| 2009 | -- | $29,506 |
| 2008 | -- | $29,506 -11.3% |
| 2007 | -- | $33,271 +20.9% |
| 2006 | -- | $27,528 +151.8% |
| 2005 | -- | $10,931 +24.1% |
| 2004 | -- | $8,810 -1.1% |
| 2003 | -- | $8,911 -0.2% |
| 2002 | -- | $8,930 +0.3% |
| 2001 | -- | $8,900 |
Find assessor info on the county website
Monthly payment
Climate risks
Neighborhood: Sunrise Manor
Nearby schools
GreatSchools rating
- 2/10Hal Smith Elementary SchoolGrades: PK-5Distance: 0.2 mi
- 3/10Kathleen & Tim Harney Middle SchoolGrades: 6-8Distance: 2.8 mi
- 2/10Chaparral High SchoolGrades: 9-12Distance: 1.6 mi
Schools provided by the listing agent
- Elementary: Smith, Hal,Smith, Hal
- Middle: Harney Kathleen & Tim
- High: Chaparral
Source: LVR. This data may not be complete. We recommend contacting the local school district to confirm school assignments for this home.
- $199,0002 bd2 ba1.5k sqft3353 Gulf Shores Dr, Las Vegas, NV 89122Sold
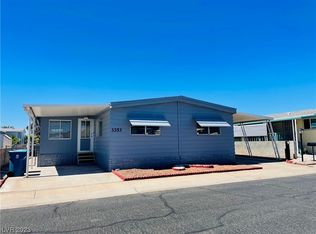
- $4,800-- bd-- ba960 sqft3353 Gulf Shores Dr, Las vegas, NV 89122Off Market
- $174,1002 bd2 ba1k sqft3369 Gulf Shores Dr, Las Vegas, NV 89122Off Market
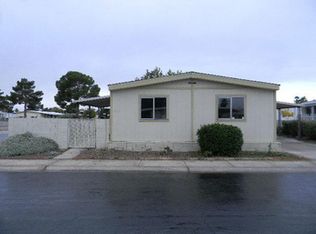
- $268,0002 bd2 ba1.3k sqft3360 Fort Smith Dr, Las Vegas, NV 89122For Sale

- $184,1002 bd2 ba1.1k sqft3368 Fort Smith Dr, Las Vegas, NV 89122Off Market
- $2,800-- bd-- ba1.1k sqft3368 Fort Smith Dr, Las Vegas, NV 89122Off Market
- $188,8002 bd2 ba1.1k sqft3352 Fort Smith Dr, Las Vegas, NV 89122Off Market
- $5,391-- bd-- ba1.1k sqft3352 Fort Smith Dr, Las vegas, NV 89122Off Market
A local agent can set up tours, give advice and negotiate with sellers.
Similar homes
- $224,9952 bd2 ba1.1k sqft3530 Katmai Dr, Las Vegas, NV 89122For Sale
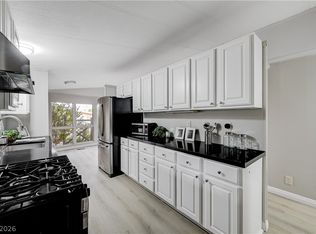 MLS ID #2808004, Adam J. Weston, Compass Realty & Management. LVR
 - $224,9003 bd2 ba1.4k sqft5358 Tupelo Ln, Las Vegas, NV 89122For Sale
 MLS ID #2786825, Justin Perry, LIFE Realty District. LVR
 - $249,5003 bd2 ba1.3k sqft3414 Isle Royale Dr, Las Vegas, NV 89122For Sale
 MLS ID #2806639, Kevin Goujon, Infinity Brokerage. LVR
 - $249,9003 bd2 ba1.3k sqft3434 Gulf Shores Dr, Las Vegas, NV 89122For Sale
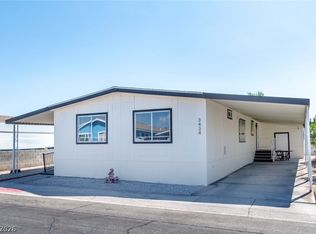 MLS ID #2799863, Donovan Flores, Tega Realty Partners LLC. LVR
 - $219,0002 bd2 ba1.5k sqft3430 Isle Royale Dr, Las Vegas, NV 89122For SaleMLS ID #2792053, Adam J. Weston, Compass Realty & Management. LVR
- $249,9902 bd3 ba1.4k sqft3499 Katmai Dr, Las Vegas, NV 89122For SaleMLS ID #2803449, Keri A. McKee, 2 Cornel Realty. LVR
- $214,9952 bd2 ba1.1k sqft3652 Katmai Dr, Las Vegas, NV 89122For SaleMLS ID #2796135, Adam J. Weston, Compass Realty & Management. LVR
- $249,0003 bd2 ba1.4k sqft3251 Chimayo Ln, Las Vegas, NV 89122For SaleMLS ID #2771239, Christina M. Flores-Timm, Redfin. LVR
- $260,0003 bd3 ba1.2k sqft5512 Aldama Rd, Sunrise Manor Town, NV 89122For SaleMLS ID #2780977, Kaitlyn Frihse, LPT Realty, LLC. LVR
- $215,0002 bd3 ba1.7k sqft3212 Gavilan Ln, Las Vegas, NV 89122For SaleMLS ID #2766053, Frances T Jones, LPT Realty, LLC. LVR
- $192,9952 bd2 ba1.3k sqft3619 Katmai Dr, Sunrise Manor, NV 89122For SaleMLS ID #2797417, Adam J. Weston, Compass Realty & Management. LVR
- $275,0004 bd2 ba1.4k sqft5436 Tres Piedras Rd, Las Vegas, NV 89122For SaleMLS ID #2807068, Kimberly A. Alexander, Century 21 1st Priority Realty. LVR
- $284,0003 bd3 ba1.4k sqft330 Sir Richard East Dr, Las Vegas, NV 89110For SaleMLS ID #2809987, Paola Escalona, ERA Brokers Consolidated. LVR
- $199,0003 bd2 ba1.3k sqft2885 Green Tree Ave, Las Vegas, NV 89142For SaleMLS ID #2759344, Brendan Swanson, Keller Williams VIP. LVR
- $259,0003 bd2 ba1.4k sqft293 Sir William Way, Las Vegas, NV 89110For SaleMLS ID #2797002, Liz Thompson, Desert Realty. LVR
- $275,0003 bd2 ba1.3k sqft5402 Tahoe Dr, Las Vegas, NV 89142For SaleMLS ID #2784495, Iddo Gavish, Gavish Real Estate and PM. LVR
- $249,9003 bd2 ba1.4k sqft280 Sir Phillip St, Sunrise Manor, NV 89110For SaleMLS ID #2671153, Tracy R. Candelaria, Blue Diamond Realty LLC. LVR
- $260,0003 bd2 ba1.2k sqft5077 Village Dr, Las Vegas, NV 89142For SaleMLS ID #2801253, Molly Rhyan Schwartz, Redfin. LVR
- $210,0002 bd2 ba1.1k sqft2029 College Cir, Las Vegas, NV 89156For SaleMLS ID #2806169, Esther M. Garcia, United Realty Group. LVR
- $224,9992 bd2 ba1.5k sqft5107 Royal Ave #235, Las Vegas, NV 89103For SaleMLS ID #2795473, Graeme Latta, Show Vegas Realty. LVR
