Beautiful large lot located in Regency Village! The kitchen and bathrooms feature new granite countertops and stainless steel appliances in the kitchen. New carpet and flooring throughout the home. Walk in closets and vanity in the master bed makes this home a MUST SEE
Active
$249,900
280 Sir Phillip St, Sunrise Manor, NV 89110
3beds
1,440sqft
Manufactured Home, Single Family Residence
Built in 1973
6,969 Square Feet Lot
$231,200 Zestimate®
$174/sqft
$85/mo HOA
What's special
- 520 days
- 412
- 32
Zillow last checked:
Listing updated:
Listed by:
Tracy R. Candelaria S.0174076 702-994-6234,
Blue Diamond Realty LLC
Source: LVR,MLS#: 2671153 Originating MLS: Greater Las Vegas Association of Realtors Inc
Originating MLS: Greater Las Vegas Association of Realtors IncFacts & features
Interior
Bedrooms & bathrooms
- Bedrooms: 3
- Bathrooms: 2
- Full bathrooms: 2
Primary bedroom
- Description: Walk-In Closet(s)
- Dimensions: 16X14
Bedroom 2
- Description: Closet
- Dimensions: 8X8
Bedroom 3
- Description: Closet
- Dimensions: 10x11
Family room
- Description: Ceiling Fan,Separate Family Room
- Dimensions: 12x12
Kitchen
- Description: Other
Living room
- Description: Front
- Dimensions: 10x12
Heating
- Central, Gas
Cooling
- Central Air, Electric
Appliances
- Included: Gas Range
- Laundry: Electric Dryer Hookup, Laundry Closet, Main Level
Features
- Bedroom on Main Level, Ceiling Fan(s), Primary Downstairs
- Flooring: Carpet, Linoleum, Vinyl
- Has fireplace: No
Interior area
- Total structure area: 1,440
- Total interior livable area: 1,440 sqft
Video & virtual tour
Property
Parking
- Parking features: Guest
Features
- Stories: 1
- Exterior features: Private Yard
- Fencing: Back Yard,Chain Link
Lot
- Size: 6,969 Square Feet
- Features: Desert Landscaping, Landscaped, < 1/4 Acre
Details
- Parcel number: 14033313089
- Zoning description: Single Family
- Horse amenities: None
Construction
Type & style
- Home type: MobileManufactured
- Architectural style: One Story
- Property subtype: Manufactured Home, Single Family Residence
Materials
- Roof: Other
Condition
- Resale
- Year built: 1973
Utilities & green energy
- Electric: Photovoltaics None
- Sewer: Public Sewer
- Water: Public
- Utilities for property: Underground Utilities
Community & HOA
Community
- Subdivision: Regency Village
HOA
- Has HOA: Yes
- Amenities included: None
- HOA fee: $85 monthly
- HOA name: Regency Village
- HOA phone: 702-835-6904
Location
- Region: Sunrise Manor
Financial & listing details
- Price per square foot: $174/sqft
- Tax assessed value: $69,540
- Annual tax amount: $590
- Date on market: 4/4/2025
- Listing agreement: Exclusive Right To Sell
- Listing terms: Cash,Conventional
Estimated market value
$231,200
$199,000 - $266,000
Not available
Price history
| Date | Event | Price |
|---|---|---|
| 4/4/2025 | Listed for sale | $249,900+8.7%$174/sqft |
Source:  LVR #2671153 Report a problem LVR #2671153 Report a problem | ||
| 4/4/2025 | Listing removed | $229,900$160/sqft |
Source: LVR #2652416 Report a problem | ||
| 2/5/2025 | Listed for sale | $229,900$160/sqft |
Source: LVR #2652416 Report a problem | ||
| 2/5/2025 | Listing removed | $229,900$160/sqft |
Source: LVR #2620876 Report a problem | ||
| 1/29/2025 | Price change | $229,900-2.1%$160/sqft |
Source: LVR #2620876 Report a problem | ||
| 9/30/2024 | Listed for sale | $234,900+134.9%$163/sqft |
Source: LVR #2620876 Report a problem | ||
| 9/6/2024 | Sold | $100,000-25.9%$69/sqft |
Source: Public Record Report a problem | ||
| 2/11/2019 | Sold | $135,000+77.6%$94/sqft |
Source: LVR #1998899 Report a problem | ||
| 3/12/2018 | Sold | $76,000$53/sqft |
Source: Public Record Report a problem | ||
Public tax history
| Year | Property taxes | Tax assessment |
|---|---|---|
| 2026 | $319 -45.9% | $24,339 +1.9% |
| 2025 | $590 +5.1% | $23,890 +17.9% |
| 2024 | $561 +120.9% | $20,267 +24.3% |
| 2023 | $254 -3.1% | $16,307 +7.1% |
| 2022 | $262 +20.1% | $15,231 +9.8% |
| 2021 | $218 +7% | $13,877 +21.3% |
| 2020 | $204 +4.7% | $11,441 +17.9% |
| 2019 | $195 +6.8% | $9,704 |
| 2018 | $182 | $9,704 +22.3% |
| 2017 | $182 | $7,936 +21.1% |
| 2016 | $182 +1.1% | $6,554 +18.6% |
| 2015 | $180 +3% | $5,525 |
| 2014 | $175 | $5,525 |
| 2013 | -- | $5,525 -0.5% |
| 2012 | -- | $5,551 +0.8% |
| 2011 | -- | $5,509 +16.2% |
| 2010 | -- | $4,740 -60% |
| 2009 | -- | $11,862 |
| 2008 | -- | $11,862 -41.2% |
| 2007 | -- | $20,186 +11.6% |
| 2006 | -- | $18,090 +20.1% |
| 2005 | -- | $15,068 +13.2% |
| 2004 | -- | $13,307 -0.7% |
| 2003 | -- | $13,395 -0.2% |
| 2002 | -- | $13,420 +0.2% |
| 2001 | -- | $13,390 |
Find assessor info on the county website
Monthly payment
Climate risks
Neighborhood: Sunrise Manor
Nearby schools
Schools provided by the listing agent
- Elementary: Rundle, Richard,Rundle, Richard
- Middle: Keller
- High: Eldorado
Source: LVR. This data may not be complete. We recommend contacting the local school district to confirm school assignments for this home.
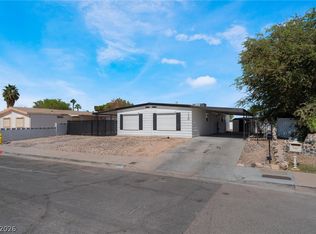


Similar homes
- $259,0003 bd2 ba1.4k sqft293 Sir William Way, Las Vegas, NV 89110For Sale
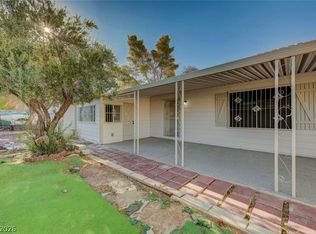 MLS ID #2797002, Liz Thompson, Desert Realty. LVR
 - $267,9983 bd2 ba1.3k sqft3158 Comitan Ln, Las Vegas, NV 89122For Sale
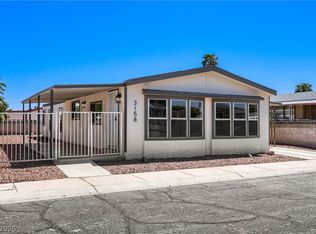 MLS ID #2812834, Hayden MacInnis, Keller Williams MarketPlace. LVR
 - $275,0003 bd2 ba1.3k sqft5402 Tahoe Dr, Las Vegas, NV 89142For Sale
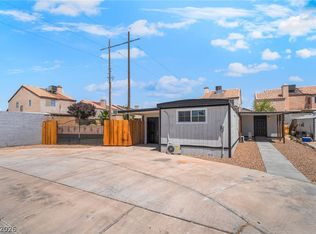 MLS ID #2784495, Iddo Gavish, Gavish Real Estate and PM. LVR
 - $265,0002 bd2 ba1.1k sqft4245 Park Ct, Las Vegas, NV 89110For Sale
 MLS ID #2793473, Jesus Montoya Esparza, City National Properties. LVR
