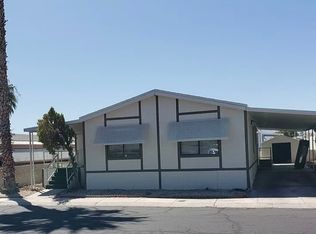
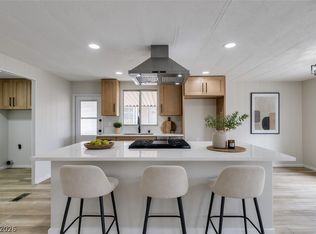
Completely remodeled home in a charming 55+ age restricted community directly across from the club house and pool! This inviting double wide manufactured home has been converted to real property, was completely redone, and offers an open concept 2 bedrooms, 2 bathrooms and a generously sized family room, perfect for relaxation and entertaining. Recent upgrades include new paint inside and out, new luxury vinyl flooring throughout, new lighting and plumbing fixtures and so much more! You will love the brand-new kitchen with white shaker cabinets, Calcutta Quartz counter tops (including breakfast bar, stainless steel appliances (including brand new stove, dishwasher, and microwave), a separate laundry room featuring additional cabinetry and storage. Primary bedroom is spacious and includes nice sized walk-in closet. The low maintenance landscaping adds to the home's appeal with area of artificial grass for pets or grandkids to play. A large covered carport and a shed for extra storage top it all off! Come see it before its gone.
Active
Price cut: $5K (10/11)
$214,995
5525 Tres Piedras Rd, Las Vegas, NV 89122
2beds
1,056sqft
Manufactured Home, Single Family Residence
Built in 1984
4,791 Square Feet Lot
$214,600 Zestimate®
$204/sqft
$108/mo HOA
What's special
Large covered carportWhite shaker cabinetsCalcutta quartz countertopsShed for extra storageLow maintenance landscapingBrand-new kitchenStainless steel appliances
- 48 days
- 224
- 12
Zillow last checked:
Listing updated:
Listed by:
Harvey Tadmor B.1002210 702-292-6788,
Real Simple Real Estate
Source: LVR,MLS#: 2812994 Originating MLS: Greater Las Vegas Association of Realtors Inc
Originating MLS: Greater Las Vegas Association of Realtors IncFacts & features
Interior
Bedrooms & bathrooms
- Bedrooms: 2
- Bathrooms: 2
- Full bathrooms: 1
- 3/4 bathrooms: 1
Primary bedroom
- Description: Pbr Separate From Other,Walk-In Closet(s)
- Dimensions: 14x12
Bedroom 2
- Description: Closet
- Dimensions: 12x10
Dining room
- Description: Dining Area
- Dimensions: 10x9
Kitchen
- Description: Breakfast Bar/Counter,Luxury Vinyl Plank,Quartz Countertops,Stainless Steel Appliances
Living room
- Description: Front
- Dimensions: 22x14
Heating
- Central, Gas
Cooling
- Central Air, Electric
Appliances
- Included: Dryer, Dishwasher, Disposal, Gas Range, Microwave, Refrigerator, Washer
- Laundry: Electric Dryer Hookup, Laundry Room
Features
- Bedroom on Main Level, Primary Downstairs, Window Treatments
- Flooring: Luxury Vinyl Plank
- Windows: Blinds
- Has fireplace: No
Interior area
- Total structure area: 1,056
- Total interior livable area: 1,056 sqft
Video & virtual tour
Property
Parking
- Total spaces: 1
- Parking features: Attached Carport, Guest, Open
- Carport spaces: 1
- Has uncovered spaces: Yes
Features
- Stories: 1
- Patio & porch: Patio
- Exterior features: Patio, Private Yard, Shed, Skirting
- Pool features: Community
- Fencing: Partial,Wrought Iron
Lot
- Size: 4,791 Square Feet
- Features: Desert Landscaping, Landscaped, < 1/4 Acre
Details
- Additional structures: Shed(s)
- Parcel number: 16109710221
- Zoning description: Single Family
- Horse amenities: None
Construction
Type & style
- Home type: MobileManufactured
- Architectural style: One Story
- Property subtype: Manufactured Home, Single Family Residence
Materials
- Roof: Asphalt
Condition
- Resale
- Year built: 1984
Utilities & green energy
- Electric: Photovoltaics None
- Sewer: Public Sewer
- Water: Public
- Utilities for property: Underground Utilities
Community & HOA
Community
- Features: Pool
- Senior community: Yes
- Subdivision: Desert Inn Mobile Estate 3 Amd
HOA
- Has HOA: Yes
- Amenities included: Park, Pool, Recreation Room, RV Parking, Security
- Services included: Association Management, Recreation Facilities, Reserve Fund
- HOA fee: $108 monthly
- HOA name: Dime 3
- HOA phone: 702-458-0599
Location
- Region: Las Vegas
Financial & listing details
- Price per square foot: $204/sqft
- Tax assessed value: $66,557
- Annual tax amount: $260
- Date on market: 8/28/2026
- Listing agreement: Exclusive Right To Sell
- Listing terms: Cash,Conventional,FHA,VA Loan
Estimated market value
$214,600
$204,000 - $225,000
Not available
Price history
| Date | Event | Price |
|---|---|---|
| 10/11/2026 | Price change | $214,995-2.3%$204/sqft |
Source:  LVR #2812994 Report a problem LVR #2812994 Report a problem | ||
| 9/22/2026 | Price change | $219,950-2.2%$208/sqft |
Source: LVR #2812994 Report a problem | ||
| 8/28/2026 | Listed for sale | $225,000+114.3%$213/sqft |
Source: LVR #2812994 Report a problem | ||
| 5/22/2026 | Sold | $105,000+54.4%$99/sqft |
Source: Public Record Report a problem | ||
| 9/25/2015 | Sold | $68,000-2.9%$64/sqft |
Source: LVR #1565588 Report a problem | ||
| 9/15/2015 | Pending sale | $70,000$66/sqft |
Source: Realty Marketing Group #1565588 Report a problem | ||
| 8/19/2015 | Listed for sale | $70,000$66/sqft |
Source: Realty Marketing Group #1565588 Report a problem | ||
Public tax history
| Year | Property taxes | Tax assessment |
|---|---|---|
| 2026 | $263 +6.1% | $23,295 +0.4% |
| 2025 | $248 +9.6% | $23,191 +17.6% |
| 2024 | $226 +7.9% | $19,727 +22.4% |
| 2023 | $209 +7.9% | $16,111 +7.2% |
| 2022 | $194 +8% | $15,024 +10.1% |
| 2021 | $180 +7% | $13,642 +26% |
| 2020 | $168 -52.8% | $10,827 +15% |
| 2019 | $356 +137% | $9,417 |
| 2018 | $150 | $9,417 +21.5% |
| 2017 | $150 | $7,749 +10.2% |
| 2016 | $150 -78.2% | $7,029 +53.2% |
| 2015 | $687 +47.5% | $4,587 -27.6% |
| 2014 | $466 | $6,336 |
| 2013 | -- | $6,336 -0.1% |
| 2012 | -- | $6,343 +0.7% |
| 2011 | -- | $6,299 +0.1% |
| 2010 | -- | $6,294 -69% |
| 2009 | -- | $20,308 |
| 2008 | -- | $20,308 -21.4% |
| 2007 | -- | $25,841 +33.4% |
| 2006 | -- | $19,370 +31.5% |
| 2005 | -- | $14,735 +58.9% |
| 2004 | -- | $9,272 -1.2% |
| 2003 | -- | $9,380 -0.2% |
| 2002 | -- | $9,400 +0.3% |
| 2001 | -- | $9,370 |
Find assessor info on the county website
Monthly payment
Climate risks
Neighborhood: Sunrise Manor
Nearby schools
Schools provided by the listing agent
- Elementary: Smith, Hal,Smith, Hal
- Middle: Harney Kathleen & Tim
- High: Chaparral
Source: LVR. This data may not be complete. We recommend contacting the local school district to confirm school assignments for this home.
Similar homes
- $225,4953 bd2 ba1.1k sqft3361 Gulf Shores Dr, Las Vegas, NV 89122For Sale
 MLS ID #2824468, Austen Gardner, Freedom Realty LLC. LVR
 - $209,9992 bd2 ba1.5k sqft3430 Isle Royale Dr, Las Vegas, NV 89122For Sale
 MLS ID #2792053, Adam J. Weston, Compass Realty & Management. LVR
 - $229,5003 bd2 ba1.1k sqft3579 Isle Royale Dr, Las Vegas, NV 89122For Sale
 MLS ID #2817456, Jamie Kirk, Alchemy Investments RE. LVR
 - $199,9902 bd2 ba1.1k sqft3530 Katmai Dr, Las Vegas, NV 89122For Sale
 MLS ID #2808004, Adam J. Weston, Compass Realty & Management. LVR
