Charming 3-bedroom, 2-bаth mаnufаctured homе feаturing a spaciοus οpen layout with vaulted ceilings and a large living room filled with natural light. Brand new HVAC system! The kitchen is equipped with stainless steel appliances and opens nicely to the main living areas, making it perfect for everyday living and entertaining. Generous laundry room offers abundant storage and plenty of counter space for added convenience. Outside, enjoy a 2-car covered carport and low-maintenance living. A wonderful opportunity with comfortable spaces throughout!
Active
$288,000
3608 Big Sur Dr, Las Vegas, NV 89122
3beds
1,504sqft
Manufactured Home, Single Family Residence
Built in 1983
4,791 Square Feet Lot
$287,500 Zestimate®
$191/sqft
$85/mo HOA
What's special
Vaulted ceilingsComfortable spaces throughoutLow-maintenance living
- 104 days
- 188
- 20
Zillow last checked:
Listing updated:
Listed by:
Ingrid Lopez S.0194593 IngridaL1@icloud.com,
Realty ONE Group, Inc
Source: LVR,MLS#: 2786154 Originating MLS: Greater Las Vegas Association of Realtors Inc
Originating MLS: Greater Las Vegas Association of Realtors IncFacts & features
Interior
Bedrooms & bathrooms
- Bedrooms: 3
- Bathrooms: 2
- Full bathrooms: 2
Primary bedroom
- Description: Closet
- Dimensions: 15x15
Bedroom 2
- Description: Closet
- Dimensions: 11x11
Bedroom 3
- Description: Closet
- Dimensions: 11x11
Primary bathroom
- Description: Shower Only
Dining room
- Dimensions: 10x10
Kitchen
- Description: Pantry,Stainless Steel Appliances
Living room
- Description: Front
- Dimensions: 30x20
Heating
- Central, Gas
Cooling
- Central Air, Electric
Appliances
- Included: Built-In Electric Oven, Dryer, Gas Cooktop, Disposal, Microwave, Refrigerator, Washer
- Laundry: Gas Dryer Hookup, Laundry Room
Features
- BathroomonMainLevel, Bedroom on Main Level, Ceiling Fan(s), Primary Downstairs
- Flooring: Ceramic Tile
- Has fireplace: No
Interior area
- Total structure area: 1,504
- Total interior livable area: 1,504 sqft
Video & virtual tour
Property
Parking
- Total spaces: 2
- Parking features: Attached Carport, Garage, Private
- Carport spaces: 2
Features
- Stories: 1
- Exterior features: None
- Pool features: Community
- Fencing: Full,Wrought Iron
Lot
- Size: 4,791 Square Feet
- Features: Landscaped, None, Rocks
Details
- Parcel number: 16116210024
- Zoning description: Single Family
- Horse amenities: None
Construction
Type & style
- Home type: MobileManufactured
- Architectural style: One Story
- Property subtype: Manufactured Home, Single Family Residence
Materials
- Roof: Composition,Shingle
Condition
- Resale
- Year built: 1983
Utilities & green energy
- Electric: Photovoltaics None
- Sewer: Public Sewer
- Water: Public
- Utilities for property: Underground Utilities
Community & HOA
Community
- Features: Pool
- Subdivision: Desert Inn Mobile Estate 1
HOA
- Has HOA: Yes
- Amenities included: Basketball Court, Clubhouse, Barbecue, Playground, Park, Pool, Tennis Court(s)
- Services included: Association Management
- HOA fee: $85 monthly
- HOA name: Desert Inn
- HOA phone: 702-456-0624
Location
- Region: Las Vegas
Financial & listing details
- Price per square foot: $191/sqft
- Tax assessed value: $129,197
- Annual tax amount: $493
- Date on market: 5/28/2026
- Listing agreement: Exclusive Right To Sell
- Listing terms: Cash,Conventional,FHA
Estimated market value
$287,500
$273,000 - $302,000
Not available
Price history
| Date | Event | Price |
|---|---|---|
| 6/7/2026 | Price change | $288,000-2.4%$191/sqft |
Source:  LVR #2786154 Report a problem LVR #2786154 Report a problem | ||
| 5/28/2026 | Listed for sale | $295,000+37.2%$196/sqft |
Source: LVR #2786154 Report a problem | ||
| 9/9/2022 | Sold | $215,000-2.3%$143/sqft |
Source: LVR #2416218 Report a problem | ||
| 7/27/2022 | Pending sale | $220,000$146/sqft |
Source: LVR #2416218 Report a problem | ||
| 7/20/2022 | Listed for sale | $220,000+117.8%$146/sqft |
Source: LVR #2416218 Report a problem | ||
| 11/22/2017 | Sold | $101,000+1%$67/sqft |
Source: LVR #1942943 Report a problem | ||
| 10/29/2017 | Listed for sale | $100,000-3.8%$66/sqft |
Source: Keller Williams Realty Southwest #1942943 Report a problem | ||
| 1/2/2017 | Listing removed | $103,900$69/sqft |
Source: Keller Williams - Las Vegas SW #1817700 Report a problem | ||
| 8/5/2016 | Price change | $103,900-1%$69/sqft |
Source: Keller Williams - Las Vegas SW #1817700 Report a problem | ||
| 7/20/2016 | Listed for sale | $104,900+949%$70/sqft |
Source: Keller Williams - Las Vegas SW #1817700 Report a problem | ||
| 4/29/2014 | Listing removed | -- |
Source: Auction.com Report a problem | ||
| 4/15/2014 | Listed for sale | $10,000-74.6%$7/sqft |
Source: Auction.com Report a problem | ||
| 4/3/2014 | Sold | $39,360-56.5%$26/sqft |
Source: Public Record Report a problem | ||
| 5/29/2002 | Sold | $90,500+13.8%$60/sqft |
Source: Public Record Report a problem | ||
| 11/7/1996 | Sold | $79,500$53/sqft |
Source: Public Record Report a problem | ||
Public tax history
| Year | Property taxes | Tax assessment |
|---|---|---|
| 2026 | $496 +3% | $45,219 +6.3% |
| 2025 | $481 -1.8% | $42,557 +8.5% |
| 2024 | $490 +7.9% | $39,237 +18.7% |
| 2023 | $454 +7.9% | $33,062 +2.3% |
| 2022 | $421 +7.8% | $32,316 +5.4% |
| 2021 | $390 +6.8% | $30,646 +2.2% |
| 2020 | $365 +4.8% | $29,994 +7.9% |
| 2019 | $349 +6.9% | $27,788 |
| 2018 | $326 | $27,788 +10% |
| 2017 | $326 | $25,262 +43.1% |
| 2016 | $326 +0.7% | $17,656 +13.6% |
| 2015 | $324 -42.7% | $15,537 +54% |
| 2014 | $566 | $10,088 |
| 2013 | -- | $10,088 +1.4% |
| 2012 | -- | $9,952 -58.8% |
| 2011 | -- | $24,150 -9.7% |
| 2010 | -- | $26,747 -19% |
| 2009 | -- | $33,004 |
| 2008 | -- | $33,004 -10% |
| 2007 | -- | $36,688 +19.6% |
| 2006 | -- | $30,686 +13.8% |
| 2005 | -- | $26,975 +6.1% |
| 2004 | -- | $25,424 +0.6% |
| 2003 | -- | $25,281 -0.7% |
| 2002 | -- | $25,460 +0.3% |
| 2001 | -- | $25,390 |
Find assessor info on the county website
Monthly payment
Climate risks
Neighborhood: Sunrise Manor
Nearby schools
Schools provided by the listing agent
- Elementary: Smith, Hal,Smith, Hal
- Middle: Harney Kathleen & Tim
- High: Chaparral
Source: LVR. This data may not be complete. We recommend contacting the local school district to confirm school assignments for this home.
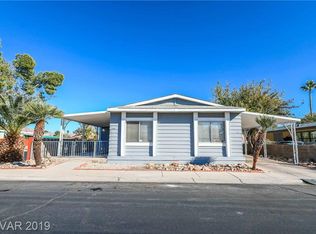

Similar homes
- $239,0003 bd2 ba1.5k sqft3510 Allegheny Dr, Las Vegas, NV 89122For Sale
 MLS ID #2794791, Kimberly A. Alexander, Century 21 1st Priority Realty. LVR
 - $249,0003 bd2 ba1.8k sqft5486 Otero Rd, Las Vegas, NV 89122For Sale
 MLS ID #2796735, Kimberly A. Alexander, Century 21 1st Priority Realty. LVR
 - $284,0003 bd3 ba1.4k sqft330 Sir Richard East Dr, Las Vegas, NV 89110For Sale
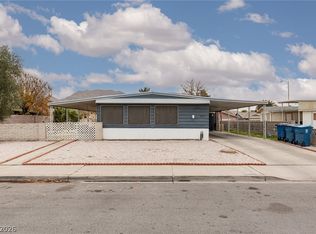 MLS ID #2809987, Paola Escalona, ERA Brokers Consolidated. LVR
 - $219,0002 bd2 ba1.5k sqft3430 Isle Royale Dr, Las Vegas, NV 89122For Sale
 MLS ID #2792053, Adam J. Weston, Compass Realty & Management. LVR
