COMING SOON - Welcome to this charming 2-story townhome located in the prestigious Heritage Square community. This home boasts a spacious layout, featuring 2 large bedrooms and a versatile flex room ideal for use as an office or an additional bedroom. For added convenience, a cozy den opens directly into your private courtyard, creating a serene outdoor escape perfect for relaxation or entertaining. Enjoy easy access to community tennis courts, making an active lifestyle effortlessly enjoyable. The home includes a detached 2-car garage with direct entry through the courtyard, ensuring both convenience and privacy. The open living areas are designed for seamless entertaining, with clear sightlines from the kitchen to the courtyard. The primary bedroom is conveniently situated on the ground floor, while the 2 additional spacious rooms are located upstairs, offering a comfortable retreat. Don’t miss the opportunity to own a piece of the enchanting charm— it’s a true gem waiting to welcome you home! Showings start, July 20th, 2026!
Active
$329,999
3552 Bounty Ave, Las Vegas, NV 89121
3beds
2,025sqft
:
Get pre-qualified$2,356/mo
Townhouse
Built in 1972
3,920 Square Feet Lot
$325,800 Zestimate®
$163/sqft
$230/mo HOA
What's special
- 18 days |
- 240 |
- 19 |
Likely to sell faster than
Zillow last checked:
Listing updated:
Listed by:
Andrew J. Arevalo S.0184627 andrew@arehp.com,
Simply Vegas
Source: LVR,MLS#: 2796383 Originating MLS: Greater Las Vegas Association of Realtors Inc
Originating MLS: Greater Las Vegas Association of Realtors IncFacts & features
Interior
Bedrooms & bathrooms
- Bedrooms: 3
- Bathrooms: 2
- Full bathrooms: 2
Primary bedroom
- Description: Ceiling Fan,Mirrored Door,Walk-In Closet(s)
- Dimensions: 16x14
Bedroom 2
- Description: Closet,Upstairs
- Dimensions: 14x12
Bedroom 3
- Description: Closet
- Dimensions: 14x12
Den
- Description: Downstairs
- Dimensions: 14x12
Dining room
- Description: Dining Area
- Dimensions: 11x12
Family room
- Description: Built-in Bookcases
- Dimensions: 19x14
Kitchen
- Description: Breakfast Bar/Counter
- Dimensions: 10x14
Heating
- Central, Gas
Cooling
- Central Air, Electric
Appliances
- Included: Built-In Electric Oven, Dryer, Gas Cooktop, Disposal, Microwave, Refrigerator, Washer
- Laundry: Gas Dryer Hookup, Main Level
Features
- Bedroom on Main Level, Primary Downstairs
- Flooring: Carpet, Ceramic Tile, Tile
- Windows: Double Pane Windows
- Has fireplace: No
Interior area
- Total structure area: 2,025
- Total interior livable area: 2,025 sqft
Video & virtual tour
Property
Parking
- Total spaces: 2
- Parking features: Detached, Garage, Private
- Garage spaces: 2
Features
- Stories: 2
- Patio & porch: Patio, Porch
- Exterior features: Porch, Patio, Private Yard
- Pool features: Community
- Fencing: Block,Back Yard
Lot
- Size: 3,920 Square Feet
- Features: Front Yard, Sprinklers In Front, < 1/4 Acre
Details
- Parcel number: 16118310237
- Zoning description: Single Family
- Horse amenities: None
Construction
Type & style
- Home type: Townhouse
- Architectural style: Two Story
- Property subtype: Townhouse
- Attached to another structure: Yes
Materials
- Drywall
- Roof: Tile
Condition
- Year built: 1972
Utilities & green energy
- Electric: Photovoltaics None
- Sewer: Public Sewer
- Water: Public
- Utilities for property: Underground Utilities
Green energy
- Energy efficient items: Windows
Community & HOA
Community
- Features: Pool
- Subdivision: Heritage Square South
HOA
- Has HOA: Yes
- Amenities included: Park, Pool, Tennis Court(s)
- Services included: Association Management, Recreation Facilities
- HOA fee: $230 monthly
- HOA name: Heritage Square
- HOA phone: 702-451-6603
Location
- Region: Las Vegas
Financial & listing details
- Price per square foot: $163/sqft
- Tax assessed value: $162,631
- Annual tax amount: $1,037
- Date on market: 7/8/2026
- Listing agreement: Exclusive Right To Sell
- Listing terms: Cash,Conventional,FHA,VA Loan
- Ownership: Townhouse
Estimated market value
$325,800
$310,000 - $342,000
$1,829/mo
Price history
| Date | Event | Price |
|---|---|---|
| 7/20/2026 | Listed for sale | $329,999$163/sqft |
Source:  LVR #2796383 Report a problem LVR #2796383 Report a problem | ||
| 4/28/2026 | Listing removed | $329,999$163/sqft |
Source: LVR #2737380 Report a problem | ||
| 4/13/2026 | Listed for sale | $329,999$163/sqft |
Source: LVR #2737380 Report a problem | ||
| 4/8/2026 | Pending sale | $329,999$163/sqft |
Source: LVR #2737380 Report a problem | ||
| 2/16/2026 | Price change | $329,999-4.3%$163/sqft |
Source: LVR #2737380 Report a problem | ||
| 11/26/2025 | Listed for sale | $345,000$170/sqft |
Source: LVR #2737380 Report a problem | ||
Public tax history
| Year | Property taxes | Tax assessment |
|---|---|---|
| 2026 | $1,043 +3.4% | $56,921 -0.9% |
| 2025 | $1,009 +2.9% | $57,461 +4.9% |
| 2024 | $980 +3% | $54,795 +14.9% |
| 2023 | $952 +3% | $47,671 +14.4% |
| 2022 | $924 +3.1% | $41,679 +1.2% |
| 2021 | $897 +1.3% | $41,184 +5.9% |
| 2020 | $885 +4.8% | $38,875 +7.8% |
| 2019 | $845 +6.9% | $36,060 0% |
| 2018 | $790 | $36,061 +3.8% |
| 2017 | $790 | $34,729 +12% |
| 2016 | $790 +0.4% | $31,011 -0.4% |
| 2015 | $788 +3% | $31,124 +26.1% |
| 2014 | $765 | $24,675 |
| 2013 | -- | $24,675 -2.8% |
| 2012 | -- | $25,375 -18.2% |
| 2011 | -- | $31,026 +5.2% |
| 2010 | -- | $29,488 -36.4% |
| 2009 | -- | $46,356 |
| 2008 | -- | $46,356 -20.9% |
| 2007 | -- | $58,598 +17.7% |
| 2006 | -- | $49,807 +40.2% |
| 2005 | -- | $35,533 +14.4% |
| 2004 | -- | $31,063 +0.7% |
| 2003 | -- | $30,832 -3% |
| 2002 | -- | $31,780 +5% |
| 2001 | -- | $30,280 |
Find assessor info on the county website
Monthly payment
Est. payment
Payment breakdown
Explore the cost of this home by adjusting the details. Changes won't be saved.Climate risks
Neighborhood: Paradise
Nearby schools
GreatSchools rating
- 3/10George E Harris Elementary SchoolGrades: PK-5Distance: 0.3 mi
- 4/10C W Woodbury Middle SchoolGrades: 6-8Distance: 1.1 mi
- 2/10Chaparral High SchoolGrades: 9-12Distance: 0.6 mi
Schools provided by the listing agent
- Elementary: Harris, George E.,Harris, George E.
- Middle: Woodbury C. W.
- High: Chaparral
Source: LVR. This data may not be complete. We recommend contacting the local school district to confirm school assignments for this home.
- $330,0003 bd2 ba1.8k sqft3546 Bounty Ave, Las Vegas, NV 89121Sold

- $266,4002 bd2 ba1.6k sqft3556 Bounty Ave, Las Vegas, NV 89121Off Market
- $293,7002 bd2 ba2k sqft3551 Freedom Ave, Las Vegas, NV 89121Off Market
- $292,9002 bd2 ba1.7k sqft3542 Bounty Ave, Las Vegas, NV 89121Off Market

- $321,7004 bd2 ba1.9k sqft3545 Freedom Ave, Las Vegas, NV 89121Off Market
- $280,2003 bd2 ba1.3k sqft3555 Freedom Ave, Las Vegas, NV 89121Off Market
- $330,8002 bd2 ba2k sqft3562 Bounty Ave, Las Vegas, NV 89121Off Market
- $271,9003 bd2 ba1.3k sqft3541 Freedom Ave, Las Vegas, NV 89121Off Market
A local agent can set up tours, give advice and negotiate with sellers.
Similar homes
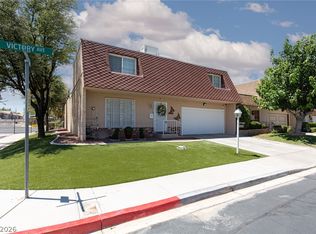
- $348,5004 bd3 ba1.9k sqft3525 Victory Ave, Las Vegas, NV 89121For Sale
 MLS ID #2798166, Donna Venet, ERA Brokers Consolidated. LVR
 - $329,9993 bd2 ba1.7k sqft2695 San Lago Ct, Las Vegas, NV 89121For Sale
 MLS ID #2801406, Shamile M. Clark, Clark & Associates. LVR
 - $344,9003 bd3 ba2.3k sqft3953 Landsdown Pl, Las Vegas, NV 89121For Sale
 MLS ID #2794016, Brad K. Wolfe, LIFE Realty District. LVR
 - $349,9993 bd3 ba2.3k sqft3923 Landsdown Pl, Las Vegas, NV 89121For Sale
 MLS ID #2795373, Wayne M. Lautenslager, Wardley Real Estate. LVR
 - $380,0003 bd3 ba2k sqft3537 Victory Ave, Las Vegas, NV 89121For SaleMLS ID #2794487, Randy Myers, Keller Williams MarketPlace. LVR
- $349,9003 bd2 ba2k sqft3928 Edgemoor Way, Las Vegas, NV 89121For SaleMLS ID #2770152, Berenice Garcia Guerrero, Realty ONE Group, Inc. LVR
- $310,0003 bd2 ba1.7k sqft3130 Espanol Dr, Paradise, NV 89121For SaleMLS ID #2767330, Fernando Bucago, Realty ONE Group, Inc. LVR
- $347,9903 bd3 ba1.6k sqft4049 Chalfont Ct, Las Vegas, NV 89121For SaleMLS ID #2792322, Michael Moed, Huntington & Ellis, A Real Est. LVR
- $290,0003 bd3 ba1.6k sqft3320 Sagebrook Ln, Las Vegas, NV 89121For SaleMLS ID #2798722, Emmeline M. Deville, Realty ONE Group, Inc. LVR
- $307,9003 bd3 ba1.5k sqft3449 Lorilou Ln #1, Las Vegas, NV 89121For SaleMLS ID #2753198, Thelma G. Abitia, LPT Realty, LLC. LVR
- $315,0003 bd3 ba1.6k sqft3248 Dayflower St #1, Las Vegas, NV 89121For SaleMLS ID #2724533, Karla A. Trevino, Simply Vegas. LVR
- $369,0003 bd3 ba2.3k sqft3251 Southridge Ave, Las Vegas, NV 89121For SaleMLS ID #2733403, Linda Murphy, Coldwell Banker Premier. LVR
- $398,8004 bd3 ba2.3k sqft3518 Blackstone St, Las Vegas, NV 89121For SaleMLS ID #2794316, Sheena Holden, LIFE Realty District. LVR
- $389,9872 bd3 ba2.2k sqft2716 Laguna Shores Ln, Las Vegas, NV 89121For SaleMLS ID #2796126, Evan C. Rodgers, Keller Williams MarketPlace. LVR
- $349,9993 bd2 ba1.7k sqft2775 Durness Ct, Henderson, NV 89014For SaleMLS ID #2802794, Mathias Pearson, B C Adobe Realty, Inc.. LVR
- $445,0004 bd2 ba1.7k sqft3948 Oakhill Ave, Las Vegas, NV 89121For SaleMLS ID #2802728, Craig Tann, Huntington & Ellis, A Real Est. LVR
- $350,0004 bd2 ba1.5k sqft3091 Oxford Ln, Las Vegas, NV 89121For SaleMLS ID #2749157, Lisa Hunter, Century 21 Americana. LVR
- $265,0002 bd2 ba1.2k sqft2731 San Lago Ct, Las Vegas, NV 89121For SaleMLS ID #2796812, Nicholas Settle, Real Broker LLC. LVR
- $350,0004 bd3 ba1.7k sqft5380 Stirrup St, Las Vegas, NV 89119For SaleMLS ID #2801753, Osbaldo Lopez, Keller Williams MarketPlace. LVR
- $330,0003 bd2 ba1.1k sqft3647 Elegant Saint Ct, Las Vegas, NV 89115For SaleMLS ID #2740433, Holanda B. Campos, United Realty Group. LVR
