Price improvement! This fully renovated 2-bedroom, 2.5-bath townhouse in the gated Laguna Verde community of Las Vegas, NV 89121 offers 2,207 square feet of updated living space with a turnkey, move-in ready feel. The completely updated kitchen features quartz countertops, designer tile backsplash, and stainless steel appliances, all anchored by a striking two-way fireplace finished in marble-look tile. This townhome features dual primary suites, each with its own private balcony and ensuite bathroom, creating a flexible layout ideal for co-buyers, roommates, or anyone who wants equal, private living spaces rather than a single primary bedroom. Both bathrooms have been fully remodeled with modern fixtures, including a jacuzzi soaking tub, and new luxury vinyl plank flooring and updated lighting run throughout. Additional features include a 2-car attached garage with epoxy flooring, private balconies off each primary suite, and low-maintenance living behind secure gates. Annual property taxes run approximately $1,189, keeping ownership costs manageable. Community amenities include a resort-style pool, spa, and clubhouse. This Las Vegas townhome for sale is just minutes from UNLV, Sunrise Hospital, Boulevard Mall, Las Vegas National Golf Course, and Harry Reid International Airport, with quick access to dining, shopping, and the Las Vegas Strip. Fully renovated, freshly priced, and move-in ready.
Active
Price cut: $10K (7/31)
$380,000
2716 Laguna Shores Ln, Las Vegas, NV 89121
2beds
2,207sqft
:
Get pre-qualified$2,849/mo
Townhouse
Built in 1989
1,742 Square Feet Lot
$374,200 Zestimate®
$172/sqft
$400/mo HOA
What's special
Quartz countertopsResort-style poolDual primary suitesStainless steel appliancesEnsuite bathroomJacuzzi soaking tubCompletely updated kitchen
- 41 days |
- 240 |
- 3 |
Zillow last checked:
Listing updated:
Listed by:
Evan C. Rodgers S.0171539 (702)575-5433,
Keller Williams MarketPlace
Source: LVR,MLS#: 2796126 Originating MLS: Greater Las Vegas Association of Realtors Inc
Originating MLS: Greater Las Vegas Association of Realtors IncFacts & features
Interior
Bedrooms & bathrooms
- Bedrooms: 2
- Bathrooms: 3
- Full bathrooms: 2
- 1/2 bathrooms: 1
Primary bedroom
- Description: 2 Pbr's,Balcony,Ceiling Fan,Ceiling Light,Pbr Separate From Other,Sitting Room,Upstairs,Walk-In Closet(s)
- Dimensions: 16x13
Primary bathroom
- Description: Tub With Jets,Tub/Shower Combo
Kitchen
- Description: Breakfast Bar/Counter,Lighting Recessed,Luxury Vinyl Plank,Quartz Countertops,Stainless Steel Appliances
Heating
- Central, Gas
Cooling
- Central Air, Electric
Appliances
- Included: Dryer, Dishwasher, Disposal, Gas Range, Gas Water Heater, Microwave, Refrigerator, Water Heater, Washer
- Laundry: Electric Dryer Hookup, Gas Dryer Hookup, Main Level, Laundry Room
Features
- Ceiling Fan(s)
- Flooring: Carpet, Luxury Vinyl Plank
- Number of fireplaces: 1
- Fireplace features: Family Room, Living Room, Multi-Sided, Wood Burning
Interior area
- Total structure area: 2,207
- Total interior livable area: 2,207 sqft
Video & virtual tour
Property
Parking
- Total spaces: 2
- Parking features: Attached, Epoxy Flooring, Finished Garage, Garage, Garage Door Opener, Inside Entrance, Private, Guest
- Attached garage spaces: 2
Features
- Stories: 2
- Patio & porch: Balcony, Covered, Patio
- Exterior features: Balcony, Patio
- Pool features: Community
- Fencing: None
- Has view: Yes
- View description: Park/Greenbelt
Lot
- Size: 1,742 Square Feet
- Features: None
Details
- Parcel number: 16213216012
- Zoning description: Single Family
- Horse amenities: None
Construction
Type & style
- Home type: Townhouse
- Architectural style: Two Story
- Property subtype: Townhouse
- Attached to another structure: Yes
Materials
- Frame, Stucco, Drywall
- Roof: Tile
Condition
- Resale
- Year built: 1989
Utilities & green energy
- Electric: Photovoltaics None
- Sewer: Public Sewer
- Water: Public
- Utilities for property: Underground Utilities
Community & HOA
Community
- Features: Pool
- Security: Gated Community
- Subdivision: Laguna Verde Twnhs Phase 2
HOA
- Has HOA: Yes
- Amenities included: Clubhouse, Gated, Pool, Spa/Hot Tub
- Services included: Association Management, Maintenance Grounds, Reserve Fund, Water
- HOA fee: $400 monthly
- HOA name: Laguna Verde
- HOA phone: 702-754-0000
Location
- Region: Las Vegas
Financial & listing details
- Price per square foot: $172/sqft
- Tax assessed value: $228,811
- Annual tax amount: $1,189
- Date on market: 7/1/2026
- Listing agreement: Exclusive Right To Sell
- Listing terms: Cash,Conventional,FHA,VA Loan
- Ownership: Townhouse
Estimated market value
$374,200
$355,000 - $393,000
$2,110/mo
Price history
| Date | Event | Price |
|---|---|---|
| 7/31/2026 | Price change | $380,000-2.6%$172/sqft |
Source:  LVR #2796126 Report a problem LVR #2796126 Report a problem | ||
| 7/1/2026 | Listed for sale | $389,987+69.6%$177/sqft |
Source: LVR #2796126 Report a problem | ||
| 4/30/2026 | Sold | $230,000-23.3%$104/sqft |
Source: LVR #2724608 Report a problem | ||
| 4/14/2026 | Pending sale | $299,900$136/sqft |
Source: LVR #2724608 Report a problem | ||
| 12/4/2025 | Price change | $299,900-12.8%$136/sqft |
Source: LVR #2724608 Report a problem | ||
| 10/14/2025 | Price change | $344,000-4.4%$156/sqft |
Source: LVR #2724608 Report a problem | ||
| 10/3/2025 | Listed for sale | $360,000$163/sqft |
Source: LVR #2724608 Report a problem | ||
Public tax history
| Year | Property taxes | Tax assessment |
|---|---|---|
| 2026 | $1,192 +12.5% | $80,084 -2.6% |
| 2025 | $1,059 +3.3% | $82,211 +3.5% |
| 2024 | $1,026 +2.5% | $79,455 +8.4% |
| 2023 | $1,001 +2.8% | $73,267 +18.3% |
| 2022 | $974 +3.2% | $61,945 -2.4% |
| 2021 | $943 +3.1% | $63,496 +3.4% |
| 2020 | $915 +2.9% | $61,391 +15.5% |
| 2019 | $889 +5.8% | $53,171 -4.8% |
| 2018 | $840 | $55,871 +3.9% |
| 2017 | $840 | $53,773 +16.1% |
| 2016 | $840 +0.2% | $46,317 +33.9% |
| 2015 | $839 +3.1% | $34,600 +21.9% |
| 2014 | $814 | $28,390 |
| 2013 | -- | $28,390 -5.5% |
| 2012 | -- | $30,028 -14.1% |
| 2011 | -- | $34,945 -15.4% |
| 2010 | -- | $41,311 -45.4% |
| 2009 | -- | $75,621 |
| 2008 | -- | $75,621 -6.9% |
| 2007 | -- | $81,237 +3.3% |
| 2006 | -- | $78,664 +43.1% |
| 2005 | -- | $54,957 +22.9% |
| 2004 | -- | $44,716 +0.9% |
| 2003 | -- | $44,307 +3.8% |
| 2002 | -- | $42,670 +0.7% |
| 2001 | -- | $42,390 |
Find assessor info on the county website
Monthly payment
Est. payment
Payment breakdown
Explore the cost of this home by adjusting the details. Changes won't be saved.Climate risks
Neighborhood: Paradise
Nearby schools
GreatSchools rating
- 3/10George E Harris Elementary SchoolGrades: PK-5Distance: 1.2 mi
- 2/10William E Orr Middle SchoolGrades: 6-8Distance: 1.1 mi
- 1/10Valley High SchoolGrades: 9-12Distance: 1.2 mi
Schools provided by the listing agent
- Elementary: Harris, George E.,Harris, George E.
- Middle: Orr William E.
- High: Valley
Source: LVR. This data may not be complete. We recommend contacting the local school district to confirm school assignments for this home.
- $297,3002 bd2 ba1.6k sqft2708 Laguna Shores Ln, Las Vegas, NV 89121Off Market
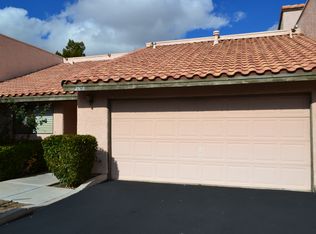
- $288,3002 bd2 ba1.6k sqft2708 Laguna Shores Ln #0, Las Vegas, NV 89121Off Market
- $312,8002 bd2 ba1.8k sqft2700 Laguna Shores Ln, Las Vegas, NV 89121Off Market
- $315,7003 bd2 ba2.2k sqft2724 Laguna Shores Ln, Las Vegas, NV 89121Off Market

- $296,7002 bd2 ba1.8k sqft2732 Laguna Shores Ln, Las Vegas, NV 89121Off Market
- $310,0002 bd2 ba1.4k sqft2740 Laguna Shores Ln, Las Vegas, NV 89121Sold
- $336,0002 bd3 ba1.8k sqft2709 Laguna Shores Ln, Las Vegas, NV 89121Off Market
- $250,0002 bd2 ba1.4k sqft2701 Laguna Shores Ln, Las Vegas, NV 89121Sold
A local agent can set up tours, give advice and negotiate with sellers.
Similar homes
- $398,8004 bd3 ba2.3k sqft3518 Blackstone St, Las Vegas, NV 89121For Sale
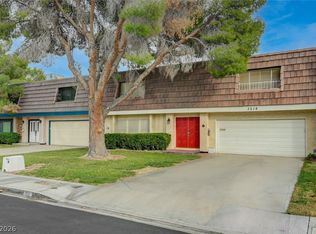 MLS ID #2794316, Sheena Holden, LIFE Realty District. LVR
 - $349,9993 bd3 ba2.3k sqft3923 Landsdown Pl, Las Vegas, NV 89121For Sale
 MLS ID #2795373, Wayne M. Lautenslager, Wardley Real Estate. LVR
 - $405,0004 bd3 ba2k sqft3750 Pilgrim St, Las Vegas, NV 89121For Sale
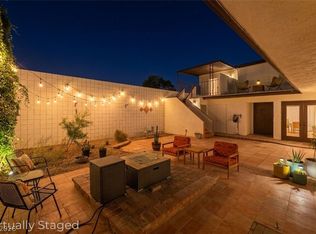 MLS ID #2793102, Ashley S. Lee, Keller Williams Realty Las Veg. LVR
 - $344,9003 bd3 ba2.3k sqft3953 Landsdown Pl, Las Vegas, NV 89121For Sale
 MLS ID #2794016, Brad K. Wolfe, LIFE Realty District. LVR
 - $347,9903 bd3 ba1.6k sqft4049 Chalfont Ct, Las Vegas, NV 89121For SaleMLS ID #2792322, Michael Moed, Huntington & Ellis, A Real Est. LVR
- $319,0003 bd2 ba1.7k sqft2620 San Lago Ct, Las Vegas, NV 89121For SaleMLS ID #2772421, Paul M. Glodowski, Realty ONE Group, Inc. LVR
- $295,0002 bd2 ba1.3k sqft571 Greenbriar Townhouse Way, Las Vegas, NV 89121For SaleMLS ID #2807485, Ross N. Greene, Real Broker LLC. LVR
- $395,0003 bd2 ba1.8k sqft4211 Flamingo Crest Dr, Las Vegas, NV 89121For SaleMLS ID #2799424, Steve P. Hawks, Platinum Real Estate Prof. LVR
- $349,9003 bd2 ba2k sqft3928 Edgemoor Way, Las Vegas, NV 89121For SaleMLS ID #2770152, Berenice Garcia Guerrero, Realty ONE Group, Inc. LVR
- $325,0003 bd3 ba2.3k sqft3954 Edgemoor Way, Las Vegas, NV 89121For SaleMLS ID #2801285, Richard Husel, Keller Williams MarketPlace. LVR
- $290,0003 bd2 ba1.4k sqft3355 Racquet St, Las Vegas, NV 89121For SaleMLS ID #2784954, Steven Carter, eXp Realty. LVR
- $389,0003 bd3 ba2.1k sqft5319 Tara Ave #0, Las Vegas, NV 89146For SaleMLS ID #2791863, Roshi Mahban, Signature Real Estate Group. LVR
- $500,0003 bd3 ba2.3k sqft3155 E Rochelle Ave, Las Vegas, NV 89121For SaleMLS ID #2805280, Diane Martin, Platinum Real Estate Prof. LVR
- $269,9992 bd2 ba1.1k sqft3251 Liahona Way, Las Vegas, NV 89121For SaleMLS ID #2798162, Michelle Le Tang, Galindo Group Real Estate. LVR
- $359,5003 bd3 ba1.9k sqft4914 Mozart Dr, Las Vegas, NV 89146For SaleMLS ID #2795952, April K. Wright, eXp Realty. LVR
- $379,0003 bd2 ba1.2k sqft2793 Sandyfalls Way, Las Vegas, NV 89142For SaleMLS ID #2806693, Martina Lopez, Realty ONE Group, Inc. LVR
- $349,9002 bd2 ba1.3k sqft700 Tam O Shanter, Las Vegas, NV 89109For SaleMLS ID #2786907, Alla Skatov, ERA Brokers Consolidated. LVR
- $380,0003 bd3 ba1.6k sqft6981 Copper Bracelet Ave, Las Vegas, NV 89122For SaleMLS ID #2804650, Martha Hernandez, Realty ONE Group, Inc. LVR
- $380,0004 bd2 ba2k sqft933 Palmhurst Dr, Las Vegas, NV 89145For SaleMLS ID #2808313, Ericka G. Lemus-Pena, Simply Vegas. LVR
- $350,0003 bd2 ba1.3k sqft2228 Demetrius Ave, Las Vegas, NV 89101For SaleMLS ID #2807464, Juan A. Martinez Jr, Century 21 Americana. LVR
