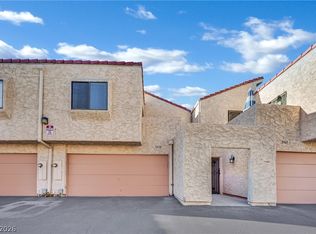
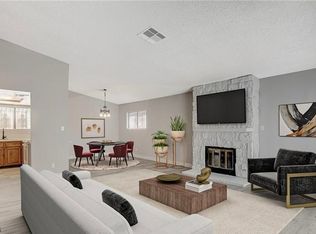
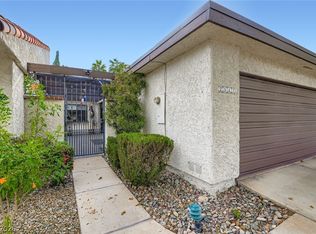
Discover an exceptional lifestyle opportunity within this charming Las Vegas townhouse, meticulously designed to blend comfort with a vibrant community ambiance. This delightful residence encompasses a spacious 2,305 square feet of refined living space, thoughtfully configured to optimize both relaxation and social engagements. The single-story architectural design ensures effortless accessibility and a seamless transition between distinct areas. The interior is meticulously appointed with practical features, including blinds and ceiling fans, which enhance comfort and convenience throughout. The pristine drywall provides a sophisticated and adaptable foundation for personal aesthetic customization. Featuring three inviting bedrooms and 2.5 well-appointed bathrooms, this property offers abundant accommodations. The exterior boasts a private patio, an ideal setting for savoring the Nevada sunshine or hosting intimate gatherings, further complemented by direct backyard access. The generous lot, spanning 0.09 acres, affords a sense of expansive outdoor freedom and enjoyment. This property epitomizes an ideal residential offering for those desiring a harmonious fusion of sophisticated indoor living and engaging outdoor leisure within a highly desirable locale.
Active
$325,000
3954 Edgemoor Way, Las Vegas, NV 89121
3beds
2,305sqft
Townhouse
Built in 1979
3,920 Square Feet Lot
$322,700 Zestimate®
$141/sqft
$356/mo HOA
What's special
Single-story architectural designPrivate patioThree inviting bedroomsDirect backyard accessCeiling fansPristine drywall
- 84 days
- 333
- 25
Zillow last checked:
Listing updated:
Listed by:
Richard Husel S.0175638 (702)482-1846,
Keller Williams MarketPlace
Source: LVR,MLS#: 2801285 Originating MLS: Greater Las Vegas Association of Realtors Inc
Originating MLS: Greater Las Vegas Association of Realtors IncFacts & features
Interior
Bedrooms & bathrooms
- Bedrooms: 3
- Bathrooms: 3
- Full bathrooms: 2
- 1/2 bathrooms: 1
Primary bedroom
- Description: Closet
- Dimensions: 16x15
Bedroom 2
- Description: Ceiling Fan,Ceiling Light,Closet
- Dimensions: 13x11
Bedroom 3
- Description: Closet
- Dimensions: 13x12
Primary bathroom
- Description: Double Sink,Separate Shower,Separate Tub
Dining room
- Description: Formal Dining Room
- Dimensions: 17x13
Kitchen
- Description: Breakfast Bar/Counter,Luxury Vinyl Plank,Pantry,Tile Countertops
Living room
- Description: Entry Foyer
- Dimensions: 21x16
Heating
- Central, Gas
Cooling
- Central Air, Electric
Appliances
- Included: Dryer, Dishwasher, Disposal, Gas Range, Microwave, Refrigerator, Washer
- Laundry: Gas Dryer Hookup, In Garage, Main Level
Features
- Bedroom on Main Level, Ceiling Fan(s), Primary Downstairs, Window Treatments
- Flooring: Carpet, Luxury Vinyl Plank, Tile
- Windows: Blinds
- Number of fireplaces: 1
- Fireplace features: Family Room, Gas
Interior area
- Total structure area: 2,305
- Total interior livable area: 2,305 sqft
Video & virtual tour
Property
Parking
- Total spaces: 2
- Parking features: Attached, Garage, Garage Door Opener, Inside Entrance, Private, Guest
- Attached garage spaces: 2
Features
- Stories: 1
- Patio & porch: Patio
- Exterior features: Patio, Private Yard
- Pool features: Association, Community
- Fencing: Block,Full
Lot
- Size: 3,920 Square Feet
- Features: Desert Landscaping, Landscaped, < 1/4 Acre
Details
- Parcel number: 16118810014
- Zoning description: Single Family
- Horse amenities: None
Construction
Type & style
- Home type: Townhouse
- Architectural style: One Story
- Property subtype: Townhouse
- Attached to another structure: Yes
Materials
- Drywall
- Roof: Pitched,Tile
Condition
- Resale
- Year built: 1979
Utilities & green energy
- Electric: Photovoltaics None
- Sewer: Public Sewer
- Water: Public
- Utilities for property: Underground Utilities
Community & HOA
Community
- Features: Pool
- Subdivision: Forest Hills 2nd Amd
HOA
- Has HOA: Yes
- Amenities included: Gated, Pool, Tennis Court(s)
- Services included: Insurance
- HOA fee: $356 monthly
- HOA name: Forest Hills
- HOA phone: 702-737-0197
Location
- Region: Las Vegas
Financial & listing details
- Price per square foot: $141/sqft
- Tax assessed value: $182,063
- Annual tax amount: $995
- Date on market: 7/17/2026
- Listing agreement: Exclusive Right To Sell
- Listing terms: Cash,Conventional,FHA,VA Loan
Estimated market value
$322,700
$307,000 - $339,000
$2,118/mo
Price history
| Date | Event | Price |
|---|---|---|
| 7/17/2026 | Listed for sale | $325,000-3.1%$141/sqft |
Source:  LVR #2801285 Report a problem LVR #2801285 Report a problem | ||
| 7/11/2026 | Listing removed | $335,500$146/sqft |
Source: LVR #2781590 Report a problem | ||
| 5/9/2026 | Listed for sale | $335,500-1.2%$146/sqft |
Source: LVR #2781590 Report a problem | ||
| 5/1/2026 | Listing removed | $339,500$147/sqft |
Source: LVR #2701776 Report a problem | ||
| 3/23/2026 | Listed for sale | $339,500$147/sqft |
Source: LVR #2701776 Report a problem | ||
| 3/11/2026 | Pending sale | $339,500$147/sqft |
Source: LVR #2701776 Report a problem | ||
| 2/18/2026 | Price change | $339,500-2.7%$147/sqft |
Source: LVR #2701776 Report a problem | ||
| 11/14/2025 | Price change | $349,000-5.7%$151/sqft |
Source: LVR #2701776 Report a problem | ||
| 7/16/2025 | Listed for sale | $369,999-2.4%$161/sqft |
Source: LVR #2701776 Report a problem | ||
| 7/16/2025 | Listing removed | $378,999$164/sqft |
Source: LVR #2651600 Report a problem | ||
| 5/29/2025 | Price change | $378,999-1.6%$164/sqft |
Source: LVR #2651600 Report a problem | ||
| 5/5/2025 | Listed for sale | $385,000$167/sqft |
Source: LVR #2651600 Report a problem | ||
| 5/4/2025 | Pending sale | $385,000$167/sqft |
Source: LVR #2651600 Report a problem | ||
| 2/2/2025 | Listed for sale | $385,000+55.2%$167/sqft |
Source: LVR #2651600 Report a problem | ||
| 1/15/2019 | Sold | $248,000-4.6%$108/sqft |
Source: LVR #2050786 Report a problem | ||
| 12/27/2018 | Pending sale | $260,000$113/sqft |
Source: Global Time Realty #2050786 Report a problem | ||
| 11/9/2018 | Listed for sale | $260,000+147.6%$113/sqft |
Source: Desert Lights Realty #2047563 Report a problem | ||
| 5/6/2013 | Sold | $105,000+31.3%$46/sqft |
Source: LVR #1329533 Report a problem | ||
| 11/1/2010 | Sold | $80,000-30.7%$35/sqft |
Source: Public Record Report a problem | ||
| 6/1/2010 | Sold | $115,430-54.7%$50/sqft |
Source: Public Record Report a problem | ||
| 3/19/2008 | Listing removed | $254,990$111/sqft |
Source: TourFactory #675707 Report a problem | ||
| 2/2/2008 | Listed for sale | $254,990-3%$111/sqft |
Source: TourFactory #675707 Report a problem | ||
| 2/22/2007 | Sold | $263,000+3.5%$114/sqft |
Source: Public Record Report a problem | ||
| 6/8/2005 | Sold | $254,000$110/sqft |
Source: Public Record Report a problem | ||
Public tax history
| Year | Property taxes | Tax assessment |
|---|---|---|
| 2026 | $1,075 +8% | $63,722 -4.4% |
| 2025 | $995 +7.9% | $66,621 +1.1% |
| 2024 | $922 +4.3% | $65,869 +14.4% |
| 2023 | $884 +3% | $57,588 +17.9% |
| 2022 | $858 +3.1% | $48,864 -4% |
| 2021 | $832 +3.1% | $50,889 +8% |
| 2020 | $808 +3% | $47,103 +6% |
| 2019 | $784 +6.9% | $44,438 |
| 2018 | $734 | $44,438 +3.5% |
| 2017 | $734 | $42,933 +24% |
| 2016 | $734 +0.4% | $34,631 +22.3% |
| 2015 | $731 +3% | $28,324 +12% |
| 2014 | $710 | $25,285 |
| 2013 | -- | $25,285 +17.7% |
| 2012 | -- | $21,484 -15.2% |
| 2011 | -- | $25,328 +4.1% |
| 2010 | -- | $24,326 -48.4% |
| 2009 | -- | $47,106 |
| 2008 | -- | $47,106 -26.4% |
| 2007 | -- | $63,988 +9.2% |
| 2006 | -- | $58,573 +34.4% |
| 2005 | -- | $43,586 +12.5% |
| 2004 | -- | $38,728 -4.7% |
| 2003 | -- | $40,642 -4.3% |
| 2002 | -- | $42,460 +7.4% |
| 2001 | -- | $39,550 |
Find assessor info on the county website
Monthly payment
Est. payment
Payment breakdown
Explore the cost of this home by adjusting the details. Changes won't be saved.Climate risks
Neighborhood: Paradise
Nearby schools
Schools provided by the listing agent
- Elementary: Harris, George E.,Harris, George E.
- Middle: Woodbury C. W.
- High: Chaparral
Source: LVR. This data may not be complete. We recommend contacting the local school district to confirm school assignments for this home.


Similar homes
- $334,9903 bd3 ba1.6k sqft4049 Chalfont Ct, Las Vegas, NV 89121For Sale
 MLS ID #2817669, Michael Moed, Huntington & Ellis, A Real Est. LVR
 - $299,0003 bd3 ba1.7k sqft3373 Milenko Dr, Las Vegas, NV 89121For Sale
 MLS ID #2817799, Jennis C. Jimenez, AXXS Realty. LVR
 - $274,0003 bd2 ba1.4k sqft3355 Racquet St, Las Vegas, NV 89121For Sale
 MLS ID #2824864, Steven Carter, eXp Realty. LVR
 - $342,9003 bd2 ba1.7k sqft2543 Laconia Ave, Las Vegas, NV 89121For Sale
 MLS ID #2810691, Carmen Karr, North American Realty of NV. LVR
