GREAT LOCATION IN A DESIRABLE COMPLEX NEAR UNLV FEATURING A COMMUNITY POOL & TENNIS COURTS. THIS SINGLE-STORY END UNIT OFFERS A 2-CAR GARAGE, 3 LARGE BEDROOMS, AND A PRIVATE ATRIUM THAT BRINGS IN NATURAL LIGHT. THE PRIMARY SUITE INCLUDES A RENOVATED SHOWER WITH HANDICAP GRIP BARS FOR ADDED ACCESSIBILITY. SPACIOUS LIVING ROOM WITH FIREPLACE, PERFECT FOR RELAXING OR ENTERTAINING. WATER HEATER REPLACED IN 2025. HOA COVERS THE ROOFS, PROVIDING ADDED VALUE AND PEACE OF MIND. A RARE OPPORTUNITY TO OWN A WELL-MAINTAINED HOME IN A CONVENIENT CENTRAL LOCATION CLOSE TO SHOPPING, DINING, FREEWAYS & THE UNLV CAMPUS.
Active under contract
$265,000
1882 Camino Verde Ln, Las Vegas, NV 89119
3beds
1,423sqft
:
Get pre-qualified$1,936/mo
Townhouse
Built in 1981
0.26 Acres Lot
$261,800 Zestimate®
$186/sqft
$229/mo HOA
What's special
Tennis courtsCommunity poolPrimary suiteSingle-story end unitRenovated shower
- 40 days |
- 541 |
- 21 |
Likely to sell faster than
Zillow last checked:
Listing updated:
Listed by:
Richard J. Brenkus BS.0016186 office@brenkus.com,
Keller Williams MarketPlace
Source: LVR,MLS#: 2787801 Originating MLS: Greater Las Vegas Association of Realtors Inc
Originating MLS: Greater Las Vegas Association of Realtors IncFacts & features
Interior
Bedrooms & bathrooms
- Bedrooms: 3
- Bathrooms: 2
- Full bathrooms: 1
- 3/4 bathrooms: 1
Primary bedroom
- Description: Bedroom With Bath Downstairs,Ceiling Fan,Ceiling Light,Downstairs,Walk-In Closet(s)
- Dimensions: 18x12
Bedroom 2
- Description: Ceiling Fan,Ceiling Light,Closet,Downstairs
- Dimensions: 13x12
Primary bathroom
- Description: Separate Shower
Den
- Description: Downstairs
- Dimensions: 11x8
Dining room
- Description: Breakfast Nook/Eating Area,Dining Area
- Dimensions: 10x9
Kitchen
- Description: Breakfast Bar/Counter,Breakfast Nook/Eating Area,Tile Countertops
Living room
- Description: Formal,Vaulted Ceiling
- Dimensions: 18x14
Heating
- Central, Gas
Cooling
- Central Air, Electric
Appliances
- Included: Dryer, Dishwasher, Disposal, Gas Range, Refrigerator, Washer
- Laundry: Gas Dryer Hookup, In Garage, Main Level, Laundry Room
Features
- Bedroom on Main Level, Ceiling Fan(s), Primary Downstairs, Window Treatments
- Flooring: Carpet, Linoleum, Tile, Vinyl
- Windows: Blinds, Double Pane Windows
- Number of fireplaces: 1
- Fireplace features: Glass Doors, Living Room
Interior area
- Total structure area: 1,423
- Total interior livable area: 1,423 sqft
Video & virtual tour
Property
Parking
- Total spaces: 2
- Parking features: Attached, Garage, Garage Door Opener, Inside Entrance, Private, Shelves
- Attached garage spaces: 2
Features
- Stories: 1
- Patio & porch: Patio
- Exterior features: Patio, Sprinkler/Irrigation
- Pool features: Community
- Fencing: None
Lot
- Size: 0.26 Acres
- Features: Drip Irrigation/Bubblers, Desert Landscaping, Landscaped, Rocks, < 1/4 Acre
Details
- Parcel number: 16223611043
- Zoning description: Single Family
- Horse amenities: None
Construction
Type & style
- Home type: Townhouse
- Architectural style: One Story
- Property subtype: Townhouse
- Attached to another structure: Yes
Materials
- Roof: Tile
Condition
- Resale
- Year built: 1981
Utilities & green energy
- Electric: Photovoltaics None
- Sewer: Public Sewer
- Water: Public
- Utilities for property: Underground Utilities
Green energy
- Energy efficient items: Windows
Community & HOA
Community
- Features: Pool
- Subdivision: Greentree Condo
HOA
- Has HOA: Yes
- Amenities included: Pool, Tennis Court(s)
- Services included: Association Management, Maintenance Grounds, Reserve Fund
- HOA fee: $229 monthly
- HOA name: Greentree Condo
- HOA phone: 702-953-2226
Location
- Region: Las Vegas
Financial & listing details
- Price per square foot: $186/sqft
- Tax assessed value: $141,849
- Annual tax amount: $792
- Date on market: 6/30/2026
- Listing agreement: Exclusive Right To Sell
- Listing terms: Cash,Conventional,FHA,VA Loan
- Road surface type: Paved
Estimated market value
$261,800
$249,000 - $275,000
$1,956/mo
Price history
| Date | Event | Price |
|---|---|---|
| 7/15/2026 | Contingent | $265,000$186/sqft |
Source:  LVR #2787801 Report a problem LVR #2787801 Report a problem | ||
| 6/25/2026 | Listed for sale | $265,000+188%$186/sqft |
Source: LVR #2787801 Report a problem | ||
| 5/12/1997 | Sold | $92,000$65/sqft |
Source: Public Record Report a problem | ||
Public tax history
| Year | Property taxes | Tax assessment |
|---|---|---|
| 2026 | $794 +3% | $49,647 -3.8% |
| 2025 | $771 +2.9% | $51,623 -5.6% |
| 2024 | $749 +3% | $54,661 +15.3% |
| 2023 | $727 +3% | $47,410 +11.2% |
| 2022 | $706 +3.1% | $42,651 +1% |
| 2021 | $685 +3.1% | $42,209 +10.7% |
| 2020 | $665 +3% | $38,133 +15.9% |
| 2019 | $645 +5.7% | $32,901 |
| 2018 | $611 | $32,901 +1.1% |
| 2017 | $611 | $32,536 +8.3% |
| 2016 | $611 +0.4% | $30,048 +19.4% |
| 2015 | $608 +3% | $25,158 +28.8% |
| 2014 | $591 | $19,534 |
| 2013 | -- | $19,534 -4.2% |
| 2012 | -- | $20,390 -8.7% |
| 2011 | -- | $22,336 -1.3% |
| 2010 | -- | $22,622 -51.4% |
| 2009 | -- | $46,550 |
| 2008 | -- | $46,550 -5.9% |
| 2007 | -- | $49,452 +3.8% |
| 2006 | -- | $47,624 +42% |
| 2005 | -- | $33,548 +9.9% |
| 2004 | -- | $30,520 +13.3% |
| 2003 | -- | $26,926 -4.5% |
| 2002 | -- | $28,190 +7.5% |
| 2001 | -- | $26,220 |
Find assessor info on the county website
Monthly payment
Est. payment
Payment breakdown
Explore the cost of this home by adjusting the details. Changes won't be saved.Climate risks
Neighborhood: Paradise
Nearby schools
GreatSchools rating
- 6/10Lewis E Rowe Elementary SchoolGrades: PK-5Distance: 0.2 mi
- 2/10William E Orr Middle SchoolGrades: 6-8Distance: 0.9 mi
- 3/10Del Sol High SchoolGrades: 9-12Distance: 2.2 mi
Schools provided by the listing agent
- Elementary: Rowe, Lewis E.,Rowe, Lewis E.
- Middle: Orr William E.
- High: Del Sol HS
Source: LVR. This data may not be complete. We recommend contacting the local school district to confirm school assignments for this home.
- $280,5002 bd2 ba1.3k sqft1878 Camino Verde Ln, Las Vegas, NV 89119Off Market

- $211,9002 bd2 ba1.3k sqft1874 Camino Verde Ln, Las Vegas, NV 89119Off Market
- $211,8002 bd2 ba1.3k sqft1870 Camino Verde Ln, Las Vegas, NV 89119Off Market
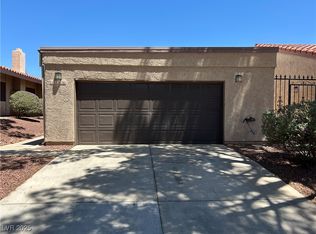
- $270,0003 bd2 ba1.3k sqft1866 Camino Verde Ln, Las Vegas, NV 89119Sold
- $222,2002 bd2 ba1.1k sqft1869 Arbol Verde Way, Las Vegas, NV 89119Off Market
- $221,5002 bd2 ba1.1k sqft1873 Arbol Verde Way, Las Vegas, NV 89119Off Market
- $200,2002 bd2 ba1.1k sqft1877 Arbol Verde Way, Las Vegas, NV 89119Off Market
- $284,6003 bd2 ba1.4k sqft1881 Arbol Verde Way, Las Vegas, NV 89119Off Market
A local agent can set up tours, give advice and negotiate with sellers.
Similar homes
- $234,9002 bd3 ba1.4k sqft5468 S Maryland Pkwy, Las Vegas, NV 89119For Sale
 MLS ID #2776115, Lori Krahn, I Realty. LVR
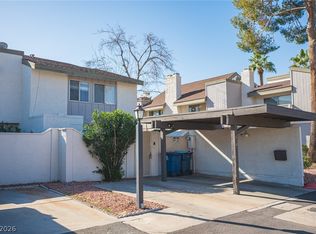
 - $264,0003 bd2 ba1.4k sqft618 Rolling Green Dr, Las Vegas, NV 89169For Sale
 MLS ID #2761276, Cody Trevor Corio, LPT Realty, LLC. LVR
 - $249,9992 bd2 ba1.2k sqft2731 San Lago Ct, Las Vegas, NV 89121For Sale
 MLS ID #2796812, Nicholas Settle, Real Broker LLC. LVR
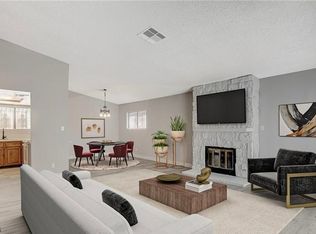
 - $290,0003 bd2 ba1.4k sqft3355 Racquet St, Las Vegas, NV 89121For Sale
 MLS ID #2784954, Steven Carter, eXp Realty. LVR
 - $294,9003 bd3 ba1.7k sqft2844 Calle Del Oro, Las Vegas, NV 89120For SaleMLS ID #2793518, Kimberly T. McMahon, Real Broker LLC. LVR
- $249,0002 bd2 ba1.1k sqft4213 Essex Green Ct, Las Vegas, NV 89110For SaleMLS ID #2794485, Richard J. Brenkus, Keller Williams MarketPlace. LVR
- $310,0003 bd2 ba1.7k sqft3130 Espanol Dr, Paradise, NV 89121For SaleMLS ID #2767330, Fernando Bucago, Realty ONE Group, Inc. LVR
- $315,0003 bd3 ba1.6k sqft3248 Dayflower St #1, Las Vegas, NV 89121For SaleMLS ID #2724533, Karla A. Trevino, Simply Vegas. LVR
- $249,0003 bd2 ba1.8k sqft5486 Otero Rd, Las Vegas, NV 89122For SaleMLS ID #2796735, Kimberly A. Alexander, Century 21 1st Priority Realty. LVR
- $250,0002 bd2 ba1.1k sqft5155 W Tropicana Ave Unit 1154, Las Vegas, NV 89103For SaleMLS ID #2796946, Tyler P. Yates, Real Estate By Design. LVR
- $237,0002 bd3 ba1.4k sqft2851 S Valley View Blvd Unit 1139B, Las Vegas, NV 89102For SaleMLS ID #2776705, Tanya Johnson, BHHS Nevada Properties. LVR
- $245,0003 bd2 ba1.4k sqft7151 S Durango Dr Unit 312, Las Vegas, NV 89113For SaleMLS ID #2798450, Michael Marino, Realty ONE Group, Inc. LVR
- $285,0003 bd2 ba1.2k sqft4401 Alexis Dr Unit 440, Las Vegas, NV 89103For SaleMLS ID #2753610, Nilo Suyat, Realty ONE Group, Inc. LVR
- $348,5004 bd3 ba1.9k sqft3525 Victory Ave, Las Vegas, NV 89121For SaleMLS ID #2798166, Donna Venet, ERA Brokers Consolidated. LVR
- $175,0002 bd2 ba1.1k sqft2556 Paradise Village Way, Las Vegas, NV 89120For SaleMLS ID #2791270, Heidi L. Williams, Serhant. LVR
- $220,0003 bd2 ba1.4k sqftCASABLANCA, Las Vegas, NV 89169For SaleMLS ID #2785169, Mario Vitale, Huntington & Ellis, A Real Est. LVR
- $315,0002 bd2 ba1.2k sqft3173 Pinehurst Dr APT A, Las Vegas, NV 89109For SaleMLS ID #2800390, Angelina M. Cassaro, The Property Group. LVR
- $230,0003 bd2 ba1.2k sqft6231 W Washington Ave, Las Vegas, NV 89107For SaleMLS ID #2783177, Juan-Pablo Salvador, Century 21 Americana. LVR
- $199,8003 bd2 ba1.1k sqft5241 Caspian Springs Dr Unit 203, Las Vegas, NV 89120For SaleMLS ID #2793489, Michael Marino, Realty ONE Group, Inc. LVR
- $329,9003 bd3 ba1.4k sqft6041 Turning Spoke Trl Unit 102, Whitney, NV 89011For SaleMLS ID #2803847, Brandon Eastridge, Realty ONE Group, Inc. LVR
