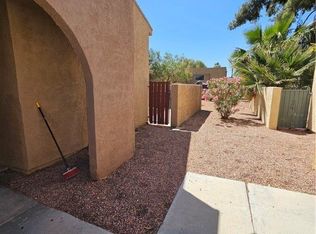
TOWNHOME WΙΤΗ 2 BEDROΟMЅ, 2 BATHROOMЅ, & A 2‐CAR GARAGE! LOW-MAINTENANCE TILE FLOORING THROUGHOUT. KITCHEN FEATURES STAINLESS STEEL APPLIANCES, GRANITE COUNTERTOPS, AMPLE CABINET SPACE, & A GARDEN WINDOW THAT BRINGS IN NATURAL LIGHT. DINING AREA IS LOCATED JUST OFF THE KITCHEN. SPACIOUS PRIMARY BEDROOM OFFERS DIRECT ACCESS TO THE PRIVATE BACKYARD, PERFECT FOR MORNING COFFEE OR RELAXING EVENINGS, & INCLUDES A HIGH VANITY SINK WITH A TUB/SHOWER COMBINATION. SECONDARY BEDROOM PROVIDES GENEROUS CLOSET SPACE. PRIVATE BACKYARD WITH A COVERED PATIO IS IDEAL FOR RELAXING OR ENTERTAINING. DESIRABLE COMMUNITY FEATURES A POOL, SPA, PLAYGROUND, TENNIS COURTS, & MORE. CONVENIENTLY LOCATED NEAR SHOPPING, DINING, ENTERTAINMENT, PARKS, & EASY FREEWAY ACCESS.
Active
Price cut: $5.9K (8/13)
$239,000
4213 Essex Green Ct, Las Vegas, NV 89110
2beds
1,185sqft
Townhouse
Built in 1979
2,613 Square Feet Lot
$239,200 Zestimate®
$202/sqft
$174/mo HOA
What's special
Spacious primary bedroomAmple cabinet spaceLow-maintenance tile flooring throughoutHigh vanity sinkGranite countertops
- 70 days
- 323
- 14
Zillow last checked:
Listing updated:
Listed by:
Richard J. Brenkus BS.0016186 office@brenkus.com,
Keller Williams MarketPlace
Source: LVR,MLS#: 2794485 Originating MLS: Greater Las Vegas Association of Realtors Inc
Originating MLS: Greater Las Vegas Association of Realtors IncFacts & features
Interior
Bedrooms & bathrooms
- Bedrooms: 2
- Bathrooms: 2
- Full bathrooms: 1
- 3/4 bathrooms: 1
Primary bedroom
- Description: Bedroom With Bath Downstairs,Closet,Downstairs
- Dimensions: 15x13
Bedroom 2
- Description: Closet,Downstairs
- Dimensions: 11x10
Primary bathroom
- Description: Tub,Tub/Shower Combo
Dining room
- Description: Breakfast Nook/Eating Area,Dining Area
- Dimensions: 5x7
Family room
- Description: Downstairs,Separate Family Room
- Dimensions: 16x12
Kitchen
- Description: Breakfast Nook/Eating Area,Garden Window,Stainless Steel Appliances,Tile Flooring
Heating
- Central, Gas
Cooling
- Central Air, Electric
Appliances
- Included: Dishwasher, Gas Range, Microwave, Refrigerator
- Laundry: Gas Dryer Hookup, Main Level
Features
- Bedroom on Main Level, Ceiling Fan(s), Primary Downstairs, Window Treatments
- Flooring: Tile
- Windows: Blinds
- Has fireplace: No
Interior area
- Total structure area: 1,185
- Total interior livable area: 1,185 sqft
Video & virtual tour
Property
Parking
- Total spaces: 2
- Parking features: Attached, Garage, Garage Door Opener, Inside Entrance, Private
- Attached garage spaces: 2
Features
- Stories: 1
- Patio & porch: Covered, Patio
- Exterior features: Courtyard, Patio, Private Yard
- Pool features: Association, Community
- Fencing: Back Yard,Stucco Wall
Lot
- Size: 2,613 Square Feet
- Features: Desert Landscaping, Landscaped, Rocks, < 1/4 Acre
Details
- Parcel number: 14031815033
- Zoning description: Single Family
- Special conditions: Short Sale
- Horse amenities: None
Construction
Type & style
- Home type: Townhouse
- Architectural style: One Story
- Property subtype: Townhouse
- Attached to another structure: Yes
Materials
- Roof: Flat
Condition
- Resale
- Year built: 1979
Utilities & green energy
- Electric: Photovoltaics None
- Sewer: Public Sewer
- Water: Public
- Utilities for property: Underground Utilities
Community & HOA
Community
- Features: Pool
- Subdivision: Charleston Village Green Amd
HOA
- Has HOA: Yes
- Amenities included: Park, Pool, Spa/Hot Tub, Tennis Court(s)
- Services included: Association Management
- HOA fee: $174 monthly
- HOA name: Charleston Village
- HOA phone: 702-202-4330
Location
- Region: Las Vegas
Financial & listing details
- Price per square foot: $202/sqft
- Tax assessed value: $128,491
- Annual tax amount: $713
- Date on market: 6/24/2026
- Listing agreement: Exclusive Right To Sell
- Listing terms: Cash,Conventional
Estimated market value
$239,200
$227,000 - $251,000
$1,467/mo
Price history
| Date | Event | Price |
|---|---|---|
| 8/13/2026 | Price change | $239,000-2.4%$202/sqft |
Source:  LVR #2794485 Report a problem LVR #2794485 Report a problem | ||
| 8/6/2026 | Price change | $244,900-1.6%$207/sqft |
Source: LVR #2794485 Report a problem | ||
| 7/23/2026 | Price change | $249,000-4.2%$210/sqft |
Source: LVR #2794485 Report a problem | ||
| 7/16/2026 | Price change | $260,000-1.9%$219/sqft |
Source: LVR #2794485 Report a problem | ||
| 7/9/2026 | Price change | $265,000-3.6%$224/sqft |
Source: LVR #2794485 Report a problem | ||
| 7/2/2026 | Price change | $275,000-1.8%$232/sqft |
Source: LVR #2794485 Report a problem | ||
| 6/24/2026 | Listed for sale | $280,000-2.1%$236/sqft |
Source: LVR #2794485 Report a problem | ||
| 10/17/2025 | Listing removed | $285,900$241/sqft |
Source: LVR #2684487 Report a problem | ||
| 6/7/2025 | Price change | $285,900-1.4%$241/sqft |
Source: LVR #2684487 Report a problem | ||
| 5/20/2025 | Listed for sale | $289,900+8.2%$245/sqft |
Source: LVR #2684487 Report a problem | ||
| 10/18/2023 | Sold | $268,000-2.5%$226/sqft |
Source: LVR #2499337 Report a problem | ||
| 9/7/2023 | Pending sale | $275,000$232/sqft |
Source: LVR #2499337 Report a problem | ||
| 8/25/2023 | Listed for sale | $275,000$232/sqft |
Source: LVR #2499337 Report a problem | ||
| 8/8/2023 | Pending sale | $275,000$232/sqft |
Source: LVR #2499337 Report a problem | ||
| 8/2/2023 | Price change | $275,000$232/sqft |
Source: LVR #2499337 Report a problem | ||
| 7/31/2023 | Listed for sale | -- |
Source: LVR #2499337 Report a problem | ||
| 7/25/2023 | Pending sale | $275,000$232/sqft |
Source: LVR #2499337 Report a problem | ||
| 7/7/2023 | Listed for sale | $275,000$232/sqft |
Source: LVR #2499337 Report a problem | ||
| 6/19/2023 | Pending sale | $275,000$232/sqft |
Source: LVR #2499337 Report a problem | ||
| 6/15/2023 | Listed for sale | $275,000+20.9%$232/sqft |
Source: LVR #2499337 Report a problem | ||
| 12/20/2021 | Sold | $227,500+1.1%$192/sqft |
Source: LVR #2351889 Report a problem | ||
| 12/3/2021 | Pending sale | $225,000$190/sqft |
Source: LVR #2351889 Report a problem | ||
| 12/2/2021 | Listed for sale | $225,000+36.4%$190/sqft |
Source: LVR #2351889 Report a problem | ||
| 11/16/2020 | Sold | $165,000$139/sqft |
Source: LVR #2234740 Report a problem | ||
| 10/10/2020 | Pending sale | $165,000+26.9%$139/sqft |
Source: Nevada Properties #2234740 Report a problem | ||
| 12/29/2017 | Sold | $130,000+145.3%$110/sqft |
Source: Public Record Report a problem | ||
| 6/4/2013 | Sold | $53,000-11.1%$45/sqft |
Source: Public Record Report a problem | ||
| 3/28/2013 | Sold | $59,590-40.4%$50/sqft |
Source: Public Record Report a problem | ||
| 12/23/2004 | Sold | $100,000$84/sqft |
Source: Public Record Report a problem | ||
| 8/18/2004 | Sold | $100,000$84/sqft |
Source: Public Record Report a problem | ||
Public tax history
| Year | Property taxes | Tax assessment |
|---|---|---|
| 2026 | $716 +3.2% | $44,972 -3.6% |
| 2025 | $694 +12.9% | $46,645 +3.2% |
| 2024 | $615 +7.9% | $45,190 +15.4% |
| 2023 | $569 +8% | $39,149 +11.5% |
| 2022 | $527 +7.8% | $35,124 -0.3% |
| 2021 | $489 -40.8% | $35,223 +4.8% |
| 2020 | $826 +79.4% | $33,611 +17.5% |
| 2019 | $461 -33% | $28,617 |
| 2018 | $688 | $28,617 +3.5% |
| 2017 | $688 | $27,658 +41% |
| 2016 | $688 +58.6% | $19,617 +11.6% |
| 2015 | $434 +3% | $17,580 +36.4% |
| 2014 | $421 | $12,890 |
| 2013 | -- | $12,890 +13.3% |
| 2012 | -- | $11,378 -8.5% |
| 2011 | -- | $12,438 +10.4% |
| 2010 | -- | $11,270 -60.5% |
| 2009 | -- | $28,519 |
| 2008 | -- | $28,519 -34.1% |
| 2007 | -- | $43,307 +25.5% |
| 2006 | -- | $34,519 +24.5% |
| 2005 | -- | $27,727 +12.7% |
| 2004 | -- | $24,612 +0.5% |
| 2003 | -- | $24,479 -1% |
| 2002 | -- | $24,730 +13.3% |
| 2001 | -- | $21,830 |
Find assessor info on the county website
Monthly payment
Est. payment
Payment breakdown
Explore the cost of this home by adjusting the details. Changes won't be saved.Climate risks
Neighborhood: East Las Vegas
Nearby schools
Schools provided by the listing agent
- Elementary: Moore, William,Moore, William
- Middle: Martin Roy
- High: Desert Pines
Source: LVR. This data may not be complete. We recommend contacting the local school district to confirm school assignments for this home.


Similar homes
- $265,0003 bd2 ba1.4k sqft1882 Camino Verde Ln, Las Vegas, NV 89119For Sale
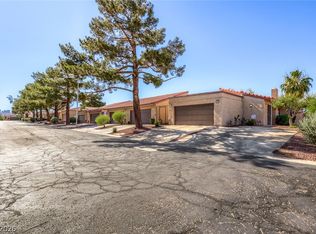 MLS ID #2787801, Richard J. Brenkus, Keller Williams MarketPlace. LVR
 - $235,3002 bd3 ba1.4k sqft2851 S Valley View Blvd Unit 1139B, Las Vegas, NV 89102For Sale
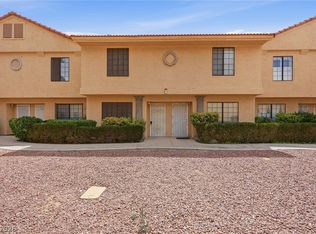 MLS ID #2805969, Tanya Johnson, BHHS Nevada Properties. LVR
 - $219,5992 bd2 ba1.1k sqft624 Brookway Ln, Las Vegas, NV 89169For Sale
 MLS ID #2786125, Luis E. Marquez-Partida, Serhant. LVR
 - $280,0003 bd3 ba1.4k sqft2639 Aracatuba Ave, Las Vegas, NV 89121For Sale
 MLS ID #2808118, Geovanny Alvizures, Keller Williams VIP. LVR
