Ideally located in a convenient area, this home offers comfort and style throughout. Enjoy an open-concept
layout with wood laminate flooring and a kitchen featuring a breakfast bar, tile countertops, and abundant
storage. The spacious primary bedroom includes mirrored closet doors and a sliding glass door leading to a
private patio. The community enhances your lifestyle with sparkling pools, relaxing spas, and well-kept
tennis courts, all close to everyday conveniences. Special assessment payment ends after Dec of 2026
Active
$255,000
2132 Bavington Dr Unit D, Las Vegas, NV 89108
2beds
1,074sqft
:
Get pre-qualified$1,860/mo
Townhouse
Built in 1990
3,306 Square Feet Lot
$252,700 Zestimate®
$237/sqft
$217/mo HOA
What's special
- 41 days |
- 89 |
- 5 |
Zillow last checked:
Listing updated:
Listed by:
Sean McTaggart S.0183979 (612)597-8982,
Easy Street Realty Las Vegas
Source: LVR,MLS#: 2796692 Originating MLS: Greater Las Vegas Association of Realtors Inc
Originating MLS: Greater Las Vegas Association of Realtors IncFacts & features
Interior
Bedrooms & bathrooms
- Bedrooms: 2
- Bathrooms: 2
- Full bathrooms: 1
- 1/2 bathrooms: 1
Primary bedroom
- Description: Pbr Separate From Other,Walk-In Closet(s)
- Dimensions: 14x12
Bedroom 2
- Description: Closet
- Dimensions: 11x13
Primary bathroom
- Description: Dual Flush Toilet,Separate Shower
- Dimensions: 6x9
Dining room
- Description: Living Room/Dining Combo
- Dimensions: 12x8
Kitchen
- Description: Tile Countertops
Living room
- Description: Front
- Dimensions: 21x14
Heating
- Central, Electric
Cooling
- Central Air, Electric
Appliances
- Included: Dryer, Dishwasher, Disposal, Gas Range, Refrigerator, Washer
- Laundry: Gas Dryer Hookup, Laundry Room
Features
- Bedroom on Main Level, Ceiling Fan(s), Primary Downstairs
- Flooring: Laminate
- Windows: Double Pane Windows
- Has fireplace: No
Interior area
- Total structure area: 1,074
- Total interior livable area: 1,074 sqft
Property
Parking
- Total spaces: 1
- Parking features: Assigned, Covered, Detached Carport
- Carport spaces: 1
Features
- Stories: 1
- Exterior features: Courtyard
- Pool features: Association
- Fencing: None
Lot
- Size: 3,306 Square Feet
- Features: Desert Landscaping, Landscaped, < 1/4 Acre
Details
- Parcel number: 13823210052
- Zoning description: Multi-Family
- Horse amenities: None
Construction
Type & style
- Home type: Townhouse
- Architectural style: One Story
- Property subtype: Townhouse
- Attached to another structure: Yes
Materials
- Roof: Tile
Condition
- Resale
- Year built: 1990
Utilities & green energy
- Electric: Photovoltaics None
- Sewer: Public Sewer
- Water: Public
- Utilities for property: Underground Utilities
Green energy
- Energy efficient items: Windows
Community & HOA
Community
- Subdivision: Richmond Park Phase 2 Amd
HOA
- Has HOA: Yes
- Amenities included: Pool, Tennis Court(s)
- Services included: Maintenance Grounds
- HOA fee: $217 monthly
- HOA name: Bavington
- HOA phone: 702-222-2391
Location
- Region: Las Vegas
Financial & listing details
- Price per square foot: $237/sqft
- Tax assessed value: $125,994
- Annual tax amount: $768
- Date on market: 7/2/2026
- Listing agreement: Exclusive Right To Sell
- Listing terms: Cash,Conventional,FHA,VA Loan
Estimated market value
$252,700
$240,000 - $265,000
$1,538/mo
Price history
| Date | Event | Price |
|---|---|---|
| 7/3/2026 | Listed for sale | $255,000$237/sqft |
Source:  LVR #2796692 Report a problem LVR #2796692 Report a problem | ||
| 7/1/2026 | Listing removed | $255,000$237/sqft |
Source: LVR #2734694 Report a problem | ||
| 11/14/2025 | Listed for sale | $255,000+9.9%$237/sqft |
Source: LVR #2734694 Report a problem | ||
| 8/18/2022 | Sold | $232,000+3.2%$216/sqft |
Source: LVR #2408867 Report a problem | ||
| 7/11/2022 | Pending sale | $224,900$209/sqft |
Source: LVR #2408867 Report a problem | ||
| 7/8/2022 | Price change | $224,900+1.1%$209/sqft |
Source: LVR #2408867 Report a problem | ||
| 6/27/2022 | Pending sale | $222,500$207/sqft |
Source: LVR #2408867 Report a problem | ||
| 6/22/2022 | Listed for sale | $222,500+43.5%$207/sqft |
Source: LVR #2408867 Report a problem | ||
| 9/25/2020 | Sold | $155,000$144/sqft |
Source: LVR #2213529 Report a problem | ||
| 7/23/2020 | Pending sale | $155,000$144/sqft |
Source: Platinum R.E. Professionals #2213529 Report a problem | ||
| 7/17/2020 | Listed for sale | $155,000+19.3%$144/sqft |
Source: Platinum R.E. Professionals #2213529 Report a problem | ||
| 12/4/2019 | Sold | $129,900$121/sqft |
Source: LVR #2144274 Report a problem | ||
| 10/31/2019 | Pending sale | $129,900$121/sqft |
Source: BHHS Nevada Properties #2144274 Report a problem | ||
| 10/29/2019 | Price change | $129,900+0.7%$121/sqft |
Source: BHHS Nevada Properties #2144274 Report a problem | ||
| 10/24/2019 | Listed for sale | $129,000+29%$120/sqft |
Source: BHHS Nevada Properties #2144274 Report a problem | ||
| 5/12/2019 | Listing removed | $100,000$93/sqft |
Source: City National Properties #2093899 Report a problem | ||
| 5/4/2019 | Pending sale | $100,000$93/sqft |
Source: City National Properties #2093899 Report a problem | ||
| 5/4/2019 | Listed for sale | $100,000$93/sqft |
Source: City National Properties #2093899 Report a problem | ||
Public tax history
| Year | Property taxes | Tax assessment |
|---|---|---|
| 2026 | $771 +29563.1% | $44,098 -2.2% |
| 2025 | $3 -14.2% | $45,068 -3.8% |
| 2024 | $3 -99.6% | $46,830 +11.1% |
| 2023 | $706 +8% | $42,150 +18.6% |
| 2022 | $654 +7.8% | $35,534 -1.9% |
| 2021 | $607 +6.8% | $36,231 +6.8% |
| 2020 | $568 +38.7% | $33,923 +46.6% |
| 2019 | $410 +7.9% | $23,134 -14.9% |
| 2018 | $380 | $27,184 +3.5% |
| 2017 | $380 | $26,260 +3.9% |
| 2016 | $380 +3.3% | $25,281 +21.7% |
| 2015 | $367 | $20,768 +36.3% |
| 2014 | $367 | $15,238 |
| 2013 | -- | $15,238 +8.2% |
| 2012 | -- | $14,088 -17.8% |
| 2011 | -- | $17,142 +4.2% |
| 2010 | -- | $16,444 -40.2% |
| 2009 | -- | $27,483 |
| 2008 | -- | $27,483 -45.7% |
| 2007 | -- | $50,573 +21.2% |
| 2006 | -- | $41,738 +38.2% |
| 2005 | -- | $30,195 +11.8% |
| 2004 | -- | $27,017 +7.3% |
| 2003 | -- | $25,169 0% |
| 2002 | -- | $25,180 +3.3% |
| 2001 | -- | $24,380 |
Find assessor info on the county website
Monthly payment
Est. payment
Payment breakdown
Explore the cost of this home by adjusting the details. Changes won't be saved.Climate risks
Neighborhood: Michael Way
Nearby schools
GreatSchools rating
- 4/10Lilly & Wing Fong Elementary SchoolGrades: PK-5Distance: 0.1 mi
- 4/10J Harold Brinley Middle SchoolGrades: 6-8Distance: 0.7 mi
- 3/10Cimarron Memorial High SchoolGrades: 9-12Distance: 0.9 mi
Schools provided by the listing agent
- Elementary: Fong, Wing & Lilly,Fong, Wing & Lilly
- Middle: Brinley J. Harold
- High: Cimarron-Memorial
Source: LVR. This data may not be complete. We recommend contacting the local school district to confirm school assignments for this home.
- $214,4002 bd2 ba1k sqft2132 Bavington Dr UNIT A, Las Vegas, NV 89108Off Market
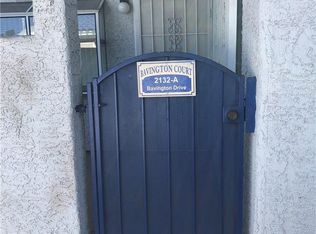
- $235,0002 bd2 ba1k sqft2132 Bavington Dr UNIT B, Las Vegas, NV 89108Sold
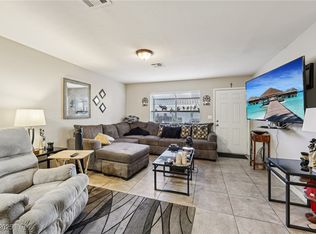
- $256,7002 bd2 ba1k sqft2132 Bavington Dr UNIT C, Las Vegas, NV 89108Off Market
- $242,0002 bd2 ba1k sqft2128 Bavington Dr UNIT A, Las Vegas, NV 89108For Sale

- $182,3002 bd2 ba1k sqft2128 Bavington Dr UNIT B, Las Vegas, NV 89108Off Market
- $225,0002 bd2 ba1k sqft2128 Bavington Dr UNIT C, Las Vegas, NV 89108Sold
- $238,0002 bd2 ba1k sqft2128 Bavington Dr UNIT D, Las Vegas, NV 89108Off Market
- $206,2002 bd2 ba900 sqft2120 Bavington Dr UNIT A, Las Vegas, NV 89108Off Market
A local agent can set up tours, give advice and negotiate with sellers.
Similar homes
- $245,0002 bd2 ba1k sqft6443 Big Pine Way, Las Vegas, NV 89108For Sale
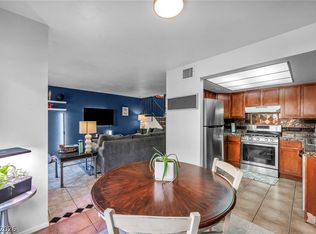 MLS ID #2802460, Mark Anthony A. Posner, Signature Real Estate Group. LVR
 - $265,0003 bd2 ba1.1k sqft3424 Winterhaven St Unit 201, Las Vegas, NV 89108For Sale
 MLS ID #2804315, Lisa A. Easton-Zarate, Realty ONE Group, Inc. LVR
 - $230,0002 bd2 ba1.1k sqft6832 Elm Creek Dr Unit 204, Las Vegas, NV 89108For Sale
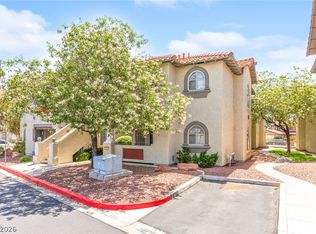 MLS ID #2794303, Craig Tann, Huntington & Ellis, A Real Est. LVR
 - $250,0002 bd2 ba1k sqft7950 W Flamingo Rd Unit 1086, Las Vegas, NV 89147For Sale
 MLS ID #2807682, To Kim, Barrett & Co, Inc. LVR
 - $220,0003 bd2 ba1.2k sqft6231 W Washington Ave, Las Vegas, NV 89107For SaleMLS ID #2783177, Juan-Pablo Salvador, Century 21 Americana. LVR
- $289,0002 bd2 ba1k sqft1830 N Buffalo Dr Unit 2057, Las Vegas, NV 89128For SaleMLS ID #2805288, William Lester Collins, Nonnie Group LLC. LVR
- $270,0003 bd2 ba1.2k sqft1830 N Buffalo Dr Unit 2049, Las Vegas, NV 89128For SaleMLS ID #2796785, Guillermo Camarena, Advent Realty Elite. LVR
- $280,0002 bd2 ba1k sqft7811 Oakpoint Ln #116, Las Vegas, NV 89145For SaleMLS ID #2763756, Sergio Colombo, TerraFerma Real Estate. LVR
- $269,0002 bd2 ba1k sqft1909 Desert Falls Ct Unit 105, Las Vegas, NV 89128For SaleMLS ID #2781526, Hector Moreno, Perla Herrera Realty. LVR
- $270,0002 bd2 ba1.2k sqft6414 Za Zu Pitts Ave Unit 101, Las Vegas, NV 89122For SaleMLS ID #2807905, Alma Perez, Luxury Homes of Las Vegas. LVR
- $275,0002 bd2 ba1k sqft1150 N Buffalo Dr APT 1046, Las Vegas, NV 89128For SaleMLS ID #2768624, Dylan Best, Galindo Group Real Estate. LVR
- $250,0002 bd2 ba1.1k sqft5155 W Tropicana Ave Unit 1154, Las Vegas, NV 89103For SaleMLS ID #2796946, Tyler P. Yates, Real Estate By Design. LVR
- $235,0002 bd2 ba912 sqft929 Rockview Dr Unit 202, Las Vegas, NV 89128For SaleMLS ID #2784280, Stephanie Moore, BluePrint Real Estate Services. LVR
- $220,0002 bd2 ba912 sqft925 Rockview Dr Unit 202, Las Vegas, NV 89128For SaleMLS ID #2797610, Cecilia Schaaf, BHHS Nevada Properties. LVR
- $220,0002 bd2 ba981 sqft3150 Soft Breezes Dr APT 2014, Las Vegas, NV 89128For SaleMLS ID #2784000, Jasmine D. Tory, Sphere Real Estate. LVR
- $244,9002 bd2 ba1.1k sqft4213 Essex Green Ct, Las Vegas, NV 89110For SaleMLS ID #2794485, Richard J. Brenkus, Keller Williams MarketPlace. LVR
- $235,0002 bd2 ba1.1k sqft1305 Markwood Cir Unit 102, Las Vegas, NV 89128For SaleMLS ID #2765706, Frances T Jones, LPT Realty, LLC. LVR
- $375,0003 bd3 ba1.5k sqft1729 Palo Alto Cir, Las Vegas, NV 89108For SaleMLS ID #2804004, David J. Toro-Segarra, SMG Realty. LVR
- $269,0003 bd2 ba1.2k sqft7905 Lago Vista Ln Unit 203, Las Vegas, NV 89145For SaleMLS ID #2785507, Yesenia Taylor, Signature Real Estate Group. LVR
- $314,9993 bd2 ba1.5k sqft505 Westridge Dr, Las Vegas, NV 89107For SaleMLS ID #2790474, Earl E. White, BHHS Nevada Properties. LVR
