Well-appointed 1st floor 2 Bed, 2 Bath condo in the sought-after La Posada Community. Features a Lanai Kitchen with tile counter tops, wood laminate flooring, tile and carperting throughout,energy-saving ceiling fans, and a balcony overlooking the pool. Conveniently located next to Pueblo Park, near Schools and Shopping, and more.
Active
Price cut: $3K (7/23)
$269,000
1909 Desert Falls Ct Unit 105, Las Vegas, NV 89128
2beds
1,008sqft
:
Get pre-qualified$1,949/mo
Condominium
Built in 1995
-- sqft lot
$265,300 Zestimate®
$267/sqft
$216/mo HOA
What's special
Balcony overlooking the poolWood laminate flooringEnergy-saving ceiling fans
- 96 days |
- 167 |
- 4 |
Zillow last checked:
Listing updated:
Listed by:
Hector Moreno S.0053022 702-277-4994,
Perla Herrera Realty
Source: LVR,MLS#: 2781526 Originating MLS: Greater Las Vegas Association of Realtors Inc
Originating MLS: Greater Las Vegas Association of Realtors IncFacts & features
Interior
Bedrooms & bathrooms
- Bedrooms: 2
- Bathrooms: 2
- Full bathrooms: 1
- 3/4 bathrooms: 1
Primary bedroom
- Description: Ceiling Fan,Downstairs,Walk-In Closet(s)
- Dimensions: 11x12
Bedroom 2
- Description: Closet
- Dimensions: 11X12
Primary bathroom
- Description: Shower Only
Dining room
- Description: Living Room/Dining Combo
- Dimensions: 8x9
Kitchen
- Description: Breakfast Bar/Counter,Tile Countertops,Tile Flooring
Living room
- Description: Rear
- Dimensions: 12x12
Heating
- Central, Gas
Cooling
- Central Air, Electric
Appliances
- Included: Dryer, Dishwasher, Disposal, Gas Range, Microwave, Refrigerator, Washer
- Laundry: Gas Dryer Hookup, Main Level
Features
- Bedroom on Main Level, Ceiling Fan(s), Primary Downstairs, Window Treatments
- Flooring: Carpet, Laminate, Tile
- Windows: Blinds, Double Pane Windows
- Has fireplace: No
Interior area
- Total structure area: 1,008
- Total interior livable area: 1,008 sqft
Video & virtual tour
Property
Parking
- Total spaces: 1
- Parking features: Assigned, Covered, Detached Carport, Open, Guest
- Carport spaces: 1
- Has uncovered spaces: Yes
Features
- Stories: 2
- Patio & porch: Balcony
- Exterior features: Balcony
- Pool features: Community
- Fencing: None
Lot
- Features: Desert Landscaping, Landscaped, < 1/4 Acre
Details
- Parcel number: 13821620021
- Zoning description: Multi-Family
- Horse amenities: None
Construction
Type & style
- Home type: Condo
- Architectural style: Two Story
- Property subtype: Condominium
- Attached to another structure: Yes
Materials
- Roof: Tile
Condition
- Resale
- Year built: 1995
Utilities & green energy
- Electric: Photovoltaics None
- Sewer: Public Sewer
- Water: Public
- Utilities for property: Cable Available, Underground Utilities
Green energy
- Energy efficient items: Windows
Community & HOA
Community
- Features: Pool
- Security: Gated Community
- Subdivision: La Posada At Summerlin
HOA
- Has HOA: Yes
- Amenities included: Clubhouse, Fitness Center, Gated, Pool, Spa/Hot Tub
- Services included: Association Management, Maintenance Grounds
- HOA fee: $216 monthly
- HOA name: La Posada
- HOA phone: 702-933-7764
Location
- Region: Las Vegas
Financial & listing details
- Price per square foot: $267/sqft
- Tax assessed value: $132,543
- Annual tax amount: $842
- Date on market: 5/10/2026
- Listing agreement: Exclusive Right To Sell
- Listing terms: Cash,Conventional,FHA
Estimated market value
$265,300
$252,000 - $279,000
$1,488/mo
Price history
| Date | Event | Price |
|---|---|---|
| 7/23/2026 | Price change | $269,000-1.1%$267/sqft |
Source:  LVR #2781526 Report a problem LVR #2781526 Report a problem | ||
| 5/10/2026 | Listed for sale | $272,000+13.3%$270/sqft |
Source: LVR #2781526 Report a problem | ||
| 9/18/2023 | Sold | $240,000+0.4%$238/sqft |
Source: LVR #2519273 Report a problem | ||
| 8/22/2023 | Contingent | $239,000$237/sqft |
Source: LVR #2519273 Report a problem | ||
| 8/12/2023 | Listed for sale | $239,000+64.8%$237/sqft |
Source: LVR #2519273 Report a problem | ||
| 7/27/2021 | Listing removed | -- |
Source: Zillow Rental Manager Report a problem | ||
| 7/24/2021 | Listed for rent | $1,200+34.8%$1/sqft |
Source: Zillow Rental Manager Report a problem | ||
| 2/24/2021 | Listing removed | -- |
Source: Owner Report a problem | ||
| 7/17/2017 | Listing removed | $890$1/sqft |
Source: Owner Report a problem | ||
| 7/11/2017 | Price change | $890+4.7%$1/sqft |
Source: Owner Report a problem | ||
| 6/28/2017 | Listed for rent | $850$1/sqft |
Source: Owner Report a problem | ||
| 11/8/2015 | Listing removed | $850$1/sqft |
Source: Owner Report a problem | ||
| 10/9/2015 | Listed for rent | $850$1/sqft |
Source: Owner Report a problem | ||
| 12/17/2007 | Sold | $145,000+93.3%$144/sqft |
Source: Public Record Report a problem | ||
| 9/9/2004 | Sold | $75,000-2.6%$74/sqft |
Source: Public Record Report a problem | ||
| 8/31/1994 | Sold | $77,000$76/sqft |
Source: Public Record Report a problem | ||
Public tax history
| Year | Property taxes | Tax assessment |
|---|---|---|
| 2026 | $1,150 +24.1% | $46,390 +0% |
| 2025 | $926 +27.7% | $46,383 -1.8% |
| 2024 | $725 +3% | $47,240 +14.5% |
| 2023 | $704 +3% | $41,248 +6.2% |
| 2022 | $684 +3.1% | $38,857 +3.1% |
| 2021 | $663 +3.1% | $37,699 +5.1% |
| 2020 | $643 +4.8% | $35,870 +23.3% |
| 2019 | $614 +5.7% | $29,083 |
| 2018 | $581 | $29,083 +3.1% |
| 2017 | $581 | $28,215 +1.9% |
| 2016 | $581 +3.4% | $27,692 +9.5% |
| 2015 | $562 | $25,280 +40.7% |
| 2014 | $562 | $17,973 |
| 2013 | -- | $17,973 +11.6% |
| 2012 | -- | $16,108 -19.8% |
| 2011 | -- | $20,075 -6.2% |
| 2010 | -- | $21,410 -30.8% |
| 2009 | -- | $30,930 |
| 2008 | -- | $30,930 -45.3% |
| 2007 | -- | $56,536 +18.7% |
| 2006 | -- | $47,614 +22.6% |
| 2005 | -- | $38,840 +35.6% |
| 2004 | -- | $28,644 +4.5% |
| 2003 | -- | $27,402 +1.9% |
| 2002 | -- | $26,900 +7.5% |
| 2001 | -- | $25,030 |
Find assessor info on the county website
Monthly payment
Est. payment
Payment breakdown
Explore the cost of this home by adjusting the details. Changes won't be saved.Climate risks
Neighborhood: Summerlin North
Nearby schools
GreatSchools rating
- 7/10Richard H Bryan Elementary SchoolGrades: PK-5Distance: 0.2 mi
- 6/10Ernest Becker Middle SchoolGrades: 6-8Distance: 1.5 mi
- 3/10Cimarron Memorial High SchoolGrades: 9-12Distance: 0.9 mi
Schools provided by the listing agent
- Elementary: Bryan, Richard H.,Bryan, Richard H.
- Middle: Becker
- High: Cimarron-Memorial
Source: LVR. This data may not be complete. We recommend contacting the local school district to confirm school assignments for this home.
- $265,0002 bd2 ba1k sqft1909 Desert Falls Ct UNIT 203, Las Vegas, NV 89128Sold
- $251,0002 bd2 ba1k sqft1909 Desert Falls Ct UNIT 205, Las Vegas, NV 89128Sold
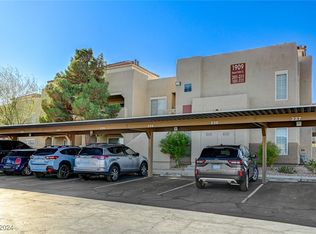
- $245,2003 bd2 ba1.2k sqft1909 Desert Falls Ct UNIT 101, Las Vegas, NV 89128Off Market

- $213,6002 bd2 ba1k sqft1909 Desert Falls Ct UNIT 202, Las Vegas, NV 89128Off Market

- $207,800-- bd2 ba1k sqft1909 Desert Falls Ct UNIT 103, Las Vegas, NV 89128Off Market
- $227,8002 bd1 ba1k sqft1909 Desert Falls Ct UNIT 204, Las Vegas, NV 89128Off Market
- $1,1001 bd1 ba560 sqft1909 Desert Falls Ct UNIT 106, Las Vegas, NV 89128Sold
- $213,9001 bd1 ba560 sqft1909 Desert Falls Ct UNIT 206, Las Vegas, NV 89128Off Market
A local agent can set up tours, give advice and negotiate with sellers.
Similar homes
- $262,0002 bd2 ba1k sqft1909 High Valley Ct Unit 203, Las Vegas, NV 89128For Sale
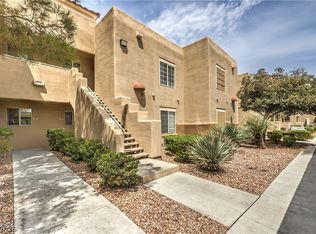 MLS ID #2798265, Belem Sada Villegas, Signature Real Estate Group. LVR
 - $240,0002 bd2 ba1k sqft1909 Mountain Hills Ct Unit 102, Las Vegas, NV 89128For Sale
 MLS ID #2771225, Carolina Chamorro, Realty ONE Group, Inc. LVR
 - $289,0002 bd2 ba1k sqft1830 N Buffalo Dr Unit 2057, Las Vegas, NV 89128For Sale
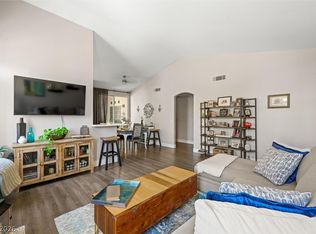 MLS ID #2805288, William Lester Collins, Nonnie Group LLC. LVR
 - $275,0002 bd2 ba1k sqft1150 N Buffalo Dr APT 1046, Las Vegas, NV 89128For Sale
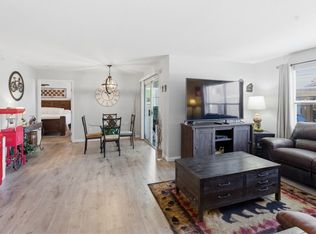 MLS ID #2768624, Dylan Best, Galindo Group Real Estate. LVR
 - $228,9002 bd2 ba1k sqft2111 Sealion Dr Unit 205, Las Vegas, NV 89128For SaleMLS ID #2791820, John Sullivan, Huntington & Ellis, A Real Est. LVR
- $235,0002 bd2 ba1.1k sqft1305 Markwood Cir Unit 102, Las Vegas, NV 89128For SaleMLS ID #2765706, Frances T Jones, LPT Realty, LLC. LVR
- $235,0003 bd2 ba1k sqft3150 Soft Breezes Dr APT 1205, Las Vegas, NV 89128For SaleMLS ID #2796095, Mara A. Rust, Local Realty. LVR
- $270,0002 bd2 ba1k sqft5449 Bugle Way Unit 102, Las Vegas, NV 89108For SaleMLS ID #2806230, Radostina Encheva, eXp Realty. LVR
- $239,9002 bd2 ba1k sqft3125 N Buffalo Dr Unit 1103, Las Vegas, NV 89128For SaleMLS ID #2729005, Frank Napoli II, BHHS Nevada Properties. LVR
- $220,0002 bd2 ba981 sqft3150 Soft Breezes Dr APT 2014, Las Vegas, NV 89128For SaleMLS ID #2784000, Jasmine D. Tory, Sphere Real Estate. LVR
- $250,0002 bd2 ba1k sqft7950 W Flamingo Rd Unit 1086, Las Vegas, NV 89147For SaleMLS ID #2807682, To Kim, Barrett & Co, Inc. LVR
- $238,5002 bd2 ba1k sqft5000 Red Rock St APT 210, Las Vegas, NV 89118For SaleMLS ID #2808688, Constantin Oliver Ene, Ameropan Realty and Property. LVR
- $269,0003 bd2 ba1.2k sqft7905 Lago Vista Ln Unit 203, Las Vegas, NV 89145For SaleMLS ID #2785507, Yesenia Taylor, Signature Real Estate Group. LVR
- $212,0002 bd2 ba924 sqft929 Willow Tree Dr Unit D, Las Vegas, NV 89128For SaleMLS ID #2783517, Edward J. Orasi Jr, Keller Williams MarketPlace. LVR
- $229,0002 bd2 ba1k sqft5055 W Hacienda Ave Unit 2003, Spring Valley, NV 89118For SaleMLS ID #2805039, Caroline Lee, United Realty Group. LVR
- $254,9002 bd2 ba1.2k sqft8101 W Flamingo Rd Unit 1133, Las Vegas, NV 89147For SaleMLS ID #2795356, Elizabeth F. Ortiz, Realty ONE Group, Inc. LVR
- $275,0002 bd2 ba1.2k sqft7173 S Durango Dr Unit 212, Las Vegas, NV 89113For SaleMLS ID #2765312, Maria E. Flores, United Realty Group. LVR
- $229,0002 bd2 ba1.1k sqft525 Indian Princess Dr Unit 202, Las Vegas, NV 89145For SaleMLS ID #2805011, Daniel Mumm, Huntington & Ellis, A Real Est. LVR
- $160,0001 bd1 ba659 sqft2101 Blue Breeze Dr Unit 107, Las Vegas, NV 89128For SaleMLS ID #2804988, Daniel Mumm, Huntington & Ellis, A Real Est. LVR
- $350,0003 bd2 ba1.3k sqft8056 Cimarron Ridge Dr Unit 101, Las Vegas, NV 89128For SaleMLS ID #2718084, Robert Fleps, Signature Real Estate Group. LVR
