2-bedroom 1-story townhouse conveniently located near top shopping, dining, and transportation. This beautifully remodeled home has been updated from top to bottom and features a brand-new kitchen, new flooring throughout, elegant Venetian-style accent walls, and smooth modern ceilings. Modern lighting throughout the house, top-of-the-art Legrand switches. Enjoy resort-style community amenities including sparkling pools, a relaxing spa, and tennis courts—making this the perfect place to call home.
Active under contract
Price increase: $2K (6/23)
$242,000
2128 Bavington Dr Unit A, Las Vegas, NV 89108
2beds
1,074sqft
:
Get pre-qualified$1,778/mo
Townhouse
Built in 1990
4,817 Square Feet Lot
$237,900 Zestimate®
$225/sqft
$218/mo HOA
What's special
Tennis courtsSmooth modern ceilingsRelaxing spaBrand-new kitchenCommunity offers sparkling poolsNew flooring throughoutElegant venetian-style accent walls
- 76 days |
- 239 |
- 12 |
Zillow last checked:
Listing updated:
Listed by:
Julia Zibirev S.0201319 702-783-7736,
Paradigm Realty
Source: LVR,MLS#: 2735506 Originating MLS: Greater Las Vegas Association of Realtors Inc
Originating MLS: Greater Las Vegas Association of Realtors IncFacts & features
Interior
Bedrooms & bathrooms
- Bedrooms: 2
- Bathrooms: 2
- Full bathrooms: 2
Primary bedroom
- Description: Closet
- Dimensions: 13x12
Bedroom 2
- Description: Walk-In Closet(s)
- Dimensions: 10x11
Family room
- Description: Downstairs
- Dimensions: 14x12
Kitchen
- Description: Breakfast Bar/Counter
- Dimensions: 12x9
Heating
- Central, Gas
Cooling
- Central Air, Electric
Appliances
- Included: Dryer, Dishwasher, Disposal, Gas Range, Refrigerator, Washer
- Laundry: Gas Dryer Hookup, Main Level
Features
- Primary Downstairs, Window Treatments
- Flooring: Laminate, Tile
- Windows: Drapes
- Has fireplace: No
Interior area
- Total structure area: 1,074
- Total interior livable area: 1,074 sqft
Video & virtual tour
Property
Parking
- Total spaces: 1
- Parking features: Assigned, Covered, Detached Carport
- Carport spaces: 1
Features
- Stories: 1
- Patio & porch: Enclosed, Patio
- Exterior features: Courtyard
- Pool features: Community
- Fencing: Block,Partial,Stucco Wall
Lot
- Size: 4,817 Square Feet
- Features: Desert Landscaping, Landscaped, < 1/4 Acre
Details
- Parcel number: 13823210053
- Zoning description: Single Family
- Horse amenities: None
Construction
Type & style
- Home type: Townhouse
- Architectural style: One Story
- Property subtype: Townhouse
Materials
- Roof: Tile
Condition
- Resale
- Year built: 1990
Utilities & green energy
- Electric: Photovoltaics None
- Sewer: Public Sewer
- Water: Public
- Utilities for property: Underground Utilities
Community & HOA
Community
- Features: Pool
- Subdivision: Bavington court
HOA
- Has HOA: Yes
- Amenities included: Pool, Spa/Hot Tub, Tennis Court(s)
- Services included: Maintenance Grounds
- HOA fee: $218 monthly
- HOA name: Richmond Park
- HOA phone: 702-222-2391
Location
- Region: Las Vegas
Financial & listing details
- Price per square foot: $225/sqft
- Tax assessed value: $125,994
- Annual tax amount: $649
- Date on market: 5/30/2026
- Listing agreement: Exclusive Right To Sell
- Listing terms: Cash,Conventional,FHA,VA Loan
- Ownership: Townhouse
Estimated market value
$237,900
$226,000 - $250,000
$1,553/mo
Price history
| Date | Event | Price |
|---|---|---|
| 8/10/2026 | Contingent | $242,000$225/sqft |
Source:  LVR #2735506 Report a problem LVR #2735506 Report a problem | ||
| 6/23/2026 | Price change | $242,000+0.8%$225/sqft |
Source: LVR #2735506 Report a problem | ||
| 5/30/2026 | Listed for sale | $240,000-7.7%$223/sqft |
Source: LVR #2735506 Report a problem | ||
| 4/16/2026 | Listing removed | $260,000$242/sqft |
Source: LVR #2735506 Report a problem | ||
| 11/18/2025 | Listed for sale | $260,000+205.9%$242/sqft |
Source: LVR #2735506 Report a problem | ||
| 3/23/2017 | Sold | $85,000+80.5%$79/sqft |
Source: Public Record Report a problem | ||
| 10/29/2013 | Listing removed | $700$1/sqft |
Source: Ameropan Realty and Property #1366724 Report a problem | ||
| 8/29/2013 | Price change | $700-3.4%$1/sqft |
Source: Ameropan Realty and Property #1366724 Report a problem | ||
| 7/24/2013 | Listed for rent | $725$1/sqft |
Source: Ameropan Realty and property management #1366724 Report a problem | ||
| 3/1/2013 | Sold | $47,102-5.8%$44/sqft |
Source: LVR #1290616 Report a problem | ||
| 11/17/2012 | Listing removed | $50,000$47/sqft |
Source: Prudential Americana Group #1290616 Report a problem | ||
| 10/5/2012 | Listed for sale | $50,000-38.9%$47/sqft |
Source: Prudential Americana Group, REALTORS Report a problem | ||
| 9/20/2012 | Sold | $81,882$76/sqft |
Source: Public Record Report a problem | ||
| 4/4/2012 | Sold | $81,882+9.2%$76/sqft |
Source: Public Record Report a problem | ||
| 3/5/2001 | Sold | $75,000$70/sqft |
Source: Public Record Report a problem | ||
Public tax history
| Year | Property taxes | Tax assessment |
|---|---|---|
| 2026 | $669 +3% | $44,098 -2.2% |
| 2025 | $649 +2.9% | $45,068 -3.8% |
| 2024 | $631 +3% | $46,830 +11.1% |
| 2023 | $613 +3% | $42,150 +18.6% |
| 2022 | $595 +3.1% | $35,534 -1.9% |
| 2021 | $577 +3.1% | $36,231 +6.8% |
| 2020 | $560 +3% | $33,923 +24.8% |
| 2019 | $543 +5.7% | $27,184 |
| 2018 | $514 | $27,184 +3.5% |
| 2017 | $514 | $26,260 +1.2% |
| 2016 | $514 +3.7% | $25,959 +21.6% |
| 2015 | $496 | $21,351 +40.1% |
| 2014 | $496 | $15,238 |
| 2013 | -- | $15,238 +8.2% |
| 2012 | -- | $14,088 -17.8% |
| 2011 | -- | $17,142 +4.2% |
| 2010 | -- | $16,444 -40.2% |
| 2009 | -- | $27,483 |
| 2008 | -- | $27,483 -45.7% |
| 2007 | -- | $50,573 +21.2% |
| 2006 | -- | $41,738 +38.2% |
| 2005 | -- | $30,195 +11.8% |
| 2004 | -- | $27,017 +7.3% |
| 2003 | -- | $25,169 0% |
| 2002 | -- | $25,180 +3.3% |
| 2001 | -- | $24,380 |
Find assessor info on the county website
Monthly payment
Est. payment
Payment breakdown
Explore the cost of this home by adjusting the details. Changes won't be saved.Climate risks
Neighborhood: Michael Way
Nearby schools
GreatSchools rating
- 4/10Lilly & Wing Fong Elementary SchoolGrades: PK-5Distance: 0.1 mi
- 4/10J Harold Brinley Middle SchoolGrades: 6-8Distance: 0.7 mi
- 3/10Cimarron Memorial High SchoolGrades: 9-12Distance: 0.9 mi
Schools provided by the listing agent
- Elementary: Fong, Wing & Lilly,Fong, Wing & Lilly
- Middle: Brinley J. Harold
- High: Cimarron-Memorial
Source: LVR. This data may not be complete. We recommend contacting the local school district to confirm school assignments for this home.
- $182,3002 bd2 ba1k sqft2128 Bavington Dr UNIT B, Las Vegas, NV 89108Off Market
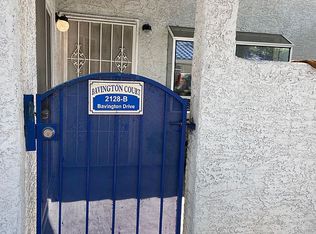
- $225,0002 bd2 ba1k sqft2128 Bavington Dr UNIT C, Las Vegas, NV 89108Sold
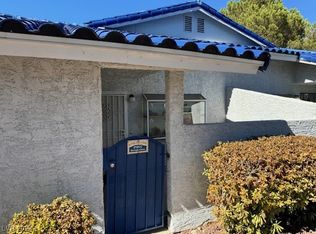
- $238,0002 bd2 ba1k sqft2128 Bavington Dr UNIT D, Las Vegas, NV 89108Off Market
- $214,4002 bd2 ba1k sqft2132 Bavington Dr UNIT A, Las Vegas, NV 89108Off Market
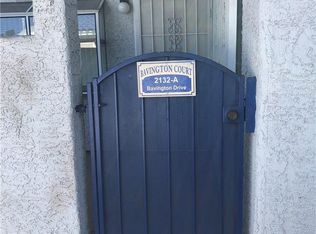
- $235,0002 bd2 ba1k sqft2132 Bavington Dr UNIT B, Las Vegas, NV 89108Sold
- $256,7002 bd2 ba1k sqft2132 Bavington Dr UNIT C, Las Vegas, NV 89108Off Market
- $255,0002 bd2 ba1k sqft2132 Bavington Dr UNIT D, Las Vegas, NV 89108For Sale
- $207,5002 bd2 ba900 sqft2140 Bavington Dr, Las Vegas, NV 89108Off Market
A local agent can set up tours, give advice and negotiate with sellers.
Similar homes
- $245,0002 bd3 ba1.3k sqft6542 Ironbark Ln, Las Vegas, NV 89107For Sale
 MLS ID #2804340, Matthew Dunlap, LPT Realty LLC. LVR
 - $199,9002 bd2 ba986 sqft6024 Pebble Beach Blvd, Las Vegas, NV 89108For Sale
 MLS ID #2786691, Scott H. Pharris, Icon Realty. LVR
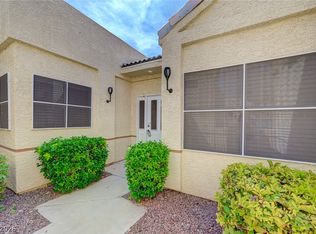
 - $318,0002 bd2 ba1.2k sqft461 Purple Finch Dr, Las Vegas, NV 89107For Sale
 MLS ID #2808687, Aaron Powers, Keller Williams MarketPlace. LVR
 - $200,0002 bd2 ba986 sqft1541 Saylor Way, Las Vegas, NV 89108For Sale
 MLS ID #2797943, Nora E. Aguirre, Epique Realty. LVR
 - $280,0002 bd3 ba1k sqft6964 Coral Rock Dr, Las Vegas, NV 89108For SaleMLS ID #2759034, Aaron P. Lopez, Scofield Group LLC. LVR
- $235,0002 bd2 ba956 sqft1219 Mews Ln, Las Vegas, NV 89101For SaleMLS ID #2788196, Jay Mirando, Legacy Real Estate Group. LVR
- $190,0002 bd2 ba986 sqft6233 W Washington Ave, Las Vegas, NV 89107For SaleMLS ID #2804404, Jose A Rosales Lopez, Epique Realty. LVR
- $235,0002 bd2 ba1.1k sqft1305 Markwood Cir Unit 102, Las Vegas, NV 89128For SaleMLS ID #2765706, Frances T Jones, LPT Realty, LLC. LVR
- $285,0002 bd2 ba1.1k sqft1857 Arbol Verde Way, Las Vegas, NV 89119For SaleMLS ID #2808938, Ehren Alessi, LIFE Realty District. LVR
- $215,0002 bd2 ba1k sqft3125 N Buffalo Dr Unit 2097, Las Vegas, NV 89128For SaleMLS ID #2806165, Lorena Godfrey, 775 Realty. LVR
- $245,0002 bd2 ba1.1k sqft1404 Santa Margarita St Unit D, Las Vegas, NV 89146For SaleMLS ID #2765175, Steve P. Hawks, Platinum Real Estate Prof. LVR
- $265,0002 bd2 ba1.2k sqft6800 Indian Chief Dr Unit 204, Las Vegas, NV 89130For SaleMLS ID #2801483, Antionette J. Ballard, Equity Union Real Estate. LVR
- $229,0002 bd2 ba1.1k sqft525 Indian Princess Dr Unit 202, Las Vegas, NV 89145For SaleMLS ID #2805011, Daniel Mumm, Huntington & Ellis, A Real Est. LVR
- $229,9902 bd2 ba934 sqft7885 W Flamingo Rd Unit 1050, Las Vegas, NV 89147For SaleMLS ID #2797091, Amy Yu, Nevada Real Estate Corp. LVR
- $279,0002 bd3 ba1.2k sqft2471 Old Forge Ln APT 105, Winchester, NV 89121For SaleMLS ID #2807343, Marco Quezada, Huntington & Ellis, A Real Est. LVR
- $194,9992 bd2 ba876 sqft5260 Mission Monterey Ln APT 105, Las Vegas, NV 89107For SaleMLS ID #2777799, Rigo Garcia, Realty ONE Group, Inc. LVR
- $205,0002 bd2 ba924 sqft1101 Willow Treerive #D, Las Vegas, NV 89128For SaleBerkshire Hathaway HomeServices Nevada Properties
- $218,0002 bd2 ba1k sqft7066 Burcot Ave APT 59, Las Vegas, NV 89156For SaleMLS ID #2791223, Kennedy Weinberg, BHHS Nevada Properties. LVR
- $205,0002 bd2 ba924 sqft1101 Willow Tree Dr Unit D, Las Vegas, NV 89128For SaleMLS ID #2770036, Andreas Adolfsson, BHHS Nevada Properties. LVR
- $225,0002 bd2 ba882 sqft3450 Erva St APT 230, Las Vegas, NV 89117For SaleMLS ID #2793174, Ann Marie Allen, Realty ONE Group, Inc. LVR
