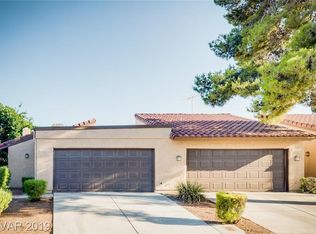
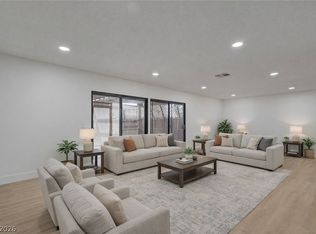
Stunning, fully remodeled single-story townhome offering 2 bedrooms, 2 bathrooms, and 1,179 square feet of modern living. Every detail has been thoughtfully updated, featuring wide-plank luxury vinyl flooring, designer quartz countertops, contemporary wood cabinetry, and a striking custom slatted wood fireplace that anchors the spacious living room. The beautifully renovated kitchen showcases stainless steel appliances, abundant cabinetry, and a sleek, functional layout perfect for everyday living. Retreat to spa-inspired bathrooms featuring custom marble-look tile surrounds, modern vessel sinks, designer fixtures, and upscale finishes. Spacious bedrooms, recessed lighting, ceiling fans, and abundant natural light complete the home's inviting interior. Conveniently located in an established Las Vegas community with easy access to shopping, dining, parks, and major freeways, this move-in-ready home offers the perfect combination of style, comfort, and low-maintenance living.
Active
Price cut: $5K (7/16)
$295,000
1857 Arbol Verde Way, Las Vegas, NV 89119
2beds
1,179sqft
:
Get pre-qualified$2,129/mo
Townhouse
Built in 1981
10,236 Square Feet Lot
$291,700 Zestimate®
$250/sqft
$229/mo HOA
What's special
Designer fixturesUpscale finishesDesigner quartz countertopsSleek functional layoutModern vessel sinksContemporary wood cabinetryAbundant natural light
- 30 days |
- 294 |
- 14 |
Zillow last checked:
Listing updated:
Listed by:
Isaiah Martinez S.0204944 702-630-4101,
Networth Realty of Las Vegas
Source: LVR,MLS#: 2795398 Originating MLS: Greater Las Vegas Association of Realtors Inc
Originating MLS: Greater Las Vegas Association of Realtors IncFacts & features
Interior
Bedrooms & bathrooms
- Bedrooms: 2
- Bathrooms: 2
- Full bathrooms: 2
Primary bedroom
- Description: Ceiling Fan,Closet
- Dimensions: 15x12
Bedroom 2
- Description: Ceiling Fan,Closet
- Dimensions: 13x12
Primary bathroom
- Description: Tub/Shower Combo
Dining room
- Description: Dining Area
- Dimensions: 13x12
Kitchen
- Description: Luxury Vinyl Plank,Quartz Countertops
Living room
- Description: Entry Foyer,Front
- Dimensions: 18x12
Heating
- Central, Electric
Cooling
- Central Air, Electric
Appliances
- Included: Electric Range, Disposal, Microwave, Refrigerator
- Laundry: Electric Dryer Hookup, In Garage
Features
- Ceiling Fan(s), Handicap Access, Primary Downstairs, Window Treatments
- Flooring: Luxury Vinyl Plank
- Windows: Blinds, Double Pane Windows
- Number of fireplaces: 1
- Fireplace features: Living Room, Other
Interior area
- Total structure area: 1,179
- Total interior livable area: 1,179 sqft
Video & virtual tour
Property
Parking
- Total spaces: 2
- Parking features: Attached, Garage, Garage Door Opener, Inside Entrance, Private
- Attached garage spaces: 2
Features
- Stories: 1
- Exterior features: None, Sprinkler/Irrigation
- Pool features: Community
- Fencing: None
Lot
- Size: 10,236 Square Feet
- Features: Drip Irrigation/Bubblers, < 1/4 Acre
Details
- Parcel number: 16223611064
- Zoning description: Single Family
- Horse amenities: None
Construction
Type & style
- Home type: Townhouse
- Architectural style: One Story
- Property subtype: Townhouse
- Attached to another structure: Yes
Materials
- Roof: Tile
Condition
- Resale
- Year built: 1981
Utilities & green energy
- Electric: Photovoltaics None
- Sewer: Public Sewer
- Water: Public
- Utilities for property: Underground Utilities
Green energy
- Energy efficient items: Windows
Community & HOA
Community
- Features: Pool
- Subdivision: Greentree Condo
HOA
- Has HOA: Yes
- Amenities included: Pool, Tennis Court(s)
- Services included: Association Management
- HOA fee: $229 monthly
- HOA name: Greentree
- HOA phone: 702-953-2226
Location
- Region: Las Vegas
Financial & listing details
- Price per square foot: $250/sqft
- Tax assessed value: $133,657
- Annual tax amount: $737
- Date on market: 6/27/2026
- Listing agreement: Exclusive Right To Sell
- Listing terms: Cash,Conventional,FHA,VA Loan
- Ownership: Townhouse
Estimated market value
$291,700
$277,000 - $306,000
$1,664/mo
Price history
| Date | Event | Price |
|---|---|---|
| 7/16/2026 | Price change | $295,000-1.7%$250/sqft |
Source:  LVR #2795398 Report a problem LVR #2795398 Report a problem | ||
| 6/27/2026 | Listed for sale | $299,999+50%$254/sqft |
Source: LVR #2795398 Report a problem | ||
| 4/10/2026 | Sold | $200,000-28.6%$170/sqft |
Source: LVR #2713586 Report a problem | ||
| 3/30/2026 | Pending sale | $280,000$237/sqft |
Source: LVR #2713586 Report a problem | ||
| 10/9/2025 | Listed for sale | $280,000$237/sqft |
Source: LVR #2713586 Report a problem | ||
| 10/6/2025 | Pending sale | $280,000$237/sqft |
Source: LVR #2713586 Report a problem | ||
| 8/27/2025 | Listed for sale | $280,000-6.4%$237/sqft |
Source: LVR #2713586 Report a problem | ||
| 8/27/2025 | Listing removed | $299,000$254/sqft |
Source: LVR #2696416 Report a problem | ||
| 7/29/2025 | Price change | $299,000-5.1%$254/sqft |
Source: LVR #2696416 Report a problem | ||
| 6/28/2025 | Listed for sale | $315,000$267/sqft |
Source: LVR #2696416 Report a problem | ||
Public tax history
| Year | Property taxes | Tax assessment |
|---|---|---|
| 2026 | $739 +3% | $46,780 -3.7% |
| 2025 | $718 +2.9% | $48,582 -6.5% |
| 2024 | $697 +3% | $51,964 +16% |
| 2023 | $677 +3% | $44,811 +10.3% |
| 2022 | $657 +3.1% | $40,643 +1.5% |
| 2021 | $638 +3.1% | $40,037 +11.3% |
| 2020 | $619 +3% | $35,959 +16.5% |
| 2019 | $601 +5.7% | $30,860 |
| 2018 | $569 | $30,860 +1.4% |
| 2017 | $569 | $30,447 +9.2% |
| 2016 | $569 +0.4% | $27,872 +18.9% |
| 2015 | $566 +3% | $23,434 +28.9% |
| 2014 | $549 | $18,177 |
| 2013 | -- | $18,177 -4.2% |
| 2012 | -- | $18,971 -8.5% |
| 2011 | -- | $20,735 -1.4% |
| 2010 | -- | $21,029 -52.5% |
| 2009 | -- | $44,280 |
| 2008 | -- | $44,280 -6.3% |
| 2007 | -- | $47,235 +3.8% |
| 2006 | -- | $45,515 +44.2% |
| 2005 | -- | $31,556 +10.8% |
| 2004 | -- | $28,490 +14.4% |
| 2003 | -- | $24,896 -4.8% |
| 2002 | -- | $26,150 +7.7% |
| 2001 | -- | $24,270 |
Find assessor info on the county website
Monthly payment
Est. payment
Payment breakdown
Explore the cost of this home by adjusting the details. Changes won't be saved.Climate risks
Neighborhood: Paradise
Nearby schools
GreatSchools rating
- 6/10Lewis E Rowe Elementary SchoolGrades: PK-5Distance: 0.2 mi
- 2/10William E Orr Middle SchoolGrades: 6-8Distance: 0.9 mi
- 3/10Del Sol High SchoolGrades: 9-12Distance: 2.2 mi
Schools provided by the listing agent
- Elementary: Rowe, Lewis E.,Rowe, Lewis E.
- Middle: Orr William E.
- High: Del Sol HS
Source: LVR. This data may not be complete. We recommend contacting the local school district to confirm school assignments for this home.
- $290,8003 bd2 ba1.3k sqft1845 Arbol Verde Way, Las Vegas, NV 89119Off Market

- $208,6002 bd2 ba1.1k sqft1849 Arbol Verde Way, Las Vegas, NV 89119Off Market
- $210,8002 bd2 ba1.1k sqft1853 Arbol Verde Way, Las Vegas, NV 89119Off Market

- $298,4003 bd2 ba1.4k sqft1861 Arbol Verde Way, Las Vegas, NV 89119Off Market
- $223,6002 bd2 ba1.3k sqft1845 Arbol Verde Way #0, Las Vegas, NV 89119Off Market
- $339,9002 bd2 ba1.1k sqft1844 Arbol Verde Way, Las Vegas, NV 89119For Sale
- $270,9002 bd2 ba1.3k sqft1829 Arbol Verde Way, Las Vegas, NV 89119Off Market
- $211,1002 bd2 ba1.3k sqft1837 Arbol Verde Way, Las Vegas, NV 89119Off Market
A local agent can set up tours, give advice and negotiate with sellers.
Similar homes
- $274,9992 bd2 ba1.1k sqft3251 Liahona Way, Las Vegas, NV 89121For Sale
 MLS ID #2798162, Michelle Le Tang, Galindo Group Real Estate. LVR
 - $278,0002 bd2 ba1.2k sqft2674 San Martin Ct, Las Vegas, NV 89121For Sale
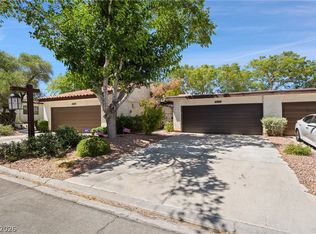 MLS ID #2789659, Todd Beeten, Signature Real Estate Group. LVR
 - $299,0002 bd2 ba1.6k sqft3779 Territory St, Las Vegas, NV 89121For Sale
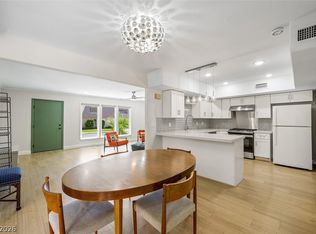 MLS ID #2782606, Tricia L. Kiefer, Coldwell Banker Premier. LVR
 - $315,0003 bd3 ba1.6k sqft4627 Bountiful Way, Las Vegas, NV 89121For Sale
 MLS ID #2784548, Randall J. Char, Las Vegas Sotheby's Int'l. LVR
 - $300,0002 bd2 ba1k sqft5621 Lago Ct, Las Vegas, NV 89118For SaleMLS ID #2778417, Juan A. Martinez Jr, Century 21 Americana. LVR
- $204,9952 bd2 ba1k sqft5064 Spencer St Unit A, Las Vegas, NV 89119For SaleMLS ID #2798011, Mahalalel A Hamilton, Infinity Brokerage. LVR
- $314,9993 bd2 ba1.6k sqft3986 Avebury Pl, Las Vegas, NV 89121For SaleMLS ID #2791256, Jessica L. Beyer, Precision Realty. LVR
- $285,0003 bd2 ba1.4k sqft3844 Fitzpatrick Dr, Las Vegas, NV 89115For SaleMLS ID #2794512, Nikki Bonifatto, Simply Vegas. LVR
- $230,0002 bd2 ba1k sqft5248 Greene Ln APT B, Las Vegas, NV 89119For SaleMLS ID #2748204, Louise L. Trujillo, Realty of America LLC. LVR
- $289,9003 bd3 ba1.5k sqft3522 Isle Royale Dr, Las Vegas, NV 89122For SaleMLS ID #2795360, Janie Schurr, South Bay Realty. LVR
- $160,0002 bd1 ba792 sqft1339 Elizabeth Ave Unit 4, Paradise Town, NV 89119For SaleMLS ID #2800920, Blake Enders, Lyons Share Real Estate. LVR
- $344,0003 bd2 ba1.6k sqft3708 Heritage Ave, Las Vegas, NV 89121For SaleMLS ID #2787652, Brook L. Geisendorf, USA Realty. LVR
- $349,9002 bd2 ba1.3k sqft700 Tam O Shanter, Las Vegas, NV 89109For SaleMLS ID #2786907, Alla Skatov, ERA Brokers Consolidated. LVR
- $344,0003 bd2 ba1.7k sqft3061 Conquista Ct, Las Vegas, NV 89121For SaleMLS ID #2778455, Luis E. Marquez-Partida, Serhant. LVR
- $375,0003 bd2 ba1.7k sqft3419 Manzano Cir, Las Vegas, NV 89121For SaleMLS ID #2796805, Cesar Ortiz, The Agency Las Vegas. LVR
- $363,0002 bd2 ba1k sqft8708 Villa Pablo Ln, Las Vegas, NV 89147For SaleMLS ID #2802889, Peggy L. Peter, THE Brokerage A RE Firm. LVR
- $275,0002 bd2 ba1k sqft5225 W Reno Ave Unit 122, Las Vegas, NV 89118For SaleMLS ID #2795379, Gregory Didonato, HomeSmart Encore. LVR
- $309,9992 bd2 ba1.3k sqft251 N Cimarron Rd, Las Vegas, NV 89145For SaleMLS ID #2795616, Jessica L. Beyer, Precision Realty. LVR
- $359,9953 bd3 ba1.5k sqft608 Tam O Shanter, Las Vegas, NV 89109For SaleMLS ID #2798784, Kevin Goujon, Infinity Brokerage. LVR
- $389,9993 bd2 ba1.3k sqft7083 Rhapsody Ln, Las Vegas, NV 89119For SaleMLS ID #2798301, Jessica L. Beyer, Precision Realty. LVR
