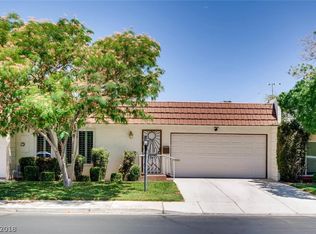
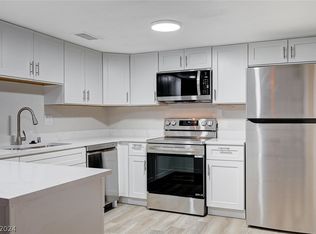
Turnkey Remodel + Gated RV/Boat parking in a central Las Vegas location. This 1,650 SF townhome is energy-efficient and has low utility bills. Living/dining core that flows to an oversized private courtyard, 2-car garage & flexible upstairs space with balcony access. Fresh interior paint, upgraded flooring, designer lighting & premium ceiling fans throughout. The chef’s kitchen is clean and modern with white quartz countertops and stainless steel appliances. The downstairs primary suite features a sitting area and a spa-style bathroom with a custom walk-in shower and rain head. An updated guest bath serves the main level, while upstairs offers an oversized flex space currently used as a third bedroom with its own private balcony. Major system improvements include a newer A/C, a newer roof, and a high-efficiency tankless water heater (Upgrades $70K+). Community amenities: clubhouse with social events, fitness center, tennis, playground/parks, three pools & gated RV/boat covered parking.
Active
Price cut: $6K (6/1)
$344,000
3708 Heritage Ave, Las Vegas, NV 89121
3beds
1,650sqft
:
Get pre-qualified$2,424/mo
Townhouse
Built in 1971
3,049 Square Feet Lot
$-- Zestimate®
$208/sqft
$230/mo HOA
What's special
- 69 days |
- 231 |
- 14 |
Zillow last checked:
Listing updated:
Listed by:
Brook L. Geisendorf B.0009422 702-454-3584,
USA Realty
Source: LVR,MLS#: 2787652 Originating MLS: Greater Las Vegas Association of Realtors Inc
Originating MLS: Greater Las Vegas Association of Realtors IncFacts & features
Interior
Bedrooms & bathrooms
- Bedrooms: 3
- Bathrooms: 2
- Full bathrooms: 2
Primary bedroom
- Description: Bedroom With Bath Downstairs,Ceiling Fan,Ceiling Light,Closet,Downstairs,Sitting Room
- Dimensions: 18x16
Bedroom 2
- Description: Ceiling Fan,Ceiling Light,Closet,Downstairs
- Dimensions: 15x11
Bedroom 3
- Description: Ceiling Fan,Ceiling Light,Closet,Upstairs
- Dimensions: 16x15
Primary bathroom
- Description: Dual Flush Toilet,Separate Shower
Dining room
- Description: Dining Area
- Dimensions: 15x13
Family room
- Description: Ceiling Fan,Downstairs
- Dimensions: 16x16
Kitchen
- Description: Breakfast Bar/Counter,Man Made Woodor Laminate Flooring,Quartz Countertops,Stainless Steel Appliances
Heating
- Central, Gas
Cooling
- Central Air, Electric
Appliances
- Included: Dishwasher, ENERGY STAR Qualified Appliances, Electric Cooktop, Electric Range, Disposal, Tankless Water Heater
- Laundry: Gas Dryer Hookup, Main Level, Laundry Room
Features
- Bedroom on Main Level, Ceiling Fan(s), Primary Downstairs, Window Treatments
- Flooring: Carpet, Laminate
- Windows: Blinds, Double Pane Windows, Insulated Windows
- Has fireplace: No
Interior area
- Total structure area: 1,650
- Total interior livable area: 1,650 sqft
Video & virtual tour
Property
Parking
- Total spaces: 2
- Parking features: Attached, Epoxy Flooring, Finished Garage, Garage, Garage Door Opener, Private, RV Gated, RV Access/Parking, RV Covered
- Attached garage spaces: 2
Features
- Stories: 2
- Patio & porch: Balcony
- Exterior features: Balcony, Courtyard, Private Yard, RV Hookup, Sprinkler/Irrigation
- Pool features: Community
- Fencing: Block,Brick,Back Yard
Lot
- Size: 3,049 Square Feet
- Features: Drip Irrigation/Bubblers, Front Yard, Sprinklers In Front, < 1/4 Acre
Details
- Parcel number: 16118311083
- Zoning description: Single Family
- Other equipment: Water Softener Loop
- Horse amenities: None
Construction
Type & style
- Home type: Townhouse
- Architectural style: Two Story
- Property subtype: Townhouse
- Attached to another structure: Yes
Materials
- Roof: Pitched
Condition
- Resale
- Year built: 1971
Utilities & green energy
- Electric: Photovoltaics None
- Sewer: Public Sewer
- Water: Public
- Utilities for property: Cable Available
Green energy
- Energy efficient items: Windows
Community & HOA
Community
- Features: Pool
- Subdivision: Heritage Square South
HOA
- Has HOA: Yes
- Amenities included: Basketball Court, Clubhouse, Dog Park, Fitness Center, Barbecue, Playground, Park, Pool, RV Parking, Tennis Court(s)
- Services included: Association Management, Maintenance Grounds, Recreation Facilities
- HOA fee: $230 monthly
- HOA name: Heritage
- HOA phone: 702-451-6603
Location
- Region: Las Vegas
Financial & listing details
- Price per square foot: $208/sqft
- Tax assessed value: $149,874
- Annual tax amount: $356
- Date on market: 6/1/2026
- Listing agreement: Exclusive Right To Sell
- Listing terms: Cash,Conventional,FHA,VA Loan
Estimated market value
Not available
Estimated sales range
Not available
Not available
Price history
| Date | Event | Price |
|---|---|---|
| 7/23/2026 | Listed for sale | $344,000$208/sqft |
Source:  LVR #2787652 Report a problem LVR #2787652 Report a problem | ||
| 7/21/2026 | Pending sale | $344,000$208/sqft |
Source: LVR #2787652 Report a problem | ||
| 6/27/2026 | Listed for sale | $344,000$208/sqft |
Source: LVR #2787652 Report a problem | ||
| 6/10/2026 | Pending sale | $344,000$208/sqft |
Source: LVR #2787652 Report a problem | ||
| 6/1/2026 | Price change | $344,000-1.7%$208/sqft |
Source: LVR #2787652 Report a problem | ||
| 3/25/2026 | Price change | $349,999-2.8%$212/sqft |
Source: LVR #2766476 Report a problem | ||
| 1/29/2026 | Price change | $359,900-2.7%$218/sqft |
Source: LVR #2751904 Report a problem | ||
| 1/6/2026 | Price change | $369,999-2.6%$224/sqft |
Source: LVR #2745305 Report a problem | ||
| 12/5/2025 | Listed for sale | $379,999+55.1%$230/sqft |
Source: LVR #2738963 Report a problem | ||
| 9/3/2025 | Sold | $245,000-14%$148/sqft |
Source: LVR #2697320 Report a problem | ||
| 7/23/2025 | Pending sale | $285,000$173/sqft |
Source: LVR #2697320 Report a problem | ||
| 7/17/2025 | Price change | $285,000-3.4%$173/sqft |
Source: LVR #2697320 Report a problem | ||
| 7/3/2025 | Listed for sale | $295,000+400%$179/sqft |
Source: LVR #2697320 Report a problem | ||
| 12/26/2012 | Sold | $59,000$36/sqft |
Source: LVR #1300277 Report a problem | ||
Public tax history
| Year | Property taxes | Tax assessment |
|---|---|---|
| 2026 | $367 +3.2% | $52,456 -0.6% |
| 2025 | $356 -57.4% | $52,771 +3.9% |
| 2024 | $836 +132.3% | $50,797 +15.5% |
| 2023 | $360 +0% | $43,973 +16.8% |
| 2022 | $360 -52.9% | $37,654 +2.1% |
| 2021 | $764 +3.1% | $36,889 +6.8% |
| 2020 | $741 +3% | $34,533 +8.5% |
| 2019 | $720 +5.7% | $31,828 |
| 2018 | $681 | $31,828 +4.6% |
| 2017 | $681 | $30,416 +14.6% |
| 2016 | $681 +0.4% | $26,544 -0.5% |
| 2015 | $679 +3% | $26,671 +25.9% |
| 2014 | $659 | $21,178 |
| 2013 | -- | $21,178 -2.7% |
| 2012 | -- | $21,774 -18.6% |
| 2011 | -- | $26,734 +2.8% |
| 2010 | -- | $26,004 -38.6% |
| 2009 | -- | $42,369 |
| 2008 | -- | $42,369 -19.7% |
| 2007 | -- | $52,743 +19.6% |
| 2006 | -- | $44,102 +43% |
| 2005 | -- | $30,842 +15.6% |
| 2004 | -- | $26,674 -0.8% |
| 2003 | -- | $26,880 -3.3% |
| 2002 | -- | $27,810 +6.7% |
| 2001 | -- | $26,060 |
Find assessor info on the county website
Monthly payment
Est. payment
Payment breakdown
Explore the cost of this home by adjusting the details. Changes won't be saved.Climate risks
Neighborhood: Paradise
Nearby schools
GreatSchools rating
- 3/10George E Harris Elementary SchoolGrades: PK-5Distance: 0.2 mi
- 4/10C W Woodbury Middle SchoolGrades: 6-8Distance: 1 mi
- 2/10Chaparral High SchoolGrades: 9-12Distance: 0.4 mi
Schools provided by the listing agent
- Elementary: Harris, George E.,Harris, George E.
- Middle: Woodbury C. W.
- High: Chaparral
Source: LVR. This data may not be complete. We recommend contacting the local school district to confirm school assignments for this home.
- $296,7002 bd2 ba1.3k sqft3702 Heritage Ave, Las Vegas, NV 89121Off Market

- $279,6002 bd2 ba1.3k sqft3702 E Heritage Ave, Las Vegas, NV 89121Off Market
- $322,0002 bd2 ba1.4k sqft3714 Heritage Ave, Las Vegas, NV 89121Sold
- $326,0003 bd2 ba1.6k sqft3701 Cannon Cir, Las Vegas, NV 89121Sold

- $278,5003 bd2 ba1.3k sqft3696 Heritage Ave, Paradise, NV 89121Off Market
- $225,0003 bd2 ba1.3k sqft3707 Cannon Ave, Las Vegas, NV 89121Sold
- $278,2003 bd2 ba1.3k sqft3720 Heritage Ave, Las Vegas, NV 89121Off Market
- $281,1003 bd2 ba1.3k sqft3713 Cannon Ave, Las Vegas, NV 89121Off Market
A local agent can set up tours, give advice and negotiate with sellers.
Similar homes
- $389,9993 bd2 ba2k sqft3471 One Nation Ave, Las Vegas, NV 89121For Sale
 MLS ID #2794334, Frank Napoli II, BHHS Nevada Properties. LVR
 - $375,0003 bd2 ba1.7k sqft3419 Manzano Cir, Las Vegas, NV 89121For Sale
 MLS ID #2796805, Cesar Ortiz, The Agency Las Vegas. LVR
 - $315,0003 bd3 ba1.6k sqft4627 Bountiful Way, Las Vegas, NV 89121For Sale
 MLS ID #2784548, Randall J. Char, Las Vegas Sotheby's Int'l. LVR
 - $399,5002 bd2 ba1.3k sqft3478 E Victory Ave, Las Vegas, NV 89121For Sale
 MLS ID #2791595, Graeme Latta, Show Vegas Realty. LVR
 - $349,9953 bd3 ba1.5k sqft608 Tam O Shanter, Las Vegas, NV 89109For SaleMLS ID #2804536, Kevin Goujon, Infinity Brokerage. LVR
- $430,0004 bd3 ba2.3k sqft3303 Royce Ct, Las Vegas, NV 89121For SaleMLS ID #2796751, Elizabeth Tuch, Realty ONE Group, Inc. LVR
- $349,9002 bd2 ba1.3k sqft700 Tam O Shanter, Las Vegas, NV 89109For SaleMLS ID #2786907, Alla Skatov, ERA Brokers Consolidated. LVR
- $409,9993 bd2 ba1.8k sqft4214 Whippoorwill Cir, Las Vegas, NV 89121For SaleMLS ID #2787361, Gabriel A. Browne, United Realty Group. LVR
- $310,0003 bd2 ba1.3k sqft4742 Tierra Verde St, Las Vegas, NV 89122For SaleMLS ID #2763919, Michael Del Rosario, Scofield Group LLC. LVR
- $374,9003 bd2 ba1.2k sqft1612 Palora Ave, Las Vegas, NV 89169For SaleMLS ID #2787667, Ron Nir, Desert Horizon Realty. LVR
- $--3 bd2 ba1k sqft6537 Peartree Rd, Las Vegas, NV 89108AuctionServiceLink Auction
- $339,9002 bd2 ba1.3k sqft124 Painted Valley St, Henderson, NV 89074For SaleMLS ID #2804735, Gidget Graham, Graham Team Real Estate LLC. LVR
- $449,0003 bd2 ba1.4k sqft2599 Pacific Ave, Las Vegas, NV 89121For SaleMLS ID #2791306, Geovanny Alvizures, Keller Williams VIP. LVR
- $279,9003 bd2 ba1.4k sqft3844 Fitzpatrick Dr, Las Vegas, NV 89115For SaleMLS ID #2794512, Nikki Bonifatto, Simply Vegas. LVR
- $359,9003 bd3 ba1.3k sqft3923 Starfield Ln, Las Vegas, NV 89147For SaleMLS ID #2802241, George G. Kinney, Elite Realty. LVR
- $264,9993 bd2 ba1.4k sqft3230 La Barca Ln, Las Vegas, NV 89122For SaleMLS ID #2802172, Kimberly A. Alexander, Century 21 1st Priority Realty. LVR
- $367,0003 bd3 ba1.4k sqft2728 Ferrin Rd, Las Vegas, NV 89117For SaleMLS ID #2801112, Essie Taylor, Real Broker LLC. LVR
- $349,9003 bd1 ba1.2k sqft1704 James St, North Las Vegas, NV 89030For SaleMLS ID #2802835, Norma V. Carrillo, Realty ONE Group, Inc. LVR
- $399,9003 bd2 ba1.7k sqft2090 Lucerne St, Las Vegas, NV 89104For SaleMLS ID #2791721, Brian J. Horner, Real Estate One LLC. LVR
- $334,9993 bd3 ba1.3k sqft3621 Arcadian Sea St, Las Vegas, NV 89106For SaleMLS ID #2770235, Michael P. Goff, Icon Realty. LVR
