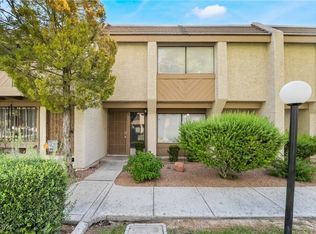
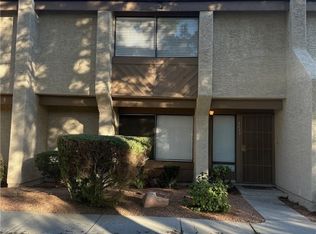
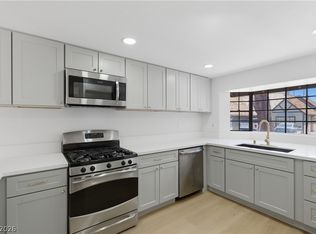
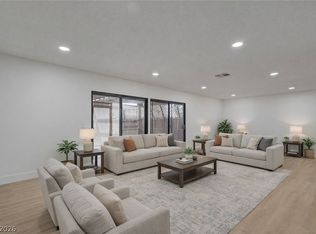
Welcome to 4627 Bountiful Way, a beautifully remodeled 3-bedroom townhouse offering stylish, turn-key living in a well-maintained community. Thoughtfully updated throughout, this residence showcases new flooring, modern cabinetry, upgraded countertops, renovated bathrooms, contemporary light fixtures, ceiling fans, sliding doors, and updated window coverings, creating a fresh and cohesive design from top to bottom. The spacious downstairs layout offers exceptional flexibility for everyday living and entertaining, featuring expansive living and dining areas along with additional space ideal for a sitting area, reading nook, or home office setup. Natural light fills the home, enhancing the open and inviting atmosphere. Upstairs, two guest bedrooms share a beautifully updated bathroom, while the private primary suite serves as a relaxing retreat complete with a walk-in closet and its own private balcony overlooking the beautifully manicured community grounds. Step outside to enjoy a private partially covered courtyard, perfect for morning coffee, outdoor dining, or quiet evenings. The home also includes a spacious 2-car garage with private laundry & additional storage potential. Residents enjoy access to community amenities including a pool, spa, tennis courts, and pickleball courts, all conveniently located near shopping, dining, parks, and everyday conveniences.
Active
Price cut: $10K (7/24)
$315,000
4627 Bountiful Way, Las Vegas, NV 89121
3beds
1,656sqft
:
Get pre-qualified$2,322/mo
Townhouse
Built in 1977
1,742 Square Feet Lot
$313,700 Zestimate®
$190/sqft
$293/mo HOA
What's special
Modern cabinetryPrivate partially covered courtyardPrivate primary suiteSpacious downstairs layoutSliding doorsContemporary light fixturesWalk-in closet
- 59 days |
- 305 |
- 21 |
Likely to sell faster than
Zillow last checked:
Listing updated:
Listed by:
Randall J. Char BS.0143566 (702)544-0384,
Las Vegas Sotheby's Int'l
Source: LVR,MLS#: 2784548 Originating MLS: Greater Las Vegas Association of Realtors Inc
Originating MLS: Greater Las Vegas Association of Realtors IncFacts & features
Interior
Bedrooms & bathrooms
- Bedrooms: 3
- Bathrooms: 3
- Full bathrooms: 2
- 1/2 bathrooms: 1
Primary bedroom
- Description: Balcony
- Dimensions: 15x17
Bedroom 2
- Description: Closet,Upstairs
- Dimensions: 10x10
Bedroom 3
- Description: Closet,Upstairs
- Dimensions: 10x10
Primary bathroom
- Description: Shower Only
Dining room
- Description: Breakfast Nook/Eating Area,Family Room/Dining Combo
- Dimensions: 10x10
Kitchen
- Description: Island
Living room
- Description: Front
- Dimensions: 15x15
Heating
- Central, Gas
Cooling
- Central Air, Electric
Appliances
- Included: Dryer, Dishwasher, Disposal, Gas Range, Microwave, Refrigerator, Washer
- Laundry: Gas Dryer Hookup, In Garage, Main Level
Features
- Bedroom on Main Level, Ceiling Fan(s), Primary Downstairs, Window Treatments
- Flooring: Luxury Vinyl Plank
- Windows: Blinds, Low-Emissivity Windows
- Has fireplace: No
Interior area
- Total structure area: 1,656
- Total interior livable area: 1,656 sqft
Video & virtual tour
Property
Parking
- Total spaces: 2
- Parking features: Attached, Garage, Guest, Private
- Attached garage spaces: 2
Features
- Stories: 2
- Patio & porch: Balcony
- Exterior features: Balcony, Courtyard
- Pool features: Community
- Fencing: None
Lot
- Size: 1,742 Square Feet
- Features: < 1/4 Acre
Details
- Parcel number: 16224712011
- Zoning description: Multi-Family
- Horse amenities: None
Construction
Type & style
- Home type: Townhouse
- Architectural style: Two Story
- Property subtype: Townhouse
- Attached to another structure: Yes
Materials
- Roof: Tile
Condition
- Resale
- Year built: 1977
Utilities & green energy
- Electric: Photovoltaics None
- Sewer: Public Sewer
- Water: Public
- Utilities for property: Cable Available
Green energy
- Energy efficient items: Windows
Community & HOA
Community
- Features: Pool
- Subdivision: Larwin Tiburon Estate
HOA
- Has HOA: Yes
- Amenities included: Pool
- Services included: Maintenance Grounds, Recreation Facilities, Reserve Fund
- HOA fee: $293 monthly
- HOA name: Tiburon Estates
- HOA phone: 702-933-7764
Location
- Region: Las Vegas
Financial & listing details
- Price per square foot: $190/sqft
- Tax assessed value: $146,291
- Annual tax amount: $1,048
- Date on market: 5/28/2026
- Listing agreement: Exclusive Right To Sell
- Listing terms: Cash,Conventional,FHA,VA Loan
Estimated market value
$313,700
$298,000 - $329,000
$1,880/mo
Price history
| Date | Event | Price |
|---|---|---|
| 7/24/2026 | Price change | $315,000-3.1%$190/sqft |
Source:  LVR #2784548 Report a problem LVR #2784548 Report a problem | ||
| 5/28/2026 | Listed for sale | $325,000+293.9%$196/sqft |
Source: LVR #2784548 Report a problem | ||
| 3/13/2003 | Sold | $82,500$50/sqft |
Source: Public Record Report a problem | ||
Public tax history
| Year | Property taxes | Tax assessment |
|---|---|---|
| 2026 | $1,051 +8% | $51,202 -3.8% |
| 2025 | $973 +7.9% | $53,223 +6.7% |
| 2024 | $901 +8% | $49,895 +12.1% |
| 2023 | $835 +8% | $44,505 +16.2% |
| 2022 | $773 +7.8% | $38,299 -1.8% |
| 2021 | $718 +6.8% | $39,015 +3.1% |
| 2020 | $672 +4.8% | $37,860 +10.8% |
| 2019 | $641 +6.9% | $34,183 |
| 2018 | $600 | $34,183 +4.7% |
| 2017 | $600 | $32,650 +6.5% |
| 2016 | $600 +0.4% | $30,665 +26.9% |
| 2015 | $598 +3.2% | $24,173 +30.9% |
| 2014 | $579 | $18,464 |
| 2013 | -- | $18,464 -13.1% |
| 2012 | -- | $21,256 -8.3% |
| 2011 | -- | $23,171 -2.4% |
| 2010 | -- | $23,732 -44.8% |
| 2009 | -- | $43,022 |
| 2008 | -- | $43,022 -23.7% |
| 2007 | -- | $56,408 +13.4% |
| 2006 | -- | $49,756 +56.6% |
| 2005 | -- | $31,763 +11.3% |
| 2004 | -- | $28,546 0% |
| 2003 | -- | $28,557 -0.8% |
| 2002 | -- | $28,780 +7.4% |
| 2001 | -- | $26,800 |
Find assessor info on the county website
Monthly payment
Est. payment
Payment breakdown
Explore the cost of this home by adjusting the details. Changes won't be saved.Climate risks
Neighborhood: Paradise
Nearby schools
GreatSchools rating
- 6/10Lewis E Rowe Elementary SchoolGrades: PK-5Distance: 1.4 mi
- 4/10C W Woodbury Middle SchoolGrades: 6-8Distance: 0.7 mi
- 3/10Del Sol High SchoolGrades: 9-12Distance: 1.7 mi
Schools provided by the listing agent
- Elementary: Rowe, Lewis E.,Rowe, Lewis E.
- Middle: Woodbury C. W.
- High: Del Sol HS
Source: LVR. This data may not be complete. We recommend contacting the local school district to confirm school assignments for this home.
- $276,9003 bd3 ba1.6k sqft4629 Bountiful Way, Las Vegas, NV 89121Off Market

- $278,2004 bd3 ba1.8k sqft4625 Bountiful Way, Las Vegas, NV 89121Off Market

- $281,0003 bd2 ba1.5k sqft4631 Bountiful Way, Las Vegas, NV 89121Off Market
- $282,0003 bd3 ba1.5k sqft4633 Bountiful Way, Las Vegas, NV 89121Sold
- $280,0003 bd3 ba1.6k sqft4635 Bountiful Way, Las Vegas, NV 89121Sold
- $275,2003 bd3 ba1.6k sqft4626 Bountiful Way, Las Vegas, NV 89121Off Market
- $265,5004 bd3 ba1.8k sqft4624 Bountiful Way, Las Vegas, NV 89121Off Market
- $284,8003 bd3 ba1.6k sqft4628 Bountiful Way, Las Vegas, NV 89121Off Market
A local agent can set up tours, give advice and negotiate with sellers.
Similar homes
- $314,9993 bd2 ba1.6k sqft3986 Avebury Pl, Las Vegas, NV 89121For Sale
 MLS ID #2791256, Jessica L. Beyer, Precision Realty. LVR
 - $274,9992 bd2 ba1.1k sqft3251 Liahona Way, Las Vegas, NV 89121For Sale
 MLS ID #2798162, Michelle Le Tang, Galindo Group Real Estate. LVR
 - $344,0003 bd2 ba1.6k sqft3708 Heritage Ave, Las Vegas, NV 89121For Sale
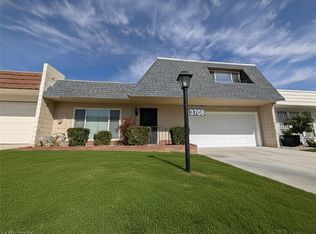 MLS ID #2787652, Brook L. Geisendorf, USA Realty. LVR
 - $299,0002 bd2 ba1.6k sqft3779 Territory St, Las Vegas, NV 89121For Sale
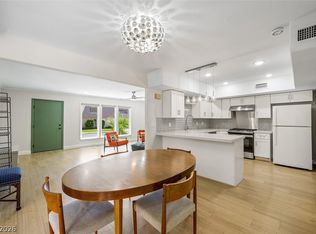 MLS ID #2782606, Tricia L. Kiefer, Coldwell Banker Premier. LVR
 - $325,0003 bd3 ba1.4k sqft3950 S Sandhill Rd Unit 132, Las Vegas, NV 89121For SaleMLS ID #2744212, William Ramos-Ruggero, Wardley Real Estate. LVR
- $375,0003 bd2 ba1.7k sqft3419 Manzano Cir, Las Vegas, NV 89121For SaleMLS ID #2796805, Cesar Ortiz, The Agency Las Vegas. LVR
- $295,0002 bd2 ba1.1k sqft1857 Arbol Verde Way, Las Vegas, NV 89119For SaleMLS ID #2795398, Isaiah Martinez, Networth Realty of Las Vegas. LVR
- $405,0004 bd3 ba2k sqft3750 Pilgrim St, Las Vegas, NV 89121For SaleMLS ID #2793102, Ashley S. Lee, Keller Williams Realty Las Veg. LVR
- $389,9872 bd3 ba2.2k sqft2716 Laguna Shores Ln, Las Vegas, NV 89121For SaleMLS ID #2796126, Evan C. Rodgers, Keller Williams MarketPlace. LVR
- $325,0002 bd3 ba1.2k sqft8012 Delbonita Ave, Las Vegas, NV 89147For SaleMLS ID #2797394, Phyllis Streeter, BHGRE Universal. LVR
- $289,9003 bd3 ba1.5k sqft3522 Isle Royale Dr, Las Vegas, NV 89122For SaleMLS ID #2795360, Janie Schurr, South Bay Realty. LVR
- $359,9953 bd3 ba1.5k sqft608 Tam O Shanter, Las Vegas, NV 89109For SaleMLS ID #2798784, Kevin Goujon, Infinity Brokerage. LVR
- $285,0003 bd2 ba1.4k sqft3844 Fitzpatrick Dr, Las Vegas, NV 89115For SaleMLS ID #2794512, Nikki Bonifatto, Simply Vegas. LVR
- $375,0003 bd3 ba1.3k sqft50 Belle Point Ave, Las Vegas, NV 89123For SaleMLS ID #2800847, Steve P. Hawks, Platinum Real Estate Prof. LVR
- $299,9003 bd2 ba1.3k sqft833 Aspen Peak Loop #613, Henderson, NV 89015For SaleMLS ID #2801091, Victoria A. Barrios, Keller Williams VIP. LVR
- $319,9003 bd2 ba1.3k sqft3555 Meridale Dr Unit 1144, Las Vegas, NV 89147For SaleMLS ID #2798810, Justin M. Goodman, Prestige Realty & Property Mgt. LVR
- $449,0003 bd2 ba1.4k sqft2599 Pacific Ave, Las Vegas, NV 89121For SaleMLS ID #2791306, Geovanny Alvizures, Keller Williams VIP. LVR
- $309,9992 bd2 ba1.3k sqft251 N Cimarron Rd, Las Vegas, NV 89145For SaleMLS ID #2795616, Jessica L. Beyer, Precision Realty. LVR
- $460,0004 bd2 ba1.6k sqft2535 Congress Ave, Las Vegas, NV 89121For SaleMLS ID #2794301, Juan Lopez, Realty of America LLC. LVR
- $424,9903 bd3 ba1.6k sqft2681 Rungsted St, Las Vegas, NV 89142For SaleMLS ID #2802576, Kenny Ballan, Galindo Group Real Estate. LVR
