Welcome home to the cutest cottage-vibe townhome in Heritage Square! This 1971 charmer struts an iconic mansard roofline and serious curb appeal, with 4 bedrooms and 3 bathrooms spread across 2,025 sq ft of oversized rooms built for living large.
Say hello to mountain views from your very own rooftop deck, made for sunset happy hours and star-filled desert nights. Downstairs, the primary suite steals the show with French doors that open straight into a fully enclosed private courtyard, because every morning deserves fresh air and a cup of coffee. A second oversized bedroom rounds out the main level, while two more sunny bedrooms live upstairs, one with its own private access to that rooftop deck.
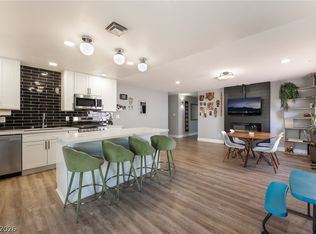
The big stuff is already done: brand-new roof and AC (2025), new water heater (2026), updated kitchen and bathroom countertops, and leased solar keeping the power bill practically nonexistent (we're talking $18/month, with power running all the time). A whole-house water softener and kitchen filtration system are included too, hard water need not apply.
This isn't cookie-cutter living. Heritage Square is famous for its individuality, no two homes alike, mature tree-lined streets, and a true neighborhood feel. Residents enjoy 3 grassy parks, 2 pools, a clubhouse, fitness center, pickleball courts, and a calendar full of community events (yes, there's a book club).
Just 11 minutes from the airport and the Las Vegas Strip, yet tucked away from the noise.
Active
Price cut: $15K (9/25)
$385,000
3750 Pilgrim St, Las Vegas, NV 89121
4beds
2,025sqft
Single Family Residence
Built in 1971
3,920 Square Feet Lot
$382,300 Zestimate®
$190/sqft
$235/mo HOA
What's special
- 14 days
- 1,050
- 79
Likely to sell faster than
Zillow last checked:
Listing updated:
Listed by:
Ashley S. Lee S.0187691 ashley.lee@kw.com,
Keller Williams Realty Las Veg
Source: LVR,MLS#: 2821673 Originating MLS: Greater Las Vegas Association of Realtors Inc
Originating MLS: Greater Las Vegas Association of Realtors IncFacts & features
Interior
Bedrooms & bathrooms
- Bedrooms: 4
- Bathrooms: 3
- Full bathrooms: 3
Primary bedroom
- Description: Ceiling Fan,Ceiling Light,Closet
- Dimensions: 18x18
Bedroom 2
- Description: Ceiling Fan,Ceiling Light
- Dimensions: 14x14
Bedroom 3
- Description: Ceiling Fan,Ceiling Light
- Dimensions: 14x14
Bedroom 4
- Description: Ceiling Fan,Ceiling Light
- Dimensions: 14x14
Dining room
- Description: Dining Area
- Dimensions: 25x15
Family room
- Description: Ceiling Fan,Downstairs
- Dimensions: 30x18
Kitchen
- Description: Breakfast Bar/Counter
Heating
- Central, Gas
Cooling
- Central Air, Electric, 2 Units
Appliances
- Included: Built-In Gas Oven, Dryer, Dishwasher, Disposal, Microwave, Refrigerator, Washer
- Laundry: Gas Dryer Hookup, Main Level, Laundry Room
Features
- Bathroom on Main Level, Bedroom on Main Level, Ceiling Fan(s), Primary Downstairs
- Flooring: Luxury Vinyl Plank
- Windows: Double Pane Windows
- Has fireplace: No
Interior area
- Total structure area: 2,025
- Total interior livable area: 2,025 sqft
Video & virtual tour
Property
Parking
- Total spaces: 2
- Parking features: Attached, Garage, Open, Private, Guest
- Attached garage spaces: 2
- Has uncovered spaces: Yes
Features
- Stories: 2
- Patio & porch: Balcony
- Exterior features: Balcony, Courtyard, Private Yard, Sprinkler/Irrigation
- Pool features: Fenced, Community
- Fencing: Block,Back Yard
Lot
- Size: 3,920 Square Feet
- Features: Drip Irrigation/Bubblers, Front Yard, Sprinklers In Front, Landscaped, < 1/4 Acre
Details
- Parcel number: 16118310165
- Zoning description: Single Family
- Horse amenities: None
Construction
Type & style
- Home type: SingleFamily
- Architectural style: Two Story
- Property subtype: Single Family Residence
Materials
- Roof: Flat
Condition
- Resale
- Year built: 1971
Utilities & green energy
- Electric: Photovoltaics Third-Party Owned
- Sewer: Public Sewer
- Water: Public
- Utilities for property: Underground Utilities
Green energy
- Energy efficient items: Solar Panel(s), Windows
Community & HOA
Community
- Features: Pool
- Subdivision: Heritage Square South
HOA
- Has HOA: Yes
- Amenities included: Basketball Court, Clubhouse, Dog Park, Fitness Center, Playground, Park, Pool
- Services included: Association Management, Common Areas, Maintenance Grounds, Recreation Facilities, Reserve Fund, Taxes
- HOA fee: $235 monthly
- HOA name: Heritage Square Sout
- HOA phone: 702-451-6603
Location
- Region: Las Vegas
Financial & listing details
- Price per square foot: $190/sqft
- Tax assessed value: $167,540
- Annual tax amount: $1,116
- Date on market: 9/25/2026
- Listing agreement: Exclusive Right To Sell
- Listing terms: Cash,Conventional,FHA,VA Loan
- Ownership: Townhouse
Estimated market value
$382,300
$363,000 - $401,000
$1,968/mo
Price history
| Date | Event | Price |
|---|---|---|
| 9/25/2026 | Price change | $385,000-3.8%$190/sqft |
Source:  LVR #2821673 Report a problem LVR #2821673 Report a problem | ||
| 9/10/2026 | Price change | $400,000-0.2%$198/sqft |
Source: LVR #2793102 Report a problem | ||
| 9/3/2026 | Price change | $401,000-0.2%$198/sqft |
Source: LVR #2793102 Report a problem | ||
| 8/27/2026 | Price change | $402,000-0.2%$199/sqft |
Source: LVR #2793102 Report a problem | ||
| 8/21/2026 | Price change | $403,000-0.2%$199/sqft |
Source: LVR #2793102 Report a problem | ||
| 8/12/2026 | Price change | $404,000-0.2%$200/sqft |
Source: LVR #2793102 Report a problem | ||
| 7/24/2026 | Price change | $405,000-2.4%$200/sqft |
Source: LVR #2793102 Report a problem | ||
| 6/19/2026 | Listed for sale | $415,000+5.1%$205/sqft |
Source: LVR #2793102 Report a problem | ||
| 3/5/2024 | Sold | $395,000-6%$195/sqft |
Source: LVR #2545724 Report a problem | ||
| 1/29/2024 | Contingent | $419,999$207/sqft |
Source: LVR #2545724 Report a problem | ||
| 1/18/2024 | Price change | $419,999-0.9%$207/sqft |
Source: LVR #2545724 Report a problem | ||
| 1/17/2024 | Listed for sale | $423,999$209/sqft |
Source: LVR #2545724 Report a problem | ||
| 1/4/2024 | Contingent | $423,999$209/sqft |
Source: LVR #2545724 Report a problem | ||
| 12/28/2023 | Price change | $423,999-0.2%$209/sqft |
Source: LVR #2545724 Report a problem | ||
| 12/13/2023 | Listed for sale | $424,999+84.8%$210/sqft |
Source: LVR #2545724 Report a problem | ||
| 9/18/2023 | Sold | $230,000-33.3%$114/sqft |
Source: Public Record Report a problem | ||
| 3/7/2023 | Listing removed | -- |
Source: LVR #2448045 Report a problem | ||
| 2/9/2023 | Price change | $345,000-1.4%$170/sqft |
Source: LVR #2448045 Report a problem | ||
| 1/16/2023 | Price change | $350,000-2.8%$173/sqft |
Source: LVR #2448045 Report a problem | ||
| 12/19/2022 | Price change | $360,000-1.1%$178/sqft |
Source: LVR #2448045 Report a problem | ||
| 11/29/2022 | Price change | $364,000-1.1%$180/sqft |
Source: LVR #2448045 Report a problem | ||
| 10/21/2022 | Listed for sale | $368,000+145.3%$182/sqft |
Source: LVR #2448045 Report a problem | ||
| 4/21/2014 | Sold | $150,000+15.4%$74/sqft |
Source: LVR #1421703 Report a problem | ||
| 4/14/2010 | Sold | $130,000-45.8%$64/sqft |
Source: Public Record Report a problem | ||
| 12/22/2008 | Listing removed | $239,900+73%$118/sqft |
Source: Coldwell Banker** #871512 Report a problem | ||
| 7/25/2008 | Sold | $138,700-42.2%$68/sqft |
Source: Public Record Report a problem | ||
| 11/21/2007 | Sold | $240,000-14.3%$119/sqft |
Source: Public Record Report a problem | ||
| 2/17/2006 | Sold | $280,000+93.1%$138/sqft |
Source: Public Record Report a problem | ||
| 2/14/2003 | Sold | $145,000+13.3%$72/sqft |
Source: Public Record Report a problem | ||
| 10/19/2001 | Sold | $128,000$63/sqft |
Source: Public Record Report a problem | ||
Public tax history
| Year | Property taxes | Tax assessment |
|---|---|---|
| 2026 | $1,119 -1.7% | $58,639 -0.8% |
| 2025 | $1,139 -5.6% | $59,133 +5.1% |
| 2024 | $1,207 +17.8% | $56,256 +14.7% |
| 2023 | $1,024 -1.5% | $49,031 +17.3% |
| 2022 | $1,040 +7.7% | $41,817 +1.2% |
| 2021 | $965 +6.8% | $41,328 +5.7% |
| 2020 | $904 +4.8% | $39,087 +7.5% |
| 2019 | $863 +6.9% | $36,347 |
| 2018 | $807 | $36,347 +3.6% |
| 2017 | $807 | $35,091 +11.4% |
| 2016 | $807 +0.4% | $31,501 -0.5% |
| 2015 | $804 +3.2% | $31,666 +25.9% |
| 2014 | $779 | $25,160 |
| 2013 | -- | $25,160 -2.9% |
| 2012 | -- | $25,902 -18.3% |
| 2011 | -- | $31,696 +5.4% |
| 2010 | -- | $30,075 -36.1% |
| 2009 | -- | $47,047 |
| 2008 | -- | $47,047 -20.7% |
| 2007 | -- | $59,327 +17.3% |
| 2006 | -- | $50,570 +39.2% |
| 2005 | -- | $36,317 +13.8% |
| 2004 | -- | $31,907 +0.7% |
| 2003 | -- | $31,689 -2.9% |
| 2002 | -- | $32,620 +4.9% |
| 2001 | -- | $31,110 |
Find assessor info on the county website
Monthly payment
Est. payment
Payment breakdown
Explore the cost of this home by adjusting the details. Changes won't be saved.Climate risks
Neighborhood: Paradise
Nearby schools
Schools provided by the listing agent
- Elementary: Harris, George E.,Harris, George E.
- Middle: Woodbury C. W.
- High: Chaparral
Source: LVR. This data may not be complete. We recommend contacting the local school district to confirm school assignments for this home.

Similar homes
- $359,9993 bd2 ba2k sqft3471 One Nation Ave, Las Vegas, NV 89121For Sale
 MLS ID #2824515, Frank Napoli II, BHHS Nevada Properties. LVR
 - $--4 bd2 ba1.7k sqft4765 Monterrey Ave, Las Vegas, NV 89121Auction
 Auction.com 2
 - $415,0004 bd2 ba1.7k sqft3256 Brentwood St, Las Vegas, NV 89121For Sale
 MLS ID #2816721, Pablo Covarrubias Jr, United Realty Group. LVR
 - $389,9994 bd2 ba1.4k sqft4646 Dennis Way, Las Vegas, NV 89121For Sale
 MLS ID #2810410, Nikita Kapoor, Keller Williams VIP. LVR
