Discover the perfect blend of space, style, and comfort in this beautifully updated single-story home with NO HOA, ALL ELECTRIC & PAID OFF SOLAR HUGE MONTHLY SAVINGS ON UTILITIES! Offering over 2,500 square feet, this 4-bedroom, 2-bath residence features fresh interior paint, brand-new flooring, and a bright, open layout designed for everyday living and entertaining. The remodeled gourmet kitchen is the heart of the home, complemented by spacious living areas and a cozy wood-burning fireplace. Retreat to the oversized primary suite with direct access to the covered patio and private spa—your own backyard escape. Situated on a generous, pool-sized lot, the property also includes a workshop/storage shed, mature landscaping, and plenty of room to create your dream outdoor oasis. Conveniently located near shopping, dining, parks, schools, and easy freeway access, this move-in-ready home offers the space, charm, and flexibility today's buyers are looking for. Don't miss this rare opportunity!
Active
Price increase: $100 (8/10)
$550,000
3507 La Paloma Ave, Las Vegas, NV 89121
4beds
2,548sqft
:
Get pre-qualified$3,470/mo
Single Family Residence
Built in 1972
7,840 Square Feet Lot
$-- Zestimate®
$216/sqft
$-- HOA
What's special
Generous pool-sized lotMature landscapingOversized primary suiteRemodeled gourmet kitchenCozy wood-burning fireplaceBrand-new flooringFresh interior paint
- 30 days |
- 496 |
- 40 |
Zillow last checked:
Listing updated:
Listed by:
Mckenzie Baquedano S.0182623 ronstoker@tkpsrealty.com,
Turn Key Property Solutions
Source: LVR,MLS#: 2799625 Originating MLS: Greater Las Vegas Association of Realtors Inc
Originating MLS: Greater Las Vegas Association of Realtors IncFacts & features
Interior
Bedrooms & bathrooms
- Bedrooms: 4
- Bathrooms: 2
- Full bathrooms: 2
Primary bedroom
- Description: Walk-In Closet(s)
- Dimensions: 14X16
Bedroom 2
- Description: Closet
- Dimensions: 19X14
Bedroom 3
- Description: Closet
- Dimensions: 19X11
Bedroom 4
- Description: Closet
- Dimensions: 23X15
Primary bathroom
- Description: Double Sink,Separate Shower
Dining room
- Description: Dining Area
- Dimensions: 14X10
Family room
- Description: Separate Family Room
- Dimensions: 15X16
Kitchen
- Description: Breakfast Bar/Counter,Garden Window,Lighting Recessed,Luxury Vinyl Plank,Quartz Countertops
Living room
- Description: Entry Foyer,Formal,Front
- Dimensions: 20X16
Heating
- Central, Gas
Cooling
- Central Air, Electric
Appliances
- Included: Built-In Gas Oven, Dryer, Disposal, Gas Range, Refrigerator, Washer
- Laundry: Gas Dryer Hookup, Laundry Room
Features
- Bedroom on Main Level, Ceiling Fan(s), Primary Downstairs, Window Treatments
- Flooring: Luxury Vinyl Plank
- Windows: Blinds
- Number of fireplaces: 1
- Fireplace features: Family Room, Wood Burning
Interior area
- Total structure area: 2,548
- Total interior livable area: 2,548 sqft
Video & virtual tour
Property
Parking
- Parking features: Garage, Private
Features
- Stories: 1
- Exterior features: Private Yard
- Fencing: Block,Back Yard
Lot
- Size: 7,840 Square Feet
- Features: Desert Landscaping, Landscaped, < 1/4 Acre
Details
- Parcel number: 16118214009
- Zoning description: Single Family
- Horse amenities: None
Construction
Type & style
- Home type: SingleFamily
- Architectural style: One Story
- Property subtype: Single Family Residence
Materials
- Roof: Other
Condition
- Resale
- Year built: 1972
Utilities & green energy
- Electric: Photovoltaics Seller Owned
- Sewer: Public Sewer
- Water: Public
- Utilities for property: Above Ground Utilities
Green energy
- Energy efficient items: Solar Panel(s)
Community & HOA
Community
- Subdivision: Monte Verde
HOA
- Has HOA: No
- Amenities included: None
Location
- Region: Las Vegas
Financial & listing details
- Price per square foot: $216/sqft
- Tax assessed value: $206,740
- Annual tax amount: $2,002
- Date on market: 7/13/2026
- Listing agreement: Exclusive Right To Sell
- Listing terms: Cash,Conventional,FHA,VA Loan
- Ownership: Single Family Residential
Estimated market value
Not available
Estimated sales range
Not available
Not available
Price history
| Date | Event | Price |
|---|---|---|
| 8/10/2026 | Price change | $550,000+0%$216/sqft |
Source:  LVR #2799625 Report a problem LVR #2799625 Report a problem | ||
| 7/20/2026 | Price change | $549,9000%$216/sqft |
Source: LVR #2799625 Report a problem | ||
| 7/13/2026 | Listed for sale | $550,000+12.2%$216/sqft |
Source: LVR #2799625 Report a problem | ||
| 6/2/2022 | Sold | $490,000-6.7%$192/sqft |
Source: LVR #2391056 Report a problem | ||
| 5/13/2022 | Contingent | $525,000$206/sqft |
Source: LVR #2391056 Report a problem | ||
| 4/27/2022 | Listed for sale | $525,000+5%$206/sqft |
Source: LVR #2391056 Report a problem | ||
| 4/27/2022 | Listing removed | -- |
Source: LVR #2381483 Report a problem | ||
| 4/20/2022 | Contingent | $499,999$196/sqft |
Source: LVR #2381483 Report a problem | ||
| 4/13/2022 | Price change | $499,999+8.7%$196/sqft |
Source: LVR #2381483 Report a problem | ||
| 3/30/2022 | Listed for sale | $459,900+219.4%$180/sqft |
Source: LVR #2381483 Report a problem | ||
| 5/14/1997 | Sold | $144,000$57/sqft |
Source: Public Record Report a problem | ||
Public tax history
| Year | Property taxes | Tax assessment |
|---|---|---|
| 2026 | $2,005 +8% | $72,359 +1.4% |
| 2025 | $1,856 +8% | $71,372 -1.4% |
| 2024 | $1,719 +8% | $72,388 +14.3% |
| 2023 | $1,592 +8% | $63,341 +11% |
| 2022 | $1,474 +3% | $57,054 +2.5% |
| 2021 | $1,431 +3% | $55,638 +5.1% |
| 2020 | $1,389 +3% | $52,940 +5.6% |
| 2019 | $1,348 +5.7% | $50,152 |
| 2018 | $1,276 | $50,152 -0.3% |
| 2017 | $1,276 | $50,278 +12.3% |
| 2016 | $1,276 +3.3% | $44,766 -0.7% |
| 2015 | $1,235 | $45,104 -5.5% |
| 2014 | $1,235 | $47,735 |
| 2013 | -- | $47,735 +20.3% |
| 2012 | -- | $39,681 -17.1% |
| 2011 | -- | $47,866 +7.6% |
| 2010 | -- | $44,478 -23.7% |
| 2009 | -- | $58,298 |
| 2008 | -- | $58,298 -26.9% |
| 2007 | -- | $79,805 +14.6% |
| 2006 | -- | $69,641 +38.9% |
| 2005 | -- | $50,127 +9.5% |
| 2004 | -- | $45,770 +0.5% |
| 2003 | -- | $45,556 -1.5% |
| 2002 | -- | $46,230 +8.5% |
| 2001 | -- | $42,600 |
Find assessor info on the county website
Monthly payment
Est. payment
Payment breakdown
Explore the cost of this home by adjusting the details. Changes won't be saved.Climate risks
Neighborhood: Paradise
Nearby schools
GreatSchools rating
- 3/10George E Harris Elementary SchoolGrades: PK-5Distance: 0.3 mi
- 4/10C W Woodbury Middle SchoolGrades: 6-8Distance: 1.2 mi
- 2/10Chaparral High SchoolGrades: 9-12Distance: 0.6 mi
Schools provided by the listing agent
- Elementary: Harris, George E.,Harris, George E.
- Middle: Woodbury C. W.
- High: Chaparral
Source: LVR. This data may not be complete. We recommend contacting the local school district to confirm school assignments for this home.
- $405,5003 bd2 ba2k sqft3517 La Paloma Ave, Las Vegas, NV 89121Off Market
- $409,5003 bd2 ba2k sqft3497 La Paloma Ave, Las Vegas, NV 89121Off Market
- $535,1005 bd3 ba2.9k sqft3506 E Twain Ave, Las Vegas, NV 89121Off Market
- $580,0004 bd3 ba2.6k sqft3516 E Twain Ave, Las Vegas, NV 89121Sold
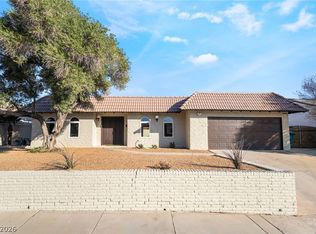
- $433,9003 bd3 ba2.3k sqft3496 E Twain Ave, Las Vegas, NV 89121Off Market
- $434,7003 bd2 ba2.8k sqft3527 La Paloma Ave, Las Vegas, NV 89121Off Market
- $412,0003 bd2 ba2.5k sqft3487 La Paloma Ave, Las Vegas, NV 89121Off Market
- $405,4003 bd2 ba2.5k sqft3661 Maria St, Las Vegas, NV 89121Off Market
A local agent can set up tours, give advice and negotiate with sellers.
Similar homes
- $495,0005 bd3 ba2.1k sqft3361 Horizon St, Las Vegas, NV 89121For Sale
 MLS ID #2806860, Yersenia Gonzalez-Martinez, Galindo Group Real Estate. LVR
 - $599,9004 bd3 ba2.2k sqft3564 Franciscan Ln, Las Vegas, NV 89121For Sale
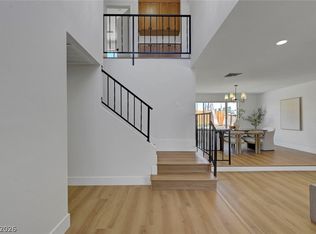 MLS ID #2796493, Noah Bates, Rustic Properties. LVR
 - $500,0003 bd3 ba2.3k sqft3155 E Rochelle Ave, Las Vegas, NV 89121For Sale
 MLS ID #2805280, Diane Martin, Platinum Real Estate Prof. LVR
 - $560,0004 bd3 ba2k sqft3915 Wesvan Ct, Las Vegas, NV 89121For Sale
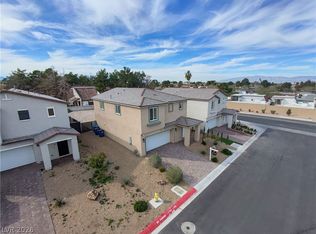 MLS ID #2761264, Michael U. Okojie, Realty ONE Group, Inc. LVR
 - $449,5004 bd4 ba2.1k sqft3358 Horizon St #Na, Las Vegas, NV 89121For SaleMLS ID #2794621, Melissa L. Zimbelman, LUXE International Realty. LVR
- $620,0004 bd3 ba2.9k sqft2647 Regency Cove Ct, Las Vegas, NV 89121For SaleMLS ID #2799848, Phillip M. Dwyer, Windermere Anthem Hills LLC. LVR
- $625,0003 bd3 ba2k sqft4339 Murillo St, Las Vegas, NV 89121For SaleMLS ID #2805803, Corey C. Geib, Century 21 Americana. LVR
- $445,0003 bd2 ba1.6k sqft3811 Tumbleweed Ave, Las Vegas, NV 89121For SaleMLS ID #2805725, Ehren Alessi, LIFE Realty District. LVR
- $469,0003 bd2 ba1.6k sqft3313 El Camino Real, Las Vegas, NV 89121For SaleMLS ID #2788253, Julio C. Carrillo, United Realty Group. LVR
- $445,0004 bd2 ba1.7k sqft3948 Oakhill Ave, Las Vegas, NV 89121For SaleMLS ID #2802728, Craig Tann, Huntington & Ellis, A Real Est. LVR
- $449,0004 bd2 ba1.4k sqft4370 Lariat Dr, Las Vegas, NV 89121For SaleMLS ID #2803686, Ehren Alessi, LIFE Realty District. LVR
- $400,0003 bd2 ba2.2k sqft3668 Monte Verde St, Las Vegas, NV 89121For SaleMLS ID #2769291, Josue Lopez, Advantage Realty. LVR
- $425,0004 bd3 ba1.7k sqft3383 Horizon St, Las Vegas, NV 89121For SaleMLS ID #2781038, Miriam Alejos, Coldwell Banker Premier. LVR
- $562,1535 bd5 ba2.4k sqft2484 Sidecar Dr, Las Vegas, NV 89121New ConstructionMLS ID #2806218, Gina Reed, Signature Realty. LVR
- $430,0004 bd3 ba2.3k sqft3303 Royce Ct, Las Vegas, NV 89121For SaleMLS ID #2796751, Elizabeth Tuch, Realty ONE Group, Inc. LVR
- $450,0005 bd2 ba1.7k sqft3210 Bluebird St, Las Vegas, NV 89121For SaleMLS ID #2795272, Roselin Naghdi, Virtue Real Estate Group. LVR
- $480,0003 bd3 ba2.2k sqft3352 Bridgeport Dr, Las Vegas, NV 89121For SaleMLS ID #2783197, Alex Kursman, Innovative Real Estate Strateg. LVR
- $700,0005 bd3 ba3.4k sqft3689 N Rosecrest Cir, Las Vegas, NV 89121For SaleMLS ID #2801138, Cristian Pascacio, Galindo Group Real Estate. LVR
- $409,9003 bd3 ba2k sqft3797 Monument St, Las Vegas, NV 89121For SaleMLS ID #2805355, Angel Bothof, Angel Bothof. LVR
- $775,0005 bd4 ba2.5k sqft3010 E Viking Rd, Las Vegas, NV 89121For SaleMLS ID #2795306, Antonio Medina Jr, Century 21 Americana. LVR
