Skip main navigation
Closed
  • $715,000

    3010 E Viking Rd, Las Vegas, NV 89121

    5beds
    2,564sqft
    Single Family Residence
    Built in 1969
    0.51 Acres Lot
    $713,800 Zestimate®
    $279/sqft
    $3,504 Estimated rent

    Home value

    $713,800

    $657,000 - $778,000

    $3,504/mo

    Zestimate® history
    Loading
    Loading...

    Owner options

    List your home for rent

    $3,504/mo

    Rent Zestimate®

    Find your next renter with Zillow Rental Manager. Plus, with online applications, you can quickly screen prospective tenants – for free.

    Learn more

    $3,504/mo

    Rent Zestimate®

    Refinance and save

    $3,315/mo

    Est. payment

    Refinancing to a lower rate could help reduce your monthly payments and save thousands over the life of the loan.

    See today's rates

    $3,315/mo

    Est. payment

    Explore your selling options

    Work with a Zillow partner agent

    Leverage their expertise and Zillow's premium Showcase listings to get your home seen by more buyers.

    Get started

    List with your own agent

    Get your home in front of millions of buyers by listing it on Zillow.

    Learn how to do it

    Sell it yourself

    Take full control of how buyers see your home on Zillow by listing For Sale by Owner (FSBO).

    List your home

    What's special

    Rv parkingRooftop deckGenerous half-acre lotCovered patioDouble door entryOpen formal dining roomPlantation shutters
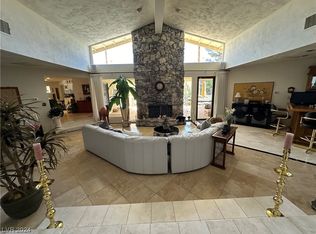
    A one of a kind custom home. A rare opportunity to own a fully furnished spacious single story home with an additional 2nd floor apartment, NO HOA on a generous half-acre lot that offers a 4 car garage, 2 car covered port, RV parking, pool, spa & room for all your toys! Step through the double door entry into the formal living room with gas fireplace, & open formal dining room.This home features 4 bedrooms, & 3 bathrooms on the main floor with an additional 1 BR, 1 Bath with full kitchen and balcony on the second floor with its own entry. Perfect for multigenerational living, long-term guests, or potential rental income. The master has its own custom sliding glass door, with a gorgeous open shower & jetted soaking tub combo that overlooks the back yard. Roof top deck, balcony & covered patio. Seperate entry into the 4th down stairs BR which leads in to the 2nd living area with it's own sliding glass door access to the backyard. All new luxury vinyl flooring, fresh paint, plantation shutters, new light fixtures & vanities throughout. Equipped with whole Ring home surveillance system & ALL NEW appliances included. Professionally landscaped with drip irrigation for easy maintenance along with 2 separate gated entrances. 2 storage sheds/ workshops in the back. Fresh pool plaster for extended life. Over $40,000 in quality furniture, decor, & brand new appliances are included with 1 year home warranty, making this a truly turnkey opportunity. Conveniently located near shopping, dining, schools, parks, and major freeways, this home combines privacy, space, and accessibility in one desirable location. Properties offering this combination of land, privacy, income potential, RV parking, furnished living, and NO HOA are rarely available. Schedule your private showing today. Don't miss your chance to own this unique Las Vegas home! Professional 3D tour & additional photos coming soon.

    Zillow last checked:

    Listing updated:

    Listed by:

    Antonio Medina Jr S.0173782 tonyjr642@gmail.com,

    Century 21 Americana

    Bought with:

    Kristoffer Carlo E. Jambaro, S.0205758

    Keller Williams MarketPlace

    Source: LVR,MLS#: 2795306MLS LogoOriginating MLS: Greater Las Vegas Association of Realtors Inc

    Facts & features

    Interior

    Bedrooms & bathrooms
    • Bedrooms: 5
    • Bathrooms: 4
    • Full bathrooms: 2
    • 3/4 bathrooms: 2
    Primary bedroom
    • Description: Ceiling Fan,Ceiling Light,Closet
    • Dimensions: 18X14
    Bedroom 2
    • Description: Ceiling Fan,Ceiling Light,Closet
    • Dimensions: 14X11
    Bedroom 3
    • Description: Ceiling Fan,Ceiling Light,Closet
    • Dimensions: 12X10
    Bedroom 4
    • Description: Ceiling Fan,Ceiling Light,Closet
    • Dimensions: 11X11
    Primary bathroom
    • Description: Double Sink,Separate Shower,Separate Tub
    Dining room
    • Description: None
    • Dimensions: 11X11
    Family room
    • Description: Downstairs
    • Dimensions: 15X12
    Kitchen
    • Description: Breakfast Bar/Counter,Granite Countertops
    Living room
    • Description: Entry Foyer,Formal,Front
    • Dimensions: 18X15
    Heating
    • Central, Electric
    Cooling
    • Central Air, Electric
    Appliances
    • Included: Dryer, Dishwasher, Gas Cooktop, Disposal, Gas Range, Microwave, Refrigerator, Washer
    • Laundry: Electric Dryer Hookup, In Garage
    Features
    • Bedroom on Main Level, Ceiling Fan(s), Primary Downstairs, Window Treatments, Additional Living Quarters
    • Flooring: Carpet, Ceramic Tile, Hardwood, Luxury Vinyl Plank, Tile
    • Windows: Blinds
    • Number of fireplaces: 1
    • Fireplace features: Living Room, Wood Burning
    Interior area
    • Total structure area: 2,564
    • Total interior livable area: 2,564 sqft

    Property

    Parking
    • Total spaces: 6
    • Parking features: Attached Carport, Attached, Garage, Garage Door Opener, Inside Entrance, Private, RV Gated, RV Access/Parking, RV Paved
    • Attached garage spaces: 4
    • Carport spaces: 2
    • Covered spaces: 6
    Features
    • Stories: 1
    • Patio & porch: Balcony, Covered, Deck, Patio, Rooftop
    • Exterior features: Balcony, Patio, Private Yard, Shed
    • Has private pool: Yes
    • Pool features: In Ground, Private
    • Has spa: Yes
    • Spa features: In Ground
    • Fencing: Block,Brick,Back Yard,Wrought Iron
    • Has view: Yes
    • View description: City
    Lot
    • Size: 0.51 Acres
    • Features: Desert Landscaping, Landscaped, Rocks, < 1/4 Acre
    Details
    • Additional structures: Guest House, Shed(s), Workshop
    • Parcel number: 16213705009
    • Zoning description: Single Family
    • Horse amenities: None

    Construction

    Type & style
    • Home type: SingleFamily
    • Architectural style: One Story,Custom
    • Property subtype: Single Family Residence
    Materials
    • Frame, Stucco, Drywall
    • Roof: Tile
    Condition
    • Good Condition
    • Year built: 1969

    Utilities & green energy

    • Electric: Photovoltaics None
    • Sewer: Public Sewer
    • Water: Public
    • Utilities for property: Electricity Available, Underground Utilities

    Community & HOA

    Community
    • Subdivision: 9999
    HOA
    • Has HOA: No
    • Amenities included: None
    Location
    • Region: Las Vegas

    Financial & listing details

    • Price per square foot: $279/sqft
    • Tax assessed value: $310,145
    • Annual tax amount: $3,184
    • Date on market: 7/30/2026
    • Listing agreement: Exclusive Right To Sell
    • Listing terms: Cash,Conventional,FHA,VA Loan
    • Electric utility on property: Yes

    Price history

    DateEventPrice
    10/16/2026Sold$715,000-4.7%$279/sqft
    Source: LVR #2795306 Report a problem
    9/14/2026Contingent$750,000$293/sqft
    Source: LVR #2795306 Report a problem
    8/19/2026Price change$750,000-3.2%$293/sqft
    Source: LVR #2795306 Report a problem
    7/20/2026Listed for sale$775,000+244.4%$302/sqft
    Source: LVR #2795306 Report a problem
    9/4/2009Sold$225,000+0%$88/sqft
    Source: Public Record Report a problem
    3/20/2009Listing removed$224,900$88/sqft
    Source: foreclosure.com Report a problem
    3/15/2009Price change$224,900-4.9%$88/sqft
    Source: foreclosure.com Report a problem
    2/14/2009Price change$236,500-5%$92/sqft
    Source: foreclosure.com Report a problem
    1/10/2009Price change$249,000-3.9%$97/sqft
    Source: foreclosure.com Report a problem
    12/14/2008Price change$259,000+7.9%$101/sqft
    Source: foreclosure.com Report a problem
    11/20/2008Listed for sale--
    Source: foreclosure.com Report a problem
    11/18/2008Sold$240,000-31.4%$94/sqft
    Source: Public Record Report a problem
    5/7/2004Sold$350,000+100%$137/sqft
    Source: Public Record Report a problem
    2/7/1997Sold$175,000+8.4%$68/sqft
    Source: Public Record Report a problem
    9/9/1996Sold$161,422$63/sqft
    Source: Public Record Report a problem

    Public tax history

    YearProperty taxesTax assessment
    2026$3,533 +3.8%$108,551 +3.4%
    2025$3,405 +3.1%$105,011 -2.4%
    2024$3,303 +7.5%$107,550 +5.3%
    2023$3,074 -2%$102,106 +7.2%
    2022$3,136 +31.8%$95,227 +1.3%
    2021$2,379 +6.7%$94,023 +4.7%
    2020$2,229 +4.8%$89,768 +4.8%
    2019$2,127 +6.9%$85,670
    2018$1,990 $85,670 +9.6%
    2017$1,990 $78,153 +33.8%
    2016$1,990 +21.8%$58,418 +3.8%
    2015$1,634 $56,288 +4.1%
    2014$1,634 $54,050
    2013-- $54,050 -16.7%
    2012-- $64,875 -7.5%
    2011-- $70,166 +7.5%
    2010-- $65,272 -18%
    2009-- $79,566
    2008-- $79,566 -36.7%
    2007-- $125,744 +1.4%
    2006-- $124,062 +63.1%
    2005-- $76,073 +15.4%
    2004-- $65,927 -2.5%
    2003-- $67,585 -7.4%
    2002-- $73,000 +2.7%
    2001-- $71,080
    Find assessor info on the county website

    Neighborhood: Paradise

    Nearby schools

    GreatSchools rating
    Schools provided by the listing agent
    • Elementary: Harris, George E.,Harris, George E.
    • Middle: Webb, Del E.
    • High: Valley

    Source: LVR. This data may not be complete. We recommend contacting the local school district to confirm school assignments for this home.

    Get a cash offer in 3 minutes
    Find out how much your home could sell for in as little as 3 minutes with a no-obligation cash offer.
    Estimated market value

    $713,800

    Get a cash offer in 3 minutes
    Find out how much your home could sell for in as little as 3 minutes with a no-obligation cash offer.
    Estimated market value

    $713,800