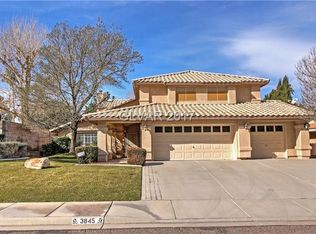
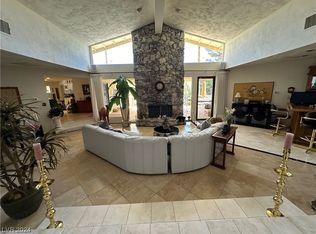
Welcome to 3865 Robar Street! This spacious single story Las Vegas home offers 2,813 square feet of living space with 4 bedrooms and 4 bathrooms, all situated on an impressive nearly half-acre lot. With over 20,000 square feet of land, this property offers an incredible amount of space and versatility both inside and out. The generous floor plan provides plenty of room for everyday living and entertaining, while a fireplace adds warmth and character to the home. Step outside to enjoy your own private pool and expansive backyard with endless possibilities for entertaining, relaxing, or creating the outdoor space you’ve been dreaming of. An attached garage provides additional convenience and storage. Built in 1978, this property presents a fantastic opportunity to make it your own while enjoying the space and flexibility that are becoming increasingly hard to find in Las Vegas. Whether you’re gathering around the pool, entertaining family and friends, or simply enjoying the privacy of an oversized lot, 3865 Robar Street offers plenty of room to live, relax, and create your vision.
Active under contract
$725,000
3865 Robar St, Las Vegas, NV 89121
4beds
2,813sqft
Single Family Residence
Built in 1978
0.47 Acres Lot
$719,700 Zestimate®
$258/sqft
$-- HOA
What's special
Nearly half-acre lotPrivate poolExpansive backyardGenerous floor plan
- 32 days
- 292
- 11
Likely to sell faster than
Zillow last checked:
Listing updated:
Listed by:
Tiffany M. Hamilton S.0192484 (702)395-7355,
Realty ONE Group, Inc
Source: LVR,MLS#: 2813638 Originating MLS: Greater Las Vegas Association of Realtors Inc
Originating MLS: Greater Las Vegas Association of Realtors IncFacts & features
Interior
Bedrooms & bathrooms
- Bedrooms: 4
- Bathrooms: 3
- Full bathrooms: 3
Primary bedroom
- Description: None
- Dimensions: 22X18
Bedroom 2
- Description: Undefined
- Dimensions: 11X13
Bedroom 3
- Description: Undefined
- Dimensions: 13X15
Bedroom 4
- Description: Undefined
- Dimensions: 12X14
Family room
- Description: None
- Dimensions: 23X22
Kitchen
- Description: Other
- Dimensions: 23X14
Living room
- Description: None
- Dimensions: 23X20
Heating
- Central, Electric
Cooling
- Central Air, Electric
Appliances
- Included: Dryer, Dishwasher, Gas Cooktop, Disposal, Microwave, Refrigerator, Washer
- Laundry: Electric Dryer Hookup, Main Level
Features
- Bedroom on Main Level, Ceiling Fan(s), Primary Downstairs
- Flooring: Other
- Number of fireplaces: 1
- Fireplace features: Electric, Family Room
Interior area
- Total structure area: 2,813
- Total interior livable area: 2,813 sqft
Property
Parking
- Total spaces: 2
- Parking features: Attached, Garage, Private, RV Access/Parking, RV Paved
- Attached garage spaces: 2
Features
- Stories: 1
- Patio & porch: Patio, Porch
- Exterior features: Porch, Patio, Private Yard
- Has private pool: Yes
- Pool features: In Ground, Private
- Fencing: Back Yard,Stucco Wall
Lot
- Size: 0.47 Acres
- Features: 1/4 to 1 Acre Lot, Desert Landscaping, Landscaped
Details
- Parcel number: 16213705008
- Zoning description: Single Family
- Horse amenities: None
Construction
Type & style
- Home type: SingleFamily
- Architectural style: One Story
- Property subtype: Single Family Residence
Materials
- Roof: Tile
Condition
- Resale
- Year built: 1978
Utilities & green energy
- Electric: Photovoltaics None
- Sewer: Public Sewer
- Water: Public
- Utilities for property: Electricity Available, Underground Utilities
Community & HOA
Community
- Subdivision: None
HOA
- Has HOA: No
Location
- Region: Las Vegas
Financial & listing details
- Price per square foot: $258/sqft
- Tax assessed value: $312,742
- Annual tax amount: $2,642
- Date on market: 9/14/2026
- Listing agreement: Exclusive Right To Sell
- Listing terms: Cash,Conventional,FHA,VA Loan
- Ownership: Single Family Residential
- Electric utility on property: Yes
Estimated market value
$719,700
$684,000 - $756,000
$3,122/mo
Price history
| Date | Event | Price |
|---|---|---|
| 9/24/2026 | Contingent | $725,000$258/sqft |
Source:  LVR #2813638 Report a problem LVR #2813638 Report a problem | ||
| 9/14/2026 | Listed for sale | $725,000+126.6%$258/sqft |
Source: LVR #2813638 Report a problem | ||
| 6/4/2002 | Sold | $320,000+12.3%$114/sqft |
Source: Public Record Report a problem | ||
| 2/1/2001 | Sold | $285,000$101/sqft |
Source: Public Record Report a problem | ||
Public tax history
| Year | Property taxes | Tax assessment |
|---|---|---|
| 2026 | $2,698 -6.6% | $109,460 +0.3% |
| 2025 | $2,890 +15.9% | $109,187 -2.5% |
| 2024 | $2,494 +3% | $112,033 +3.8% |
| 2023 | $2,421 +2.7% | $107,981 +4.9% |
| 2022 | $2,357 +3.3% | $102,911 -0.5% |
| 2021 | $2,282 +3% | $103,430 +4.6% |
| 2020 | $2,215 +3% | $98,894 +5% |
| 2019 | $2,150 +5.7% | $94,197 |
| 2018 | $2,035 | $94,197 +8.6% |
| 2017 | $2,035 | $86,754 +11.6% |
| 2016 | $2,035 +3.2% | $77,768 +3.6% |
| 2015 | $1,971 | $75,094 +15.2% |
| 2014 | $1,971 | $65,208 |
| 2013 | -- | $65,208 -13.7% |
| 2012 | -- | $75,564 -12.2% |
| 2011 | -- | $86,052 +6.3% |
| 2010 | -- | $80,945 -16.1% |
| 2009 | -- | $96,469 |
| 2008 | -- | $96,469 -31.7% |
| 2007 | -- | $141,211 +1.4% |
| 2006 | -- | $139,197 +55.7% |
| 2005 | -- | $89,390 +12.7% |
| 2004 | -- | $79,332 -1.5% |
| 2003 | -- | $80,532 -7.4% |
| 2002 | -- | $86,950 +4.7% |
| 2001 | -- | $83,040 |
Find assessor info on the county website
Monthly payment
Est. payment
Payment breakdown
Explore the cost of this home by adjusting the details. Changes won't be saved.Climate risks
Neighborhood: Paradise
Nearby schools
Schools provided by the listing agent
- Elementary: Harris, George E.,Harris, George E.
- Middle: Orr William E.
- High: Valley
Source: LVR. This data may not be complete. We recommend contacting the local school district to confirm school assignments for this home.
Similar homes
- $--4 bd3 ba2.8k sqft3555 E Harmon Ave, Las Vegas, NV 89121Auction
 Auction.com 2
 - $--3 bd2 ba2k sqft3919 Sorrento Way, Las Vegas, NV 89121Auction
 Auction.com 2
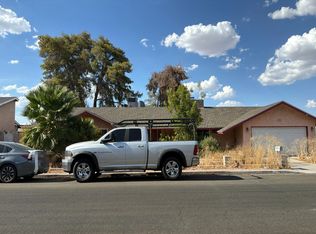
 - $--4 bd2 ba2k sqft4570 E Saint Louis Ave, Las Vegas, NV 89104Auction
 Auction.com 1
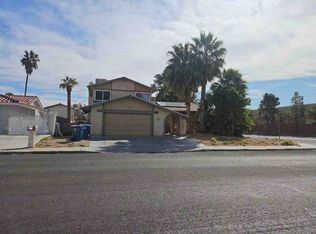
 - $--4 bd3 ba2.1k sqft5274 Annie Oakley Dr, Las Vegas, NV 89120Auction
 Auction.com 1
