Bring your vision to this 4-bedroom, 2-bath home situated on a spacious lot in the desirable McNeil Estates area of Las Vegas. Built in 1971, this property offers great potential with a large backyard, an oversized pool, and plenty of room for outdoor entertaining. Inside, you'll find unique custom finishes that add character and charm throughout the home, along with a den/library featuring impressive floor-to-ceiling built-in bookcases—perfect for book lovers, a home office, or a cozy retreat. The home needs some TLC, making it an excellent opportunity for buyers looking to customize a property to their own taste. Conveniently located with easy access to shopping, dining, and local amenities.
Active
$700,000
3000 Gilmary Ave, Las Vegas, NV 89102
4beds
2,431sqft
:
Get pre-qualified$4,465/mo
Single Family Residence
Built in 1971
9,147 Square Feet Lot
$-- Zestimate®
$288/sqft
$-- HOA
What's special
Unique custom finishesSpacious lotOversized poolLarge backyard
- 49 days |
- 466 |
- 13 |
Zillow last checked:
Listing updated:
Listed by:
Christopher Miller S.0185036 (702)569-6744,
THE Brokerage A RE Firm
Source: LVR,MLS#: 2791191 Originating MLS: Greater Las Vegas Association of Realtors Inc
Originating MLS: Greater Las Vegas Association of Realtors IncFacts & features
Interior
Bedrooms & bathrooms
- Bedrooms: 4
- Bathrooms: 2
- Full bathrooms: 1
- 3/4 bathrooms: 1
Primary bedroom
- Description: Bedroom With Bath Downstairs,Closet,Walk-In Closet(s)
- Dimensions: 13X20
Bedroom 2
- Description: Closet,Downstairs,Mirrored Door
- Dimensions: 12x25
Bedroom 3
- Description: Ceiling Light,Closet
- Dimensions: 12x10
Den
- Description: Built-Ins,Double Doors,Downstairs
- Dimensions: 17X13
Family room
- Description: Downstairs
- Dimensions: 16X16
Kitchen
- Description: Breakfast Bar/Counter,Tile Countertops,Tile Flooring
- Dimensions: 9X9
Heating
- Central, Electric
Cooling
- Central Air, Electric
Appliances
- Included: Built-In Electric Oven, Dryer, Dishwasher, Electric Cooktop, Electric Water Heater, Disposal, Refrigerator, Water Heater, Washer
- Laundry: Electric Dryer Hookup, Main Level, Laundry Room
Features
- Bedroom on Main Level, Primary Downstairs, Window Treatments
- Flooring: Carpet, Concrete, Laminate, Tile
- Windows: Drapes
- Number of fireplaces: 1
- Fireplace features: Family Room, Wood Burning
Interior area
- Total structure area: 2,431
- Total interior livable area: 2,431 sqft
Video & virtual tour
Property
Parking
- Total spaces: 2
- Parking features: Attached, Garage, Guest, Inside Entrance, Private
- Attached garage spaces: 2
Features
- Stories: 1
- Patio & porch: Covered, Patio, Porch
- Exterior features: Burglar Bar, Porch, Patio, Private Yard, Shed, Storm/Security Shutters
- Has private pool: Yes
- Pool features: In Ground, Private
- Fencing: Block,Back Yard
Lot
- Size: 9,147 Square Feet
- Features: Landscaped, < 1/4 Acre
Details
- Additional structures: Shed(s)
- Parcel number: 16205218028
- Zoning description: Single Family
- Horse amenities: None
Construction
Type & style
- Home type: SingleFamily
- Architectural style: One Story,Custom
- Property subtype: Single Family Residence
Materials
- Drywall
- Roof: Tile
Condition
- Resale
- Year built: 1971
Utilities & green energy
- Sewer: Public Sewer
- Water: Public
- Utilities for property: Electricity Available
Community & HOA
Community
- Subdivision: McNeil Manor Tr 2A
HOA
- Has HOA: No
- Amenities included: None
Location
- Region: Las Vegas
Financial & listing details
- Price per square foot: $288/sqft
- Tax assessed value: $289,126
- Annual tax amount: $2,124
- Date on market: 6/12/2026
- Listing agreement: Exclusive Right To Sell
- Listing terms: Cash,Conventional,VA Loan
- Ownership: Single Family Residential
- Electric utility on property: Yes
- Road surface type: Paved
Estimated market value
Not available
Estimated sales range
Not available
Not available
Price history
| Date | Event | Price |
|---|---|---|
| 6/12/2026 | Listed for sale | $700,000$288/sqft |
Source:  LVR #2791191 Report a problem LVR #2791191 Report a problem | ||
Public tax history
| Year | Property taxes | Tax assessment |
|---|---|---|
| 2026 | $2,127 +3% | $101,194 +6.3% |
| 2025 | $2,065 +3% | $95,229 +7.4% |
| 2024 | $2,005 +3% | $88,678 +11.6% |
| 2023 | $1,947 +3% | $79,449 +10.1% |
| 2022 | $1,891 +3% | $72,166 +3.2% |
| 2021 | $1,835 +3% | $69,937 +4.3% |
| 2020 | $1,781 +3% | $67,081 +0.3% |
| 2019 | $1,729 -29.3% | $66,855 |
| 2018 | $2,446 | $66,855 +0.9% |
| 2017 | $2,446 | $66,244 +15.2% |
| 2016 | $2,446 +49.9% | $57,491 +5.7% |
| 2015 | $1,632 +3% | $54,386 +16% |
| 2014 | $1,585 | $46,904 |
| 2013 | -- | $46,904 -2.8% |
| 2012 | -- | $48,262 +2.5% |
| 2011 | -- | $47,106 -8.8% |
| 2010 | -- | $51,648 -16.3% |
| 2009 | -- | $61,727 |
| 2008 | -- | $61,727 -35.4% |
| 2007 | -- | $95,538 +12.7% |
| 2006 | -- | $84,793 +36.4% |
| 2005 | -- | $62,143 +14.6% |
| 2004 | -- | $54,247 +6.4% |
| 2003 | -- | $50,981 -0.8% |
| 2002 | -- | $51,370 +2.5% |
| 2001 | -- | $50,140 |
Find assessor info on the county website
Monthly payment
Est. payment
Payment breakdown
Explore the cost of this home by adjusting the details. Changes won't be saved.Climate risks
Neighborhood: Rancho Charleston
Nearby schools
GreatSchools rating
- 4/10Howard Wasden Elementary SchoolGrades: PK-5Distance: 0.7 mi
- 6/10Hyde Park Middle SchoolGrades: 6-8Distance: 0.9 mi
- 6/10Ed W Clark High SchoolGrades: 9-12Distance: 1.4 mi
Schools provided by the listing agent
- Elementary: Wasden, Howard,Wasden, Howard
- Middle: Hyde Park
- High: Clark Ed. W.
Source: LVR. This data may not be complete. We recommend contacting the local school district to confirm school assignments for this home.
- $538,0003 bd2 ba2k sqft2916 Gilmary Ave, Las Vegas, NV 89102Off Market
- $629,6003 bd2 ba2.2k sqft3004 Gilmary Ave, Las Vegas, NV 89102Off Market
- $---- bd-- ba-- sqft3009 Gilmary Ave, Las Vegas, NV 89102Off Market
- $639,0004 bd2 ba2.3k sqft3001 Colanthe Ave, Las Vegas, NV 89102Sold

- $790,0004 bd2 ba2.2k sqft2917 Colanthe Ave, Las Vegas, NV 89102For Sale
- $717,2004 bd3 ba2.3k sqft3005 Colanthe Ave, Las Vegas, NV 89102Off Market
- $712,7002 bd2 ba2.2k sqft2912 Gilmary Ave, Las Vegas, NV 89102Off Market
- $656,0004 bd2 ba2.5k sqft3008 Gilmary Ave, Las Vegas, NV 89102Off Market
A local agent can set up tours, give advice and negotiate with sellers.
Similar homes
- $825,0004 bd4 ba2.5k sqft1242 Campbell Dr, Las Vegas, NV 89102For Sale
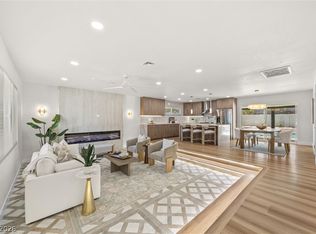 MLS ID #2798390, Devan L. Reaves, Keller Williams MarketPlace. LVR
 - $--4 bd4 ba3.4k sqft5980 Palmyra Ave, Las Vegas, NV 89146Auction
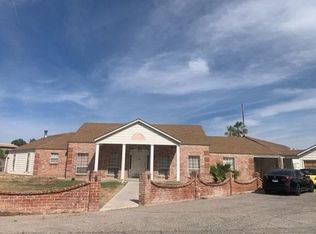 Auction.com 2
 - $724,9993 bd2 ba2.1k sqft3360 Paso Andres St, Las Vegas, NV 89146For Sale
 MLS ID #2791679, Justin J. Zagar, Orange Realty Group LLC. LVR
 - $--4 bd2 ba1.5k sqft2202 Grand Prize Ave, North Las Vegas, NV 89032Auction
 Auction.com 2
 - $--4 bd3 ba1.8k sqft2645 Royal St, North Las Vegas, NV 89030AuctionAuction.com 2
- $--3 bd2 ba1.4k sqft2968 Cape Verde Ln, Las Vegas, NV 89128AuctionAuction.com 2
- $540,0004 bd3 ba2.2k sqft4429 Marlena Cir, Las Vegas, NV 89108For SaleMLS ID #2796222, John G. Kenny, Keller Williams VIP. LVR
- $--4 bd3 ba2.1k sqft5274 Annie Oakley Dr, Las Vegas, NV 89120AuctionAuction.com 1
- $689,9003 bd2 ba2.5k sqft4508 W San Miguel Ave, North Las Vegas, NV 89032For SaleMLS ID #2768440, Jill Amsel, Realty ONE Group, Inc. LVR
- $574,9994 bd2 ba2.6k sqft1727 Cherokee Ln, Las Vegas, NV 89169For SaleMLS ID #2801330, Chandler Prasad, LV Home Agency LLC. LVR
- $425,0004 bd3 ba1.8k sqft113 Woodley St, Las Vegas, NV 89106For SaleMLS ID #2792657, David T. Lee, Las Vegas Valley Realty, Inc. LVR
- $445,0003 bd2 ba1.6k sqft3605 Apache Ln, Las Vegas, NV 89107For SaleMLS ID #2798008, Liliane Nguyen-Floratos, eXp Realty. LVR
- $721,0003 bd3 ba3k sqft3725 E Quail Ave, Las Vegas, NV 89120For SaleMLS ID #2754792, Angela Reed, Signature Real Estate Group. LVR
- $498,0004 bd3 ba1.8k sqft808 S Mallard St, Las Vegas, NV 89107For SaleMLS ID #2743016, Sheng Ong, Compass Realty & Management. LVR
- $760,0005 bd4 ba3.1k sqft7789 Brook Valley Dr, Las Vegas, NV 89123For SaleMLS ID #2802861, Lisa Zagari, Win Win Real Estate. LVR
- $559,0003 bd2 ba1.6k sqft8320 W Eddy Stone Dr, Las Vegas, NV 89117For SaleMLS ID #2789577, Dennis D. Alderman, Simply Vegas. LVR
- $635,0005 bd3 ba2.6k sqft9229 Valador Ave, Las Vegas, NV 89129For SaleMLS ID #2797036, Brian Morris, Keller Williams MarketPlace. LVR
- $595,0004 bd2 ba3.1k sqft5032 Pebble Beach Blvd, Las Vegas, NV 89108For SaleMLS ID #2778220, Victor Paulo Jr., General Realty Group Inc. LVR
- $599,9004 bd3 ba2.2k sqft5243 Sunnywood Dr, Las Vegas, NV 89120For SaleMLS ID #2760359, Osceola S. Brunson, Raintree Real Estate. LVR
- $575,0003 bd2 ba1.6k sqft7631 Bermuda Rd, Las Vegas, NV 89123For SaleMLS ID #2799532, Chakits Krulsawat, Simply Vegas. LVR
