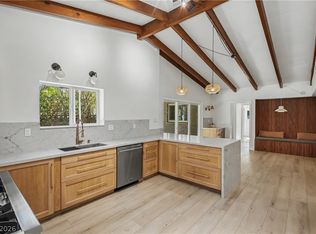
Fully remodeled from top to bottom, this 4-bed, 4-bath home offers 2,538 square feet of refined, contemporary living in central Las Vegas. New flooring flows throughout, while the living room's boasts a built-in wet bar to compliment the living room sky lights. A generous walk-in pantry serves the kitchen, and the primary suite is finished with a custom closet and fireplace. The standout is a private Next Gen suite featuring its own outdoor access and a built-in wine fridge—ideal flexible space for guests, extended stays, or a private retreat. Outside, dedicated RV parking delivers room for your vehicles and toys, and with no HOA, you're free to make it your own.
Active
$825,000
1242 Campbell Dr, Las Vegas, NV 89102
4beds
2,514sqft
:
Get pre-qualified$5,201/mo
Single Family Residence
Built in 1962
9,583 Square Feet Lot
$-- Zestimate®
$328/sqft
$-- HOA
What's special
Dedicated rv parkingGenerous walk-in pantryFully remodeledNew flooring flows throughout
- 32 days |
- 1,413 |
- 100 |
Likely to sell faster than
Zillow last checked:
Listing updated:
Listed by:
Devan L. Reaves S.0193573 (702)771-2606,
Keller Williams MarketPlace
Source: LVR,MLS#: 2798390 Originating MLS: Greater Las Vegas Association of Realtors Inc
Originating MLS: Greater Las Vegas Association of Realtors IncFacts & features
Interior
Bedrooms & bathrooms
- Bedrooms: 4
- Bathrooms: 4
- Full bathrooms: 1
- 3/4 bathrooms: 3
Primary bedroom
- Description: Ceiling Fan,Ceiling Light,Custom Closet,Walk-In Closet(s)
- Dimensions: 23x11
Bedroom 2
- Description: Ceiling Fan,Ceiling Light,Closet
- Dimensions: 12x11
Bedroom 3
- Description: Ceiling Fan,Ceiling Light,Closet
- Dimensions: 12x11
Bedroom 4
- Description: Ceiling Fan,Ceiling Light,Walk-In Closet(s),With Bath
- Dimensions: 23x11
Kitchen
- Description: Breakfast Bar/Counter,Custom Cabinets,Quartz Countertops,Stainless Steel Appliances,Walk-in Pantry
- Dimensions: 16x10
Living room
- Description: Entry Foyer,Formal,Sunken,Wet Bar
- Dimensions: 14x19
Heating
- Gas, High Efficiency
Cooling
- Central Air, Electric, High Efficiency, 2 Units
Appliances
- Included: Built-In Gas Oven, Dryer, Dishwasher, ENERGY STAR Qualified Appliances, Disposal, Gas Range, Microwave, Refrigerator, Wine Refrigerator, Washer
- Laundry: Electric Dryer Hookup, Main Level
Features
- Bedroom on Main Level, Primary Downstairs, Window Treatments
- Flooring: Luxury Vinyl Plank
- Windows: Blinds, Double Pane Windows, Insulated Windows
- Number of fireplaces: 3
- Fireplace features: Bedroom, Electric, Living Room, Primary Bedroom
Interior area
- Total structure area: 2,514
- Total interior livable area: 2,514 sqft
Video & virtual tour
Property
Parking
- Parking features: Guest, Open, RV Access/Parking, RV Paved
- Has uncovered spaces: Yes
Features
- Stories: 1
- Patio & porch: Covered, Patio
- Exterior features: Out Building(s), Patio, Private Yard, Shed
- Has private pool: Yes
- Pool features: In Ground, Private
- Fencing: Brick,Back Yard
Lot
- Size: 9,583 Square Feet
- Features: Desert Landscaping, Landscaped, Synthetic Grass, < 1/4 Acre
Details
- Additional structures: Outbuilding, Shed(s)
- Parcel number: 16205101002
- Zoning description: Single Family
- Horse amenities: None
Construction
Type & style
- Home type: SingleFamily
- Architectural style: One Story
- Property subtype: Single Family Residence
- Attached to another structure: Yes
Materials
- Drywall
- Roof: Composition,Shingle
Condition
- Year built: 1962
Utilities & green energy
- Electric: Photovoltaics None
- Sewer: Public Sewer
- Water: Public
- Utilities for property: Above Ground Utilities
Green energy
- Energy efficient items: Doors, Windows, HVAC
Community & HOA
Community
- Subdivision: McNeill Estates
HOA
- Has HOA: No
- Amenities included: None
Location
- Region: Las Vegas
Financial & listing details
- Price per square foot: $328/sqft
- Tax assessed value: $277,780
- Annual tax amount: $1,489
- Date on market: 7/8/2026
- Listing agreement: Exclusive Right To Sell
- Listing terms: Cash,Conventional,VA Loan
Estimated market value
Not available
Estimated sales range
Not available
Not available
Price history
| Date | Event | Price |
|---|---|---|
| 7/10/2026 | Listed for sale | $825,000+58.7%$328/sqft |
Source:  LVR #2798390 Report a problem LVR #2798390 Report a problem | ||
| 2/25/2026 | Sold | $520,000$207/sqft |
Source: Public Record Report a problem | ||
Public tax history
| Year | Property taxes | Tax assessment |
|---|---|---|
| 2026 | $1,491 +3% | $97,223 +6.7% |
| 2025 | $1,448 +3% | $91,135 +7.3% |
| 2024 | $1,406 +6.9% | $84,917 +11.4% |
| 2023 | $1,315 +2.9% | $76,195 +7.1% |
| 2022 | $1,278 +3.1% | $71,111 +6.2% |
| 2021 | $1,239 +3.1% | $66,961 +7.6% |
| 2020 | $1,203 +3% | $62,221 +4.7% |
| 2019 | $1,168 +5.7% | $59,443 -2.2% |
| 2018 | $1,104 | $60,793 +3.9% |
| 2017 | $1,104 | $58,494 +26.2% |
| 2016 | $1,104 -0.5% | $46,353 +11.1% |
| 2015 | $1,110 | $41,732 +27% |
| 2014 | $1,110 | $32,865 |
| 2013 | -- | $32,865 +0.2% |
| 2012 | -- | $32,811 +0.8% |
| 2011 | -- | $32,566 -10.4% |
| 2010 | -- | $36,362 -23.5% |
| 2009 | -- | $47,527 |
| 2008 | -- | $47,527 -41.6% |
| 2007 | -- | $81,405 +14.8% |
| 2006 | -- | $70,932 +43.4% |
| 2005 | -- | $49,476 +14.2% |
| 2004 | -- | $43,327 +7.5% |
| 2003 | -- | $40,320 -1.2% |
| 2002 | -- | $40,800 +1.3% |
| 2001 | -- | $40,290 |
Find assessor info on the county website
Monthly payment
Est. payment
Payment breakdown
Explore the cost of this home by adjusting the details. Changes won't be saved.Climate risks
Neighborhood: Rancho Charleston
Nearby schools
GreatSchools rating
- 4/10Howard Wasden Elementary SchoolGrades: PK-5Distance: 0.5 mi
- 6/10Hyde Park Middle SchoolGrades: 6-8Distance: 0.7 mi
- 6/10Ed W Clark High SchoolGrades: 9-12Distance: 1.6 mi
Schools provided by the listing agent
- Elementary: Wasden, Howard,Wasden, Howard
- Middle: Hyde Park
- High: Clark Ed. W.
Source: LVR. This data may not be complete. We recommend contacting the local school district to confirm school assignments for this home.
- $520,0002 bd3 ba1.9k sqft1242 Campbell Dr #89102, Las Vegas, NV 89102Sold
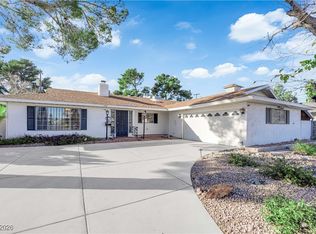
- $619,0003 bd3 ba1.8k sqft1246 Campbell Dr, Las Vegas, NV 89102Off Market
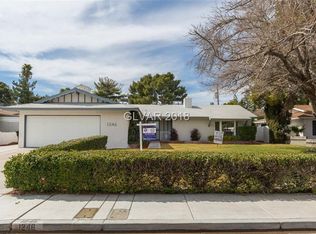
- $480,0003 bd2 ba1.8k sqft1238 Campbell Dr, Las Vegas, NV 89102Sold
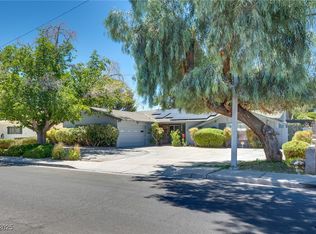
- $750,0004 bd2 ba2k sqft1201 Eaton Dr, Las Vegas, NV 89102Sold
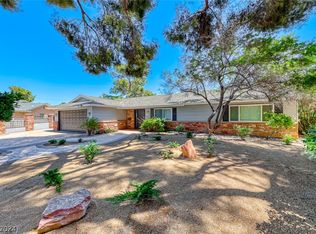
- $650,0003 bd2 ba1.9k sqft1250 Campbell Dr, Las Vegas, NV 89102Sold
- $677,6004 bd4 ba3.1k sqft3020 Mason Ave, Las Vegas, NV 89102Off Market
- $496,6003 bd1 ba1.8k sqft1205 Eaton Dr, Las Vegas, NV 89102Off Market
- $625,5003 bd2 ba2.3k sqft3200 Mason Ave, Las Vegas, NV 89102Off Market
A local agent can set up tours, give advice and negotiate with sellers.
Similar homes
- $769,0004 bd3 ba2.5k sqft1131 Strong Dr, Las Vegas, NV 89102For Sale
 MLS ID #2806877, Dasha I. Giraldo, Alchemy Investments RE. LVR
 - $700,0004 bd2 ba2.4k sqft3000 Gilmary Ave, Las Vegas, NV 89102For Sale
 MLS ID #2791191, Christopher Miller, THE Brokerage A RE Firm. LVR
 - $--4 bd4 ba3.4k sqft5980 Palmyra Ave, Las Vegas, NV 89146Auction
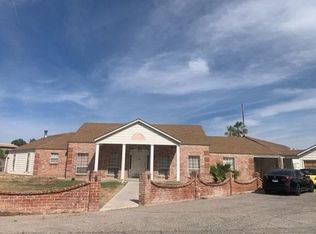 Auction.com 2
 - $449,5004 bd3 ba1.9k sqft3904 El Camino Ave, Las Vegas, NV 89102For Sale
 MLS ID #2789647, Guy Ovadia, Wardley Real Estate. LVR
 - $845,0005 bd3 ba3k sqft7245 W Verde Way, Las Vegas, NV 89149For SaleMLS ID #2797141, Marta Todorovich, Southwest Real Estate LLC. LVR
- $864,8884 bd3 ba2.3k sqft121 Torchwood Ln, Las Vegas, NV 89144For SaleMLS ID #2802501, Aaron M. Granati, Galindo Group Real Estate. LVR
- $980,0004 bd4 ba3k sqft3210 Red Scott Cir, Las Vegas, NV 89117For SaleMLS ID #2770263, Adam Gavrilov, Keller Williams Realty Las Veg. LVR
- $540,0004 bd3 ba2.2k sqft4429 Marlena Cir, Las Vegas, NV 89108For SaleMLS ID #2796222, John G. Kenny, Keller Williams VIP. LVR
- $677,0004 bd3 ba2.4k sqft11231 Playa Bonita Ave, Las Vegas, NV 89138For SaleMLS ID #2807169, James Foster, Virtue Real Estate Group. LVR
- $714,8803 bd2 ba2.1k sqft3360 Paso Andres St, Las Vegas, NV 89146For SaleMLS ID #2791679, Justin J. Zagar, Orange Realty Group LLC. LVR
- $900,0004 bd3 ba2.5k sqft3925 Quadrel St, Las Vegas, NV 89129For SaleMLS ID #2774450, Nathan Elser, Viking REI. LVR
- $589,0005 bd3 ba2.6k sqft1301 Canosa Ave, Las Vegas, NV 89104For SaleMLS ID #2787432, Dasha I. Giraldo, Alchemy Investments RE. LVR
- $419,4674 bd3 ba1.6k sqft813 Cline St, Las Vegas, NV 89145For SaleMLS ID #2806886, James R. Reynolds, BHHS Nevada Properties. LVR
- $829,0003 bd4 ba3.7k sqft4975 Marcon Dr, Las Vegas, NV 89149For SaleMLS ID #2773439, Matthew Snyder, Real Broker LLC. LVR
- $779,0005 bd4 ba3.6k sqft3748 White Lion Ln, North Las Vegas, NV 89084For SaleMLS ID #2807459, Ryan Williams, LPT Realty LLC. LVR
- $500,0004 bd3 ba1.7k sqft1701 S 8th St, Las Vegas, NV 89104For SaleMLS ID #2804737, Onairam Valdivieso, DH Capital Realty. LVR
- $495,0004 bd3 ba2.4k sqft6703 Dominion Ct, Spring Valley, NV 89103For SaleMLS ID #2806401, Saghi Yazdani-Robinson, Robinson Realty & Management. LVR
- $565,0004 bd2 ba1.8k sqft3188 Moonflower Dr, Las Vegas, NV 89146For SaleMLS ID #2784179, Ryan Pardey, Huntington & Ellis, A Real Est. LVR
- $470,0004 bd3 ba1.5k sqft4572 Wisconsin Ave, Las Vegas, NV 89104For SaleMLS ID #2805964, Justin M. Willmon, Platinum Real Estate Prof. LVR
- $910,0004 bd4 ba2.8k sqft10545 Garden Light Dr, Las Vegas, NV 89135For SaleMLS ID #2795553, Megan Foley, MDB Realty. LVR
