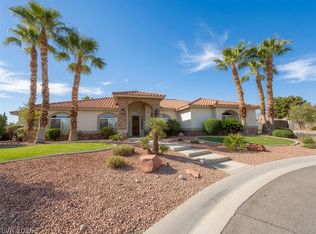
Welcome to this stunning fully renovated luxury home in the highly sought-after Section 10 area of Las Vegas! This spectacular 4-bedroom, 3-bathroom masterpiece offers breathtaking Strip views and can come fully furnished — move in and start living the Las Vegas lifestyle immediately. The open-concept layout features brand-new tile and luxury vinyl flooring throughout, soaring ceilings, and high-end finishes at every turn. The gourmet kitchen boasts granite countertops and premium appliances. Step outside to your private resort-style backyard featuring a brand-new fiberglass pool, pickleball and basketball courts with sport tiles — perfect for entertaining. Owned solar for maximum energy savings. 3-car garage, RV parking, and no HOA. Minutes to the Strip, Downtown Summerlin, and top-rated schools.
Active
$980,000
3210 Red Scott Cir, Las Vegas, NV 89117
4beds
3,083sqft
Single Family Residence
Built in 1995
0.47 Acres Lot
$-- Zestimate®
$318/sqft
$-- HOA
What's special
Rv parkingOpen-concept layoutPrivate resort-style backyardBrand-new fiberglass poolBreathtaking strip viewsSoaring ceilingsPremium appliances
- 64 days
- 653
- 28
Zillow last checked:
Listing updated:
Listed by:
Adam Gavrilov S.0200940 (917)306-7000,
Keller Williams Realty Las Veg
Source: LVR,MLS#: 2770263 Originating MLS: Greater Las Vegas Association of Realtors Inc
Originating MLS: Greater Las Vegas Association of Realtors IncFacts & features
Interior
Bedrooms & bathrooms
- Bedrooms: 4
- Bathrooms: 4
- Full bathrooms: 2
- 3/4 bathrooms: 1
- 1/2 bathrooms: 1
Primary bedroom
- Description: Closet
- Dimensions: 14x25
Bedroom 2
- Description: Closet
- Dimensions: 14x13
Bedroom 3
- Description: Closet
- Dimensions: 13x13
Bedroom 4
- Description: Closet
- Dimensions: 11x21
Primary bathroom
- Description: Double Sink
- Dimensions: 14x18
Dining room
- Description: Formal Dining Room
- Dimensions: 10x10
Kitchen
- Description: Breakfast Bar/Counter
- Dimensions: 11x15
Living room
- Description: Built-In Entertainment Center
- Dimensions: 21x21
Loft
- Description: Other
- Dimensions: 13x13
Heating
- Central, Electric, Multiple Heating Units
Cooling
- Central Air, Electric, 2 Units
Appliances
- Included: Built-In Gas Oven, Dryer, Dishwasher, Disposal, Gas Range, Refrigerator, Water Softener Owned, Water Heater, Water Purifier, Washer
- Laundry: Gas Dryer Hookup, Laundry Room
Features
- Bedroom on Main Level, Ceiling Fan(s), Primary Downstairs, Window Treatments
- Flooring: Laminate, Luxury Vinyl Plank, Tile
- Windows: Blinds, Plantation Shutters
- Number of fireplaces: 1
- Fireplace features: Family Room, Gas
- Furnished: Yes
Interior area
- Total structure area: 3,083
- Total interior livable area: 3,083 sqft
Video & virtual tour
Property
Parking
- Total spaces: 3
- Parking features: Attached, Garage, Private, RV Gated, RV Access/Parking
- Attached garage spaces: 3
Features
- Stories: 2
- Patio & porch: Balcony, Covered, Deck, Patio
- Exterior features: Balcony, Barbecue, Deck, Patio, Private Yard
- Has private pool: Yes
- Pool features: In Ground, Private
- Fencing: Block,Back Yard
- Has view: Yes
- View description: City, Mountain(s)
Lot
- Size: 0.47 Acres
- Features: 1/4 to 1 Acre Lot, Desert Landscaping, Landscaped
Details
- Parcel number: 16310415009
- Zoning description: Single Family
- Horse amenities: None
Construction
Type & style
- Home type: SingleFamily
- Architectural style: Two Story
- Property subtype: Single Family Residence
Materials
- Roof: Tile
Condition
- Resale
- Year built: 1995
Utilities & green energy
- Electric: Photovoltaics Seller Owned
- Sewer: Septic Tank
- Water: Public
- Utilities for property: Above Ground Utilities, Underground Utilities, Septic Available
Green energy
- Energy efficient items: Solar Panel(s)
Community & HOA
Community
- Subdivision: Red Canyon Estate
HOA
- Has HOA: No
- Amenities included: None
Location
- Region: Las Vegas
Financial & listing details
- Price per square foot: $318/sqft
- Tax assessed value: $755,754
- Annual tax amount: $6,037
- Date on market: 6/28/2026
- Listing agreement: Exclusive Right To Sell
- Listing terms: Cash,Conventional,VA Loan
Estimated market value
Not available
Estimated sales range
Not available
Not available
Price history
| Date | Event | Price |
|---|---|---|
| 7/23/2026 | Listed for rent | $5,500+52.8%$2/sqft |
Source: Zillow Rentals Report a problem | ||
| 6/28/2026 | Listed for sale | $980,000$318/sqft |
Source:  LVR #2770263 Report a problem LVR #2770263 Report a problem | ||
| 6/9/2026 | Listing removed | $980,000$318/sqft |
Source: LVR #2770263 Report a problem | ||
| 5/21/2026 | Price change | $980,000-1%$318/sqft |
Source: LVR #2770263 Report a problem | ||
| 4/17/2026 | Price change | $990,000-10%$321/sqft |
Source: LVR #2770263 Report a problem | ||
| 4/7/2026 | Listed for sale | $1,100,000+48.4%$357/sqft |
Source: LVR #2770263 Report a problem | ||
| 10/3/2024 | Listing removed | $3,600$1/sqft |
Source: Zillow Rentals Report a problem | ||
| 9/26/2024 | Price change | $3,600-5.3%$1/sqft |
Source: Zillow Rentals Report a problem | ||
| 9/18/2024 | Listed for rent | $3,800+2.7%$1/sqft |
Source: Zillow Rentals Report a problem | ||
| 5/14/2024 | Listing removed | -- |
Source: Zillow Rentals Report a problem | ||
| 5/1/2024 | Price change | $3,700+15.6%$1/sqft |
Source: Zillow Rentals Report a problem | ||
| 4/30/2024 | Price change | $3,200-5.9%$1/sqft |
Source: Zillow Rentals Report a problem | ||
| 4/23/2024 | Price change | $3,400-2.9%$1/sqft |
Source: Zillow Rentals Report a problem | ||
| 4/18/2024 | Price change | $3,500-10.3%$1/sqft |
Source: Zillow Rentals Report a problem | ||
| 4/5/2024 | Listed for rent | $3,900$1/sqft |
Source: Zillow Rentals Report a problem | ||
| 8/4/2023 | Sold | $741,000-1.2%$240/sqft |
Source: LVR #2514060 Report a problem | ||
| 8/1/2023 | Pending sale | $750,000$243/sqft |
Source: LVR #2514060 Report a problem | ||
| 7/25/2023 | Listed for sale | $750,000+13.6%$243/sqft |
Source: LVR #2514060 Report a problem | ||
| 11/4/2022 | Sold | $660,000-8.3%$214/sqft |
Source: LVR #2431167 Report a problem | ||
| 10/31/2022 | Pending sale | $719,900$234/sqft |
Source: LVR #2431167 Report a problem | ||
| 10/25/2022 | Price change | $719,900-4%$234/sqft |
Source: LVR #2431167 Report a problem | ||
| 9/17/2022 | Pending sale | $749,900$243/sqft |
Source: LVR #2431167 Report a problem | ||
| 9/1/2022 | Price change | $749,900-5.8%$243/sqft |
Source: LVR #2431167 Report a problem | ||
| 8/22/2022 | Listed for sale | $795,900+19.7%$258/sqft |
Source: LVR #2431167 Report a problem | ||
| 8/13/2022 | Listing removed | -- |
Source: Zillow Rental Network Premium Report a problem | ||
| 7/21/2022 | Listing removed | -- |
Source: LVR #2389410 Report a problem | ||
| 6/29/2007 | Sold | $665,000$216/sqft |
Source: Public Record Report a problem | ||
Public tax history
| Year | Property taxes | Tax assessment |
|---|---|---|
| 2026 | $6,040 +8% | $264,514 +8.5% |
| 2025 | $5,593 +23.3% | $243,872 +5.7% |
| 2024 | $4,537 +8% | $230,792 +10.6% |
| 2023 | $4,201 +8% | $208,636 +10.1% |
| 2022 | $3,890 +7.7% | $189,414 +0.3% |
| 2021 | $3,612 +6.7% | $188,877 +2.7% |
| 2020 | $3,384 +4.8% | $183,904 +7.6% |
| 2019 | $3,229 +6.9% | $170,966 |
| 2018 | $3,021 | $170,966 +7.8% |
| 2017 | $3,021 | $158,608 +8.6% |
| 2016 | $3,021 +3.4% | $146,105 +7.7% |
| 2015 | $2,922 | $135,646 +40.4% |
| 2014 | $2,922 | $96,648 |
| 2013 | -- | $96,648 +3.3% |
| 2012 | -- | $93,573 -16.6% |
| 2011 | -- | $112,169 -5.2% |
| 2010 | -- | $118,359 -53% |
| 2009 | -- | $251,697 |
| 2008 | -- | $251,697 -6.4% |
| 2007 | -- | $269,036 +20.6% |
| 2006 | -- | $223,160 +36.6% |
| 2005 | -- | $163,314 +13.9% |
| 2004 | -- | $143,385 +8.3% |
| 2003 | -- | $132,381 +3.1% |
| 2002 | -- | $128,370 +9.1% |
| 2001 | -- | $117,620 |
Find assessor info on the county website
Monthly payment
Est. payment
Payment breakdown
Explore the cost of this home by adjusting the details. Changes won't be saved.Climate risks
Neighborhood: Spring Valley
Nearby schools
Schools provided by the listing agent
- Elementary: Gray, Guild R.,Gray, Guild R.
- Middle: Guinn Kenny C.
- High: Spring Valley HS
Source: LVR. This data may not be complete. We recommend contacting the local school district to confirm school assignments for this home.


Similar homes
- $989,0004 bd3 ba2.9k sqft8595 Bella Vacio Ct, Las Vegas, NV 89149For Sale
 MLS ID #2795519, Dao Scholten, Southwestern Management and Re. LVR
 - $948,5004 bd4 ba3.2k sqft209 Irvin Ave, Las Vegas, NV 89183For Sale
 MLS ID #2799419, Winson Woo, AMaxima Realty and Property Ma. LVR
 - $709,9993 bd2 ba2.5k sqft3360 Paso Andres St, Las Vegas, NV 89146For Sale
 MLS ID #2810555, Justin J. Zagar, Orange Realty Group LLC. LVR
 - $520,0004 bd3 ba2.4k sqft8852 Polo Bay Cir, Las Vegas, NV 89117For Sale
 MLS ID #2803751, Michael Wong, Golden Assets & Property Mgt. LVR
