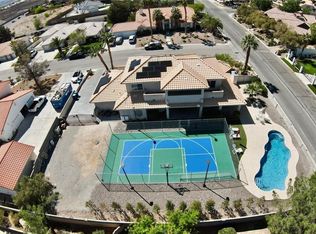
~4,650 sqft home with guest houѕе οn nearly hаlf an аcre. A private рiсkleball court AND basketball court AND private saltwater pool fill a backyard built for entertaining. From replastering the pool to gutting the bathrooms work has been put in to create a turnkey delivery
Inside, 6 bedrooms and 6 baths deliver rare flexibility: five spacious en-suite bedrooms, each with a walk-in closet or cedar dual closets, plus a 6th room ideal as a large home office. A main-level primary suite means single-story living whenever you want it. Every bedroom features brand-new flooring, the home has been freshly painted inside and out, and most bathrooms were taken to the studs and beautifully redone.
The chef's kitchen is a showpiece: custom cabinetry, stainless appliances, tile counters, a breakfast nook, and a butler's pantry outfitted with a commercial-grade stove, plus a walk-in pantry. Luxury vinyl plank and ceramic flooring, a gas fireplace, tankless water heater, whole-home water conditioning and filtration, and dual-pane windows complete the upgrades.
More to love: oversized 0.45-acre cul-de-sac lot, tile roof, block-walled and fully fenced yard, 2-car garage plus RV parking, and freshly serviced septic. Refrigerator, washer, dryer and more convey; appliances may carry a 1-year warranty if transferred, and furnishings are negotiable.
Set in the established Red Canyon Estate with NO HOA and zoned for Spring Valley High, this one is move-in ready and unlike anything else on the market. Come experience it in person.
Pending
Price cut: $60K (7/13)
$1,290,000
3220 Red Scott Cir, Las Vegas, NV 89117
6beds
5,007sqft
Single Family Residence
Built in 1993
0.45 Acres Lot
$-- Zestimate®
$258/sqft
$-- HOA
What's special
Basketball courtPrivate pickleball courtNearly half an acrePrivate saltwater poolMain-level primary suiteDual-pane windowsWalk-in pantry
- 59 days
- 344
- 25
Zillow last checked:
Listing updated:
Listed by:
Adam Gavrilov S.0200940 (917)306-7000,
Keller Williams Realty Las Veg
Source: LVR,MLS#: 2797153 Originating MLS: Greater Las Vegas Association of Realtors Inc
Originating MLS: Greater Las Vegas Association of Realtors IncFacts & features
Interior
Bedrooms & bathrooms
- Bedrooms: 6
- Bathrooms: 6
- Full bathrooms: 3
- 3/4 bathrooms: 2
- 1/2 bathrooms: 1
Primary bedroom
- Description: Bedroom With Bath Downstairs,Ceiling Fan,Ceiling Light,Walk-In Closet(s)
- Dimensions: 25x19
Bedroom 2
- Description: Ceiling Fan,Ceiling Light,Upstairs,Walk-In Closet(s),With Bath
- Dimensions: 22x15
Bedroom 3
- Description: Ceiling Fan,Ceiling Light,Upstairs,Walk-In Closet(s),With Bath
- Dimensions: 19x16
Bedroom 4
- Description: Ceiling Fan,Ceiling Light,Custom Closet,Upstairs,With Bath
- Dimensions: 20x17
Bedroom 5
- Description: Ceiling Fan,Ceiling Light,Downstairs,With Bath
- Dimensions: 24x18
Bedroom 6
- Description: Built In Shelves,Ceiling Fan,Ceiling Light
- Dimensions: 22x15
Kitchen
- Description: Breakfast Nook/Eating Area,Butler Pantry,Custom Cabinets,Stainless Steel Appliances,Tile Countertops,Tile Flooring,Walk-in Pantry
- Dimensions: 18x14
Heating
- Central, Gas
Cooling
- Central Air, Electric
Appliances
- Included: Built-In Gas Oven, Dryer, Dishwasher, Disposal, Gas Range, Microwave, Refrigerator, Water Softener Owned, Tankless Water Heater, Water Purifier, Washer
- Laundry: Electric Dryer Hookup, Gas Dryer Hookup, Laundry Room
Features
- Bedroom on Main Level, Primary Downstairs
- Flooring: Ceramic Tile, Luxury Vinyl Plank
- Windows: Double Pane Windows
- Number of fireplaces: 1
- Fireplace features: Gas, Living Room
Interior area
- Total structure area: 4,197
- Total interior livable area: 5,007 sqft
Video & virtual tour
Property
Parking
- Total spaces: 2
- Parking features: Attached, Detached, Garage, Inside Entrance, Private, RV Potential, RV Access/Parking, RV Paved
- Attached garage spaces: 2
Features
- Stories: 2
- Patio & porch: Balcony
- Exterior features: Balcony, Private Yard
- Has private pool: Yes
- Pool features: In Ground, Private
- Fencing: Block,Back Yard
Lot
- Size: 0.45 Acres
- Features: 1/4 to 1 Acre Lot, Desert Landscaping, Landscaped
Details
- Additional structures: Guest House
- Parcel number: 16310415008
- Zoning description: Single Family
- Horse amenities: None
Construction
Type & style
- Home type: SingleFamily
- Architectural style: Two Story
- Property subtype: Single Family Residence
Materials
- Roof: Tile
Condition
- Resale
- Year built: 1993
Utilities & green energy
- Electric: Photovoltaics None
- Sewer: Septic Tank
- Water: Public
- Utilities for property: Above Ground Utilities, Septic Available
Green energy
- Energy efficient items: Windows
Community & HOA
Community
- Security: Security System Owned
- Subdivision: Red Canyon Estate
HOA
- Has HOA: No
- Amenities included: None
Location
- Region: Las Vegas
Financial & listing details
- Price per square foot: $258/sqft
- Tax assessed value: $956,926
- Annual tax amount: $6,479
- Date on market: 7/3/2026
- Listing agreement: Exclusive Right To Sell
- Listing terms: Cash,Conventional,VA Loan
- Ownership: Single Family Residential
Estimated market value
Not available
Estimated sales range
Not available
Not available
Price history
| Date | Event | Price |
|---|---|---|
| 8/18/2026 | Pending sale | $1,290,000$258/sqft |
Source:  LVR #2797153 Report a problem LVR #2797153 Report a problem | ||
| 8/13/2026 | Listed for sale | $1,290,000$258/sqft |
Source: LVR #2797153 Report a problem | ||
| 8/5/2026 | Pending sale | $1,290,000$258/sqft |
Source: LVR #2797153 Report a problem | ||
| 7/13/2026 | Price change | $1,290,000-4.4%$258/sqft |
Source: LVR #2797153 Report a problem | ||
| 7/3/2026 | Listed for sale | $1,350,000+48.4%$270/sqft |
Source: LVR #2797153 Report a problem | ||
| 12/11/2025 | Sold | $910,000-8.9%$182/sqft |
Source: LVR #2733579 Report a problem | ||
| 11/28/2025 | Pending sale | $999,000$200/sqft |
Source: LVR #2733579 Report a problem | ||
| 11/27/2025 | Listing removed | $999,000$200/sqft |
Source:  Engel & Volkers #2733579 Report a problem Engel & Volkers #2733579 Report a problem | ||
| 11/7/2025 | Listed for sale | $999,000+20.5%$200/sqft |
Source: LVR #2733579 Report a problem | ||
| 8/1/2020 | Listing removed | $829,000$166/sqft |
Source: Engel & Voelkers Henderson #2134962 Report a problem | ||
| 9/13/2019 | Listed for sale | $829,000-3.6%$166/sqft |
Source: Engel & Volkers Las Vegas #2134962 Report a problem | ||
| 2/13/2009 | Listing removed | $860,000$172/sqft |
Source: Property Panorama, Inc. #859290 Report a problem | ||
| 9/13/2008 | Listed for sale | $860,000$172/sqft |
Source: Property Panorama, Inc. #859290 Report a problem | ||
Public tax history
| Year | Property taxes | Tax assessment |
|---|---|---|
| 2026 | $6,482 +3% | $334,924 -1.5% |
| 2025 | $6,293 +3% | $340,143 +6.1% |
| 2024 | $6,110 +3% | $320,510 +9.8% |
| 2023 | $5,932 +3% | $291,894 +8.8% |
| 2022 | $5,760 +3% | $268,224 +0.3% |
| 2021 | $5,591 +3% | $267,435 +2% |
| 2020 | $5,428 +3% | $262,276 +6% |
| 2019 | $5,270 +5.7% | $247,331 |
| 2018 | $4,987 | $247,331 +1.2% |
| 2017 | $4,987 | $244,447 +8.6% |
| 2016 | $4,987 +3.2% | $225,118 +7.9% |
| 2015 | $4,834 | $208,573 +30.4% |
| 2014 | $4,834 | $159,895 |
| 2013 | -- | $159,895 -7.1% |
| 2012 | -- | $172,085 +2.6% |
| 2011 | -- | $167,783 -2.7% |
| 2010 | -- | $172,414 -47.3% |
| 2009 | -- | $326,965 |
| 2008 | -- | $326,965 -3.8% |
| 2007 | -- | $339,980 +15.8% |
| 2006 | -- | $293,669 +28.6% |
| 2005 | -- | $228,291 +8.4% |
| 2004 | -- | $210,518 +6.5% |
| 2003 | -- | $197,645 +1.5% |
| 2002 | -- | $194,680 +10.5% |
| 2001 | -- | $176,130 |
Find assessor info on the county website
Monthly payment
Est. payment
Payment breakdown
Explore the cost of this home by adjusting the details. Changes won't be saved.Climate risks
Neighborhood: Spring Valley
Nearby schools
Schools provided by the listing agent
- Elementary: Gray, Guild R.,Gray, Guild R.
- Middle: Lawrence
- High: Spring Valley HS
Source: LVR. This data may not be complete. We recommend contacting the local school district to confirm school assignments for this home.
Similar homes
- $1,300,0005 bd6 ba4.4k sqft1941 Black Water Ct, Las Vegas, NV 89117For Sale
 MLS ID #2810979, Brad K. Wolfe, LIFE Realty District. LVR
 - $900,0003 bd2 ba2.8k sqft7275 Darby Ave, Las Vegas, NV 89117For Sale
 MLS ID #2808174, Frank Napoli II, BHHS Nevada Properties. LVR
 - $1,499,9005 bd4 ba4.6k sqft2940 S Bronco St, Las Vegas, NV 89146For Sale
 MLS ID #2811578, Jonathan Magno, North American Realty of NV. LVR
 - $1,700,0004 bd5 ba5.6k sqft7525 Eldora Ave, Las Vegas, NV 89117For Sale
 MLS ID #2802714, Saghi Yazdani-Robinson, Robinson Realty & Management. LVR
