Welcome to the most beautiful 1-story, 2-car garage, Home that is available now - Pride of ownership in Summerlin! This home is REMODELED & REIMAGINED, BEAMING WITH UPGRADES & LUXURY THROUGHOUT! The front door greets you w/ Luxury Vinyl Plank Flooring & 5.5" baseboards! Enter the GRAND FORMAL ENTRY to the large living room exuding TONS OF NATURAL LIGHT & a oversized Luxury Sliding triple pane back door. The kitchen is a CHEFS DREAM, w/ QUARTZ ISLAND, oak Skinny shaker cabinets, and brushed gold hardware. NEW APPLIANCES, MODERN HOOD VENT, & QUARTZ COUNTERTOPS. Perfect for entertaining! The PRIMARY SUITE is your own SPA-LIKE GETAWAY, w/a DESIGNER TILE SHOWER W/ FRAMELESS GLASS, & dual vanity! 3 more bedrooms complete this stunning home for a TOTAL OF 4! Do not forget about the yard, Corner Lot and Private! Available for Showings today !
Active
Price cut: $10 (8/1)
$864,988
121 Torchwood Ln, Las Vegas, NV 89144
4beds
2,203sqft
:
Get pre-qualified$5,676/mo
Single Family Residence
Built in 2000
7,840 Square Feet Lot
$-- Zestimate®
$393/sqft
$159/mo HOA
What's special
- 9 days |
- 322 |
- 10 |
Likely to sell faster than
Zillow last checked:
Listing updated:
Listed by:
Aaron M. Granati S.0172117 (702)203-6554,
Galindo Group Real Estate
Source: LVR,MLS#: 2802501 Originating MLS: Greater Las Vegas Association of Realtors Inc
Originating MLS: Greater Las Vegas Association of Realtors IncFacts & features
Interior
Bedrooms & bathrooms
- Bedrooms: 4
- Bathrooms: 3
- Full bathrooms: 2
- 1/2 bathrooms: 1
Primary bedroom
- Description: Walk-In Closet(s)
- Dimensions: 19x16
Bedroom 2
- Description: Closet
- Dimensions: 12x10
Bedroom 3
- Description: Closet
- Dimensions: 12x12
Den
- Description: Downstairs
- Dimensions: 13x10
Dining room
- Description: Family Room/Dining Combo
- Dimensions: 8x11
Family room
- Description: Downstairs
- Dimensions: 13x16
Kitchen
- Description: Breakfast Bar/Counter,Island,Lighting Recessed,Luxury Vinyl Plank,Stainless Steel Appliances
Living room
- Description: Front
- Dimensions: 26x15
Heating
- Central, Gas
Cooling
- Central Air, Electric
Appliances
- Included: Dishwasher, Disposal, Gas Range, Microwave, Refrigerator
- Laundry: Gas Dryer Hookup, Main Level, Laundry Room
Features
- Primary Downstairs, Window Treatments
- Flooring: Luxury Vinyl Plank
- Windows: Blinds, Double Pane Windows
- Has fireplace: No
Interior area
- Total structure area: 2,203
- Total interior livable area: 2,203 sqft
Video & virtual tour
Property
Parking
- Total spaces: 2
- Parking features: Attached, Garage, Inside Entrance, Private
- Attached garage spaces: 2
Features
- Stories: 1
- Patio & porch: Covered, Patio
- Exterior features: Patio, Private Yard, Sprinkler/Irrigation
- Fencing: Block,Back Yard
Lot
- Size: 7,840 Square Feet
- Features: Back Yard, Drip Irrigation/Bubblers, Front Yard, Landscaped, < 1/4 Acre
Details
- Parcel number: 13725421002
- Zoning description: Single Family
- Horse amenities: None
Construction
Type & style
- Home type: SingleFamily
- Architectural style: One Story
- Property subtype: Single Family Residence
Materials
- Roof: Tile
Condition
- Year built: 2000
Utilities & green energy
- Electric: Photovoltaics None
- Sewer: Public Sewer
- Water: Public
- Utilities for property: Underground Utilities
Green energy
- Energy efficient items: Windows
Community & HOA
Community
- Subdivision: Belvedere
HOA
- Has HOA: Yes
- Amenities included: Gated, Security
- Services included: Association Management, Common Areas, Taxes
- HOA fee: $85 monthly
- HOA name: Belvedere
- HOA phone: 702-737-8580
- Second HOA fee: $74 monthly
Location
- Region: Las Vegas
Financial & listing details
- Price per square foot: $393/sqft
- Tax assessed value: $442,089
- Annual tax amount: $3,527
- Date on market: 7/24/2026
- Listing agreement: Exclusive Right To Sell
- Listing terms: Cash,Conventional,FHA,VA Loan
Estimated market value
Not available
Estimated sales range
Not available
$2,789/mo
Price history
| Date | Event | Price |
|---|---|---|
| 8/1/2026 | Price change | $864,9880%$393/sqft |
Source:  LVR #2802501 Report a problem LVR #2802501 Report a problem | ||
| 7/30/2026 | Listed for sale | $864,998+41.2%$393/sqft |
Source: LVR #2802501 Report a problem | ||
| 5/7/2026 | Sold | $612,800-4.2%$278/sqft |
Source: LVR #2772056 Report a problem | ||
| 4/24/2026 | Contingent | $639,990$291/sqft |
Source: LVR #2772056 Report a problem | ||
| 4/10/2026 | Listed for sale | $639,990+227.8%$291/sqft |
Source: LVR #2772056 Report a problem | ||
| 5/19/2000 | Sold | $195,265$89/sqft |
Source: Public Record Report a problem | ||
Public tax history
| Year | Property taxes | Tax assessment |
|---|---|---|
| 2026 | $3,530 +3% | $154,731 +1.6% |
| 2025 | $3,427 +3% | $152,268 +12.1% |
| 2024 | $3,327 -1.8% | $135,790 +12.5% |
| 2023 | $3,387 +8% | $120,656 +6% |
| 2022 | $3,137 +7.7% | $113,876 -1.2% |
| 2021 | $2,912 +3% | $115,252 +9% |
| 2020 | $2,827 +3% | $105,746 +5.2% |
| 2019 | $2,744 +5.7% | $100,542 |
| 2018 | $2,597 | $100,542 +1.6% |
| 2017 | $2,597 | $98,948 +1% |
| 2016 | $2,597 +0.2% | $97,963 +15.6% |
| 2015 | $2,592 +3% | $84,720 +12.2% |
| 2014 | $2,516 | $75,506 |
| 2013 | -- | $75,506 +4.7% |
| 2012 | -- | $72,089 -9% |
| 2011 | -- | $79,239 -12.3% |
| 2010 | -- | $90,345 -18.7% |
| 2009 | -- | $111,127 |
| 2008 | -- | $111,127 -28% |
| 2007 | -- | $154,306 -0.4% |
| 2006 | -- | $154,859 +30.8% |
| 2005 | -- | $118,349 +40.9% |
| 2004 | -- | $83,993 +1.3% |
| 2003 | -- | $82,908 +20.4% |
| 2002 | -- | $68,850 +4.3% |
| 2001 | -- | $66,010 |
Find assessor info on the county website
Monthly payment
Est. payment
Payment breakdown
Explore the cost of this home by adjusting the details. Changes won't be saved.Climate risks
Neighborhood: Summerlin North
Nearby schools
GreatSchools rating
- 8/10John W Bonner Elementary SchoolGrades: PK-5Distance: 0.4 mi
- 9/10Sig Rogich Middle SchoolGrades: 6-8Distance: 0.6 mi
- 8/10Palo Verde High SchoolGrades: 9-12Distance: 0.4 mi
Schools provided by the listing agent
- Elementary: Bonner, John W.,Bonner, John W.
- Middle: Rogich Sig
- High: Palo Verde
Source: LVR. This data may not be complete. We recommend contacting the local school district to confirm school assignments for this home.
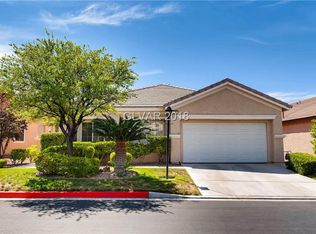
- $642,0003 bd2 ba2.2k sqft125 Torchwood Ln, Las Vegas, NV 89144Off Market
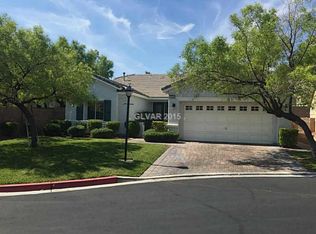
- $612,8003 bd2 ba1.9k sqft10525 Tarata Ct, Las Vegas, NV 89144Off Market
- $631,0002 bd2 ba1.9k sqft10525 Tarata Ct #0, Las Vegas, NV 89144Off Market
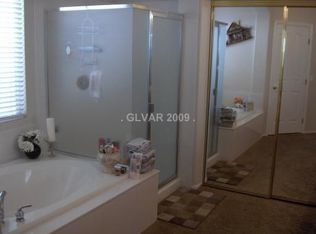
- $834,7003 bd3 ba2.3k sqft113 Torchwood Ln, Las Vegas, NV 89144Off Market
- $749,9954 bd3 ba2.3k sqft129 Torchwood Ln, Las Vegas, NV 89144Pending
- $590,9003 bd2 ba1.9k sqft120 Torchwood Ln, Las Vegas, NV 89144Off Market
- $680,0003 bd2 ba1.9k sqft10529 Tarata Ct, Las Vegas, NV 89144Sold
- $762,2004 bd3 ba2.3k sqft124 Torchwood Ln, Las Vegas, NV 89144Off Market
A local agent can set up tours, give advice and negotiate with sellers.
Similar homes
- $695,0004 bd3 ba2.3k sqft340 Summer Palace Way, Las Vegas, NV 89144For Sale
 MLS ID #2803374, Kamran M. Khosravi, Dara Realty Group. LVR
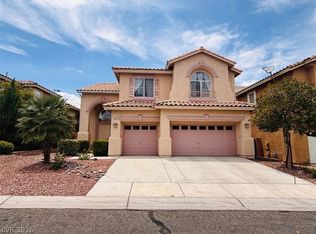
 - $688,8885 bd3 ba2.6k sqft425 Emerald Heights St, Las Vegas, NV 89144For Sale
 MLS ID #2802238, Teresita Uniza, Phil Am Realty. LVR
 - $949,9005 bd3 ba3k sqft1024 Eaglewood Dr, Las Vegas, NV 89144For Sale
 MLS ID #2723572, Jill Amsel, Realty ONE Group, Inc. LVR
 - $899,9994 bd3 ba2.9k sqft9521 Marina Valley Ave, Las Vegas, NV 89147For Sale
 MLS ID #2797218, Eran Fuss, Triumph Property Management Co. LVR
 - $910,0004 bd4 ba2.8k sqft10545 Garden Light Dr, Las Vegas, NV 89135For SaleMLS ID #2795553, Megan Foley, MDB Realty. LVR
- $839,9903 bd3 ba2.1k sqft12543 Dolan Point St, Las Vegas, NV 89138For SaleMLS ID #2794143, Melissa F. Clagg, Serhant. LVR
- $849,0004 bd3 ba2.9k sqft18 Hummingbird Cir, Henderson, NV 89014For SaleMLS ID #2805250, Annette Owens, BHHS Nevada Properties. LVR
- $529,0004 bd3 ba2.5k sqft8350 Sterling Harbor Ct, Las Vegas, NV 89117For SaleMLS ID #2804218, Scott L Paulbick, American Century Realty. LVR
- $--3 bd3 ba2.1k sqft9308 Golden Grape Ct, Las Vegas, NV 89148AuctionAuction.com 2
- $574,9994 bd2 ba1.9k sqft10109 Snow Crest Pl, Las Vegas, NV 89134For SaleMLS ID #2797368, Holly Dexter Sasaki, Realty ONE Group, Inc. LVR
- $--4 bd3 ba1.9k sqft4010 Passing Storm Ln, North Las Vegas, NV 89031AuctionAuction.com 2
- $914,8884 bd4 ba3.1k sqft6908 May Basket Ave, Las Vegas, NV 89131For SaleMLS ID #2788501, Tamra Coulter, Signature Real Estate Group. LVR
- $1,024,9004 bd4 ba3.1k sqft5241 Brayden Ct, Las Vegas, NV 89131For SaleMLS ID #2804712, Harsha Sarma, The Tom Love Group LLC. LVR
- $635,0005 bd3 ba2.6k sqft9229 Valador Ave, Las Vegas, NV 89129For SaleMLS ID #2797036, Brian Morris, Keller Williams MarketPlace. LVR
- $530,0004 bd3 ba2.5k sqft7712 Leavorite Dr, Las Vegas, NV 89128For SaleMLS ID #2798060, Sean J. St. Marie, Signature Real Estate Group. LVR
- $485,0004 bd3 ba1.9k sqft8184 Palace Monaco Ave, Las Vegas, NV 89117For SaleMLS ID #2803284, Minni Jiang, City Villa Realty & Management. LVR
- $--4 bd3 ba2.9k sqft4101 Coburn St, North Las Vegas, NV 89032AuctionAuction.com 2
- $839,9903 bd3 ba2.3k sqft6383 Zephyr Peak Ct, Las Vegas, NV 89149New ConstructionMLS ID #2794532, Mona G. Riekki, TMI Realty. LVR
- $1,099,0003 bd4 ba2.6k sqft2016 Bay Hill Dr, Las Vegas, NV 89117For SaleMLS ID #2762622, Jirawan Singphen, Evolve Realty. LVR
- $550,0003 bd2 ba1.6k sqft9229 Pitching Wedge Dr, Las Vegas, NV 89134For SaleMLS ID #2797350, Eleen Vasquez, Signature Real Estate Group. LVR
