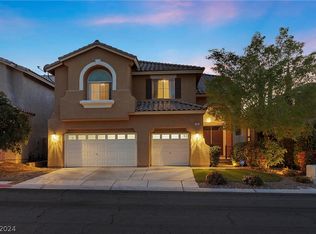
Discover an exceptional living experience in this captivating Las Vegas residence, perfectly designed for comfort and modern convenience. This home offers a harmonious blend of thoughtful details and spacious interiors, creating an inviting atmosphere from the moment you arrive. Boasting three full bathrooms and five generously sized bedrooms, this two-story dwelling spans 2,674 square feet, providing ample space for relaxation and daily living. The property sits on a substantial 6093 square foot lot, offering a sense of privacy and room for outdoor enjoyment. Step inside to find an array of desirable interior features that enhance everyday life. Enjoy the comfort of ceiling fans and the privacy afforded by stylish blinds and drapes throughout the home. The kitchen is well-appointed with a microwave, double oven, island, granite counter tops and tile flooring. The exterior of this home is just as appealing, featuring convenient backyard access for outdoor activities and a charming patio, perfect for alfresco dining or simply unwinding under the Las Vegas sky. This property presents a remarkable opportunity to embrace a vibrant lifestyle in a sought-after location. Experience the best of Las Vegas living in a home that truly has it all.
Active
Price cut: $38.9K (8/11)
$650,000
425 Emerald Heights St, Las Vegas, NV 89144
5beds
2,674sqft
Single Family Residence
Built in 2000
6,098 Square Feet Lot
$636,700 Zestimate®
$243/sqft
$74/mo HOA
What's special
Convenient backyard accessCharming patioAlfresco diningFive generously sized bedroomsDouble ovenTile flooringCeiling fans
- 47 days
- 644
- 32
Zillow last checked:
Listing updated:
Listed by:
Teresita Uniza B.0015124 702-735-4555,
Phil Am Realty
Source: LVR,MLS#: 2802238 Originating MLS: Greater Las Vegas Association of Realtors Inc
Originating MLS: Greater Las Vegas Association of Realtors IncFacts & features
Interior
Bedrooms & bathrooms
- Bedrooms: 5
- Bathrooms: 3
- Full bathrooms: 3
Primary bedroom
- Description: Mirrored Door,Upstairs,Walk-In Closet(s)
- Dimensions: 17x14
Bedroom 2
- Description: Closet,Upstairs
- Dimensions: 11x10
Bedroom 3
- Description: Closet,Upstairs
- Dimensions: 11x10
Bedroom 4
- Description: Closet,Upstairs
- Dimensions: 11x10
Bedroom 5
- Description: Downstairs
- Dimensions: 11x11
Kitchen
- Description: Granite Countertops,Island,Tile Flooring
Heating
- Central, Gas, Multiple Heating Units
Cooling
- Central Air, Electric, 2 Units
Appliances
- Included: Built-In Gas Oven, Double Oven, Dryer, Dishwasher, Disposal, Microwave, Refrigerator, Washer
- Laundry: Gas Dryer Hookup, Upper Level
Features
- Bedroom on Main Level, Ceiling Fan(s), Window Treatments
- Flooring: Carpet, Ceramic Tile
- Windows: Blinds, Double Pane Windows
- Number of fireplaces: 1
- Fireplace features: Family Room, Multi-Sided
Interior area
- Total structure area: 2,674
- Total interior livable area: 2,674 sqft
Video & virtual tour
Property
Parking
- Total spaces: 3
- Parking features: Attached, Garage, Garage Door Opener, Inside Entrance, Private
- Attached garage spaces: 3
Features
- Stories: 2
- Patio & porch: Patio
- Exterior features: Patio, Private Yard
- Fencing: Block,Back Yard
- Has view: Yes
- View description: None
Lot
- Size: 6,098 Square Feet
- Features: Fruit Trees, Landscaped, < 1/4 Acre
Details
- Parcel number: 13725318003
- Zoning description: Single Family
- Horse amenities: None
Construction
Type & style
- Home type: SingleFamily
- Architectural style: Two Story
- Property subtype: Single Family Residence
Materials
- Roof: Tile
Condition
- Resale
- Year built: 2000
Utilities & green energy
- Electric: Photovoltaics None
- Sewer: Public Sewer
- Water: Public
- Utilities for property: Cable Available
Green energy
- Energy efficient items: Windows
Community & HOA
Community
- Subdivision: Chardonnay #64-By Lewis Homes
HOA
- Has HOA: Yes
- Services included: Maintenance Grounds
- HOA fee: $74 monthly
- HOA name: Summerlin North
- HOA phone: 702-838-5500
Location
- Region: Las Vegas
Financial & listing details
- Price per square foot: $243/sqft
- Tax assessed value: $456,237
- Annual tax amount: $3,305
- Date on market: 7/23/2026
- Listing agreement: Exclusive Right To Sell
- Listing terms: Cash
- Ownership: Single Family Residential
Estimated market value
$636,700
$605,000 - $669,000
$2,655/mo
Price history
| Date | Event | Price |
|---|---|---|
| 8/11/2026 | Price change | $650,000-5.6%$243/sqft |
Source:  LVR #2802238 Report a problem LVR #2802238 Report a problem | ||
| 7/23/2026 | Listed for sale | $688,888+37.8%$258/sqft |
Source: LVR #2802238 Report a problem | ||
| 9/24/2010 | Listing removed | $499,900$187/sqft |
Source: BIRDVIEW Technologies. Inc. #830450 Report a problem | ||
| 8/27/2010 | Listed for sale | $499,900+120.7%$187/sqft |
Source: BIRDVIEW Technologies. Inc. #830450 Report a problem | ||
| 5/24/2001 | Sold | $226,490$85/sqft |
Source: Public Record Report a problem | ||
Public tax history
| Year | Property taxes | Tax assessment |
|---|---|---|
| 2026 | $3,308 +3% | $159,683 +8% |
| 2025 | $3,211 +3% | $147,899 +9.6% |
| 2024 | $3,118 +3% | $135,001 +12.9% |
| 2023 | $3,028 +3% | $119,570 +5.5% |
| 2022 | $2,940 +3% | $113,337 +0.9% |
| 2021 | $2,853 +3% | $112,336 +9.4% |
| 2020 | $2,770 +3% | $102,679 +6.6% |
| 2019 | $2,689 +5.7% | $96,330 |
| 2018 | $2,545 | $96,330 +1.1% |
| 2017 | $2,545 | $95,308 +4.6% |
| 2016 | $2,545 +0.2% | $91,092 +9.1% |
| 2015 | $2,539 +3% | $83,479 +4.8% |
| 2014 | $2,465 | $79,693 |
| 2013 | -- | $79,693 +12.8% |
| 2012 | -- | $70,633 -9% |
| 2011 | -- | $77,594 -13.8% |
| 2010 | -- | $90,025 -10.3% |
| 2009 | -- | $100,307 |
| 2008 | -- | $100,307 -35.6% |
| 2007 | -- | $155,709 +7.5% |
| 2006 | -- | $144,905 +21.8% |
| 2005 | -- | $118,976 +41.4% |
| 2004 | -- | $84,154 +8.8% |
| 2003 | -- | $77,312 +7.4% |
| 2002 | -- | $71,990 +9.2% |
| 2001 | -- | $65,910 |
Find assessor info on the county website
Monthly payment
Est. payment
Payment breakdown
Explore the cost of this home by adjusting the details. Changes won't be saved.Climate risks
Neighborhood: Summerlin North
Nearby schools
Schools provided by the listing agent
- Elementary: Bonner, John W.,Bonner, John W.
- Middle: Rogich Sig
- High: Palo Verde
Source: LVR. This data may not be complete. We recommend contacting the local school district to confirm school assignments for this home.
- $750,0004 bd3 ba3.1k sqft429 Emerald Heights St, Las Vegas, NV 89144Sold
- $758,0005 bd3 ba2.8k sqft421 Emerald Heights St, Las Vegas, NV 89144Off Market

- $658,4005 bd3 ba2.8k sqft433 Emerald Heights St, Las Vegas, NV 89144Off Market
- $664,5003 bd2 ba2k sqft417 Emerald Heights St, Las Vegas, NV 89144Off Market
Similar homes
- $649,9004 bd3 ba2.3k sqft2012 Lady Lake St, Las Vegas, NV 89128For Sale
 MLS ID #2781037, Richard J. Brenkus, Keller Williams MarketPlace. LVR
 - $675,0003 bd2 ba2.2k sqft2916 Big Green Ln, Las Vegas, NV 89134For Sale
 MLS ID #2812144, Alexander J. Greiner, Signature Real Estate Group. LVR
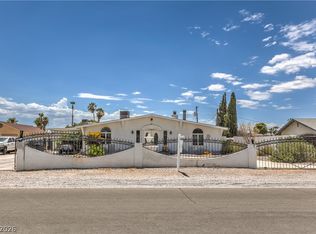
 - $638,0004 bd3 ba2.6k sqft5301 Reiter Ave, Las Vegas, NV 89108For Sale
 MLS ID #2802533, Joey Gaede, Keller Williams MarketPlace. LVR
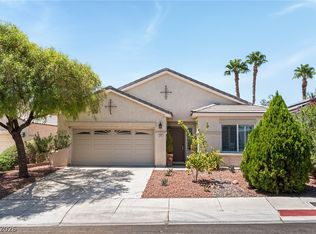
 - $699,9904 bd2 ba2.1k sqft2651 Thornview St, Las Vegas, NV 89135For Sale
 MLS ID #2806998, Robin I. Smith, Keller Williams Realty Las Veg. LVR
