Don't miss out on this beautiful single-story home near Sunrise Manor; featuring 4 bedrooms, 2 full bathrooms, and a spacious 3-car garage. There is a massive enclosed sunroom in the back, adding approx 800 square feet on top of the 2,518 sq ft of additional living space. That makes this home almost 3,318 sq ft of year round usable space! This versatile area is perfect for entertaining while simply enjoying comfortable indoor-outdoor living throughout the year. The lot is an oversized lot, with over 20,000 sq ft offering ample room for possible RV parking, additional storage, or future outdoor projects. The upgraded kitchen has an abundance of cabinet space, sleek black granite countertops, and a walk in pantry. There is tile flooring throughout for easy maintenance. The large primary suite provides a comfortable retreat with plenty of space to relax, and a large walk in closet. This home has it all.
Active
$670,000
7004 Oakleigh Dr, Las Vegas, NV 89110
4beds
2,518sqft
:
Get pre-qualified$4,316/mo
Single Family Residence
Built in 1998
0.46 Acres Lot
$660,200 Zestimate®
$266/sqft
$43/mo HOA
What's special
Single-story homeSleek black granite countertopsMassive enclosed sunroomUpgraded kitchenAbundance of cabinet space
- 141 days |
- 358 |
- 26 |
Zillow last checked:
Listing updated:
Listed by:
Juliana L. McCormick S.0045715 (702)202-9709,
Simply Vegas
Source: LVR,MLS#: 2762441 Originating MLS: Greater Las Vegas Association of Realtors Inc
Originating MLS: Greater Las Vegas Association of Realtors IncFacts & features
Interior
Bedrooms & bathrooms
- Bedrooms: 4
- Bathrooms: 2
- Full bathrooms: 2
Primary bedroom
- Description: Bedroom With Bath Downstairs,Walk-In Closet(s)
- Dimensions: 17x16
Bedroom 2
- Description: Ceiling Fan,Closet
- Dimensions: 11x12
Bedroom 3
- Description: Ceiling Light,Closet
- Dimensions: 11x12
Bedroom 4
- Description: Entertainment Center,No Closet
- Dimensions: 14x12
Primary bathroom
- Description: Double Sink,Make Up Table,Separate Shower,Separate Tub
Family room
- Description: Vaulted Ceiling
- Dimensions: 19x16
Kitchen
- Description: Breakfast Bar/Counter,Breakfast Nook/Eating Area,Granite Countertops,Lighting Recessed,Vaulted Ceiling,Walk-in Pantry
Living room
- Description: Entry Foyer,Formal,Front
- Dimensions: 14x13
Heating
- Gas, Multiple Heating Units
Cooling
- Central Air, Electric, 2 Units
Appliances
- Included: Built-In Gas Oven, Dryer, Dishwasher, Disposal, Microwave, Refrigerator, Water Softener Owned, Water Heater, Washer
- Laundry: Electric Dryer Hookup, Gas Dryer Hookup, Main Level
Features
- Bedroom on Main Level, Primary Downstairs, Window Treatments
- Flooring: Carpet, Tile
- Windows: Double Pane Windows, Drapes, Plantation Shutters
- Number of fireplaces: 1
- Fireplace features: Family Room, Gas
Interior area
- Total structure area: 2,518
- Total interior livable area: 2,518 sqft
Video & virtual tour
Property
Parking
- Total spaces: 3
- Parking features: Attached, Garage, Private, RV Potential, RV Access/Parking, Shelves
- Attached garage spaces: 3
Features
- Stories: 1
- Patio & porch: Enclosed, Patio
- Exterior features: Shed, Sprinkler/Irrigation
- Fencing: Block,Full,Wrought Iron
- Has view: Yes
- View description: City
Lot
- Size: 0.46 Acres
- Features: 1/4 to 1 Acre Lot, Drip Irrigation/Bubblers, Desert Landscaping, Landscaped, No Rear Neighbors, Trees
Details
- Additional structures: Shed(s)
- Parcel number: 14026311068
- Zoning description: Single Family
- Horse amenities: None
Construction
Type & style
- Home type: SingleFamily
- Architectural style: One Story
- Property subtype: Single Family Residence
Materials
- Roof: Tile
Condition
- Resale
- Year built: 1998
Utilities & green energy
- Sewer: Public Sewer
- Water: Public
Green energy
- Energy efficient items: Windows, Solar Panel(s)
- Energy generation: Solar
Community & HOA
Community
- Subdivision: Coventry Estate
HOA
- Has HOA: Yes
- Services included: None
- HOA fee: $130 quarterly
- HOA name: Clearview Estates
- HOA phone: 702-754-0000
Location
- Region: Las Vegas
Financial & listing details
- Price per square foot: $266/sqft
- Tax assessed value: $492,160
- Annual tax amount: $2,652
- Date on market: 3/8/2026
- Listing agreement: Exclusive Right To Sell
- Listing terms: Cash,Conventional,VA Loan
Estimated market value
$660,200
$627,000 - $693,000
$2,864/mo
Price history
| Date | Event | Price |
|---|---|---|
| 4/13/2026 | Price change | $670,000-1.5%$266/sqft |
Source:  LVR #2762441 Report a problem LVR #2762441 Report a problem | ||
| 3/8/2026 | Listed for sale | $680,000+172.5%$270/sqft |
Source: LVR #2762441 Report a problem | ||
| 5/28/1998 | Sold | $249,500$99/sqft |
Source: Public Record Report a problem | ||
Public tax history
| Year | Property taxes | Tax assessment |
|---|---|---|
| 2026 | $2,655 +3% | $172,256 +0.5% |
| 2025 | $2,577 +3% | $171,323 +5.4% |
| 2024 | $2,503 +3% | $162,489 +9.7% |
| 2023 | $2,430 +3% | $148,163 +10.1% |
| 2022 | $2,359 +3% | $134,613 +0.5% |
| 2021 | $2,290 +3% | $133,964 +3.9% |
| 2020 | $2,223 +3% | $128,956 +5.4% |
| 2019 | $2,158 +5.7% | $122,375 |
| 2018 | $2,042 | $122,375 +1.6% |
| 2017 | $2,042 | $120,414 +31.3% |
| 2016 | $2,042 +0.2% | $91,737 +1.5% |
| 2015 | $2,038 +3% | $90,355 +11.2% |
| 2014 | $1,979 | $81,231 |
| 2013 | -- | $81,231 +15.5% |
| 2012 | -- | $70,350 +14% |
| 2011 | -- | $61,691 -31.7% |
| 2010 | -- | $90,324 -25.5% |
| 2009 | -- | $121,301 |
| 2008 | -- | $121,301 -28.7% |
| 2007 | -- | $170,040 -0.8% |
| 2006 | -- | $171,389 +34.5% |
| 2005 | -- | $127,404 +35.2% |
| 2004 | -- | $94,241 +1.3% |
| 2003 | -- | $93,020 +5.9% |
| 2002 | -- | $87,810 +17.2% |
| 2001 | -- | $74,910 |
Find assessor info on the county website
Monthly payment
Est. payment
Payment breakdown
Explore the cost of this home by adjusting the details. Changes won't be saved.Climate risks
Neighborhood: Sunrise Manor
Nearby schools
GreatSchools rating
- 6/10Eileen Brookman Elementary SchoolGrades: PK-5Distance: 1 mi
- 2/10Dr. William (Bob) H Bailey Middle SchoolGrades: 6-8Distance: 1.7 mi
- 2/10Eldorado High SchoolGrades: 9-12Distance: 1.8 mi
Schools provided by the listing agent
- Elementary: Brookman, Eileen B.,Brookman, Eileen B.
- Middle: Bailey Dr William(Bob)H
- High: Eldorado
Source: LVR. This data may not be complete. We recommend contacting the local school district to confirm school assignments for this home.
- $770,0006 bd3 ba3.6k sqft7022 Oakleigh Dr, Las Vegas, NV 89110Sold

- $762,3004 bd3 ba3.6k sqft7022 Oakleigh Dr #WOW, Las Vegas, NV 89110Off Market

- $799,0005 bd3 ba4.3k sqft6986 Oakleigh Dr, Las Vegas, NV 89110For Sale
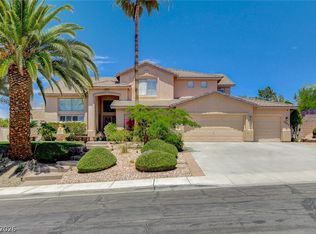
- $773,3005 bd2 ba4k sqft979 Temple View Dr, Las Vegas, NV 89110Off Market
- $776,2006 bd3 ba4k sqft6968 Oakleigh Dr, Las Vegas, NV 89110Off Market
- $646,9005 bd3 ba3.3k sqft7040 Oakleigh Dr, Las Vegas, NV 89110Off Market
- $702,6004 bd2 ba2.7k sqft980 Temple View Dr, Las Vegas, NV 89110Off Market
- $882,8005 bd3 ba4k sqft971 Temple View Dr, Las Vegas, NV 89110Off Market
A local agent can set up tours, give advice and negotiate with sellers.
Similar homes
- $600,0003 bd2 ba2.5k sqft1941 Napoleon Dr, Las Vegas, NV 89156For Sale
 MLS ID #2797803, Tony Espinoza, Excellence Fine Living Realty. LVR
 - $470,0003 bd3 ba2.5k sqft1131 Laguna Park Ct, Las Vegas, NV 89110For Sale
 MLS ID #2801968, Niramol Manmalai, Weichert Realtors-Millennium. LVR
 - $650,0004 bd2 ba2.4k sqft5104 Dale Scotty Ln, Las Vegas, NV 89130For Sale
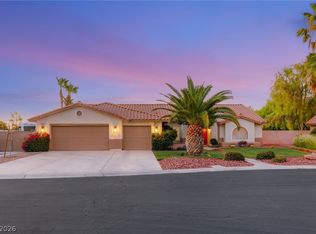 MLS ID #2796034, Daniel Mumm, Huntington & Ellis, A Real Est. LVR
 - $545,0005 bd3 ba2.6k sqft2635 Regency Cove Ct, Las Vegas, NV 89121For Sale
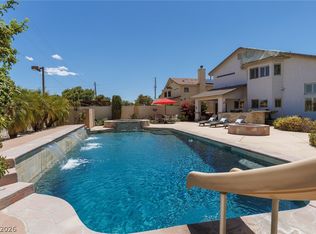 MLS ID #2802949, Dawnelle Gallo, ERA Brokers Consolidated. LVR
 - $699,9004 bd2 ba2.4k sqft1611 Managua Dr, Las Vegas, NV 89123For SaleMLS ID #2797573, John Sullivan, Huntington & Ellis, A Real Est. LVR
- $695,0004 bd5 ba3.6k sqft2576 Aviv Ct, Las Vegas, NV 89121For SaleMLS ID #2796290, James Wade, Barrett & Co, Inc. LVR
- $649,9004 bd3 ba2.3k sqft2012 Lady Lake St, Las Vegas, NV 89128For SaleMLS ID #2781037, Richard J. Brenkus, Keller Williams MarketPlace. LVR
- $599,9003 bd2 ba2.2k sqft6790 W Oakey Blvd, Las Vegas, NV 89146For SaleMLS ID #2797347, Michael Zeng, Evolve Realty. LVR
- $680,0003 bd3 ba1.8k sqft10 Strada Principale, Henderson, NV 89011For SaleMLS ID #2800192, Rose Falocco, HomeSmart Encore. LVR
- $705,0004 bd3 ba3.2k sqft3016 Palace Gate Ct, Las Vegas, NV 89117For SaleMLS ID #2794443, Luz E. Rodriguez-Velandia, Signature Real Estate Group. LVR
- $677,5003 bd3 ba2.8k sqft8048 Marbella Cir, Las Vegas, NV 89128For SaleMLS ID #2772425, Roshi Mahban, Signature Real Estate Group. LVR
- $648,0004 bd3 ba3.4k sqft820 Lauren Patt Ct, Henderson, NV 89014For SaleMLS ID #2768217, Rochelle Dolan, Realty ONE Group, Inc. LVR
- $656,0003 bd2 ba2.3k sqft2524 Sunset Beach Ln, Las Vegas, NV 89128For SaleMLS ID #2778519, Deborah Dixon Allen, Realty ONE Group, Inc. LVR
- $650,0005 bd3 ba3k sqft1717 Double Arrow Pl, Las Vegas, NV 89128For SaleMLS ID #2746203, Mike S. Roland, LPT Realty, LLC. LVR
- $535,0005 bd4 ba3k sqft4017 Kristina Lynn Ave, North Las Vegas, NV 89081For SaleMLS ID #2800568, Maria Cathlyn M. McCaw, Tri-Star Realty LLC. LVR
- $575,0004 bd3 ba2.5k sqft5236 Saranac Rd, Las Vegas, NV 89130For SaleMLS ID #2799038, Andrew Karpf, BHGRE Universal. LVR
- $695,0005 bd3 ba3.1k sqft268 Copper Glow Ct, Henderson, NV 89074For SaleMLS ID #2758864, Diana Day, Win Win Real Estate. LVR
- $699,0005 bd3 ba3.6k sqft8208 Swan Lake Ave, Las Vegas, NV 89128For SaleMLS ID #2799007, Dragan Savkovic, Keller Williams MarketPlace. LVR
- $730,0002 bd3 ba2.6k sqft2120 Twin Falls Dr, Henderson, NV 89044For SaleMLS ID #2803578, Nancy L. Anderson, Realty ONE Group, Inc. LVR
- $650,0003 bd2 ba2.1k sqft8909 Meadowood Dr, Las Vegas, NV 89134For SaleMLS ID #2784096, Ralph Karlisle R. Tong, Real Broker LLC. LVR
