UNMATCHED STRIP VIEWS! Perched on an elevated lot with breathtaking panoramic views of the Las Vegas Strip, city skyline, and surrounding mountains, this exceptional single-story home offers the perfect blend of comfort and luxury. Designed to maximize natural light, the home features expansive windows, multiple skylights, and an open layout that creates a bright and inviting atmosphere throughout. The spacious living areas include formal living and dining rooms, a wet bar, and a cozy fireplace, making it ideal for both everyday living and entertaining. The gourmet kitchen boasts granite countertops, abundant cabinetry, a large center island, and a sunny breakfast nook overlooking the incredible views. The oversized primary suite offers private backyard access, stunning Strip views, a spa-inspired bath with a soaking tub, walk-in shower, dual vanities, and generous closet space. A dedicated office with built-in cabinetry provides the perfect work from home setup. Step outside to your private backyard oasis featuring a sparkling pool, spa, lush landscaping, artificial turf, and an ornamental steel view fence that preserves the spectacular scenery. Relax year round beneath the expansive covered patio complete with ceiling fans and roll down shades, creating the perfect space to entertain or unwind while enjoying the spectacular views. The beautifully landscaped front courtyard welcomes you with mature trees, elegant arches, decorative columns, and a tranquil fountain, creating unforgettable curb appeal. Whether you're entertaining poolside or enjoying the city lights from your patio, every day feels like a luxury retreat. Schedule your showing today!
Active
$600,000
1941 Napoleon Dr, Las Vegas, NV 89156
3beds
2,552sqft
:
Get pre-qualified$3,918/mo
Single Family Residence
Built in 1989
9,583 Square Feet Lot
$596,500 Zestimate®
$235/sqft
$53/mo HOA
What's special
Sparkling poolTranquil fountainUnforgettable curb appealWet barBeautifully landscaped front courtyardDual vanitiesMature trees
- 17 days |
- 1,471 |
- 121 |
Zillow last checked:
Listing updated:
Listed by:
Tony Espinoza B.1003343 702-600-0998,
Excellence Fine Living Realty
Source: LVR,MLS#: 2797803 Originating MLS: Greater Las Vegas Association of Realtors Inc
Originating MLS: Greater Las Vegas Association of Realtors IncFacts & features
Interior
Bedrooms & bathrooms
- Bedrooms: 3
- Bathrooms: 2
- Full bathrooms: 2
Primary bedroom
- Description: Ceiling Fan,Ceiling Light,Sitting Room,Walk-In Closet(s)
- Dimensions: 20x18
Bedroom 2
- Description: Ceiling Light,Closet
- Dimensions: 12x11
Bedroom 3
- Description: Ceiling Fan,Ceiling Light,Closet
- Dimensions: 12x11
Dining room
- Description: Dining Area,Living Room/Dining Combo
- Dimensions: 16x14
Family room
- Description: Ceiling Fan,Separate Family Room
- Dimensions: 18x20
Kitchen
- Description: Garden Window,Granite Countertops,Island,Lighting Recessed,Tile Flooring
Living room
- Description: Entry Foyer,Formal,Front
- Dimensions: 18x20
Heating
- Central, Gas
Cooling
- Central Air, Electric
Appliances
- Included: Dishwasher, Gas Cooktop, Microwave, Refrigerator
- Laundry: Gas Dryer Hookup, In Garage
Features
- Ceiling Fan(s), Primary Downstairs, Window Treatments
- Flooring: Tile
- Windows: Blinds
- Number of fireplaces: 1
- Fireplace features: Family Room, Gas
Interior area
- Total structure area: 2,552
- Total interior livable area: 2,552 sqft
Video & virtual tour
Property
Parking
- Total spaces: 2
- Parking features: Attached, Garage, Inside Entrance, Private
- Attached garage spaces: 2
Features
- Stories: 1
- Exterior features: Private Yard, Water Feature
- Has private pool: Yes
- Pool features: In Ground, Private
- Spa features: Above Ground
- Fencing: Back Yard,Wrought Iron
- Has view: Yes
- View description: City, Mountain(s), Strip View
Lot
- Size: 9,583 Square Feet
- Features: Garden, Landscaped, Synthetic Grass, < 1/4 Acre
Details
- Parcel number: 14023712003
- Zoning description: Single Family
- Horse amenities: None
Construction
Type & style
- Home type: SingleFamily
- Architectural style: One Story
- Property subtype: Single Family Residence
Materials
- Roof: Tile
Condition
- Resale
- Year built: 1989
Utilities & green energy
- Electric: Photovoltaics None
- Sewer: Public Sewer
- Water: Public
- Utilities for property: Underground Utilities
Community & HOA
Community
- Security: Gated Community
- Subdivision: City Lights Estate Phase 3
HOA
- Has HOA: Yes
- Amenities included: Gated
- Services included: Association Management
- HOA fee: $53 monthly
- HOA name: City Lights Estate
- HOA phone: 702-531-3382
Location
- Region: Las Vegas
Financial & listing details
- Price per square foot: $235/sqft
- Tax assessed value: $388,546
- Annual tax amount: $2,264
- Date on market: 7/7/2026
- Listing agreement: Exclusive Right To Sell
- Listing terms: Cash,Conventional,FHA,VA Loan
Estimated market value
$596,500
$567,000 - $626,000
$2,903/mo
Price history
| Date | Event | Price |
|---|---|---|
| 7/17/2026 | Listed for sale | $600,000$235/sqft |
Source:  LVR #2797803 Report a problem LVR #2797803 Report a problem | ||
| 7/12/2026 | Pending sale | $600,000$235/sqft |
Source: LVR #2797803 Report a problem | ||
| 7/7/2026 | Listed for sale | $600,000+71.7%$235/sqft |
Source: LVR #2797803 Report a problem | ||
| 1/8/2002 | Sold | $349,500+27.1%$137/sqft |
Source: Public Record Report a problem | ||
| 9/13/1996 | Sold | $275,000$108/sqft |
Source: Public Record Report a problem | ||
Public tax history
| Year | Property taxes | Tax assessment |
|---|---|---|
| 2026 | $2,267 +3% | $135,991 -2% |
| 2025 | $2,200 +3% | $138,713 +4% |
| 2024 | $2,137 +3% | $133,352 +7.6% |
| 2023 | $2,075 +3% | $123,982 +6.4% |
| 2022 | $2,014 +7.7% | $116,540 +1.8% |
| 2021 | $1,870 +6.7% | $114,508 +2.2% |
| 2020 | $1,752 +4.8% | $112,056 +6.9% |
| 2019 | $1,672 +6.9% | $104,847 |
| 2018 | $1,564 | $104,847 +13.1% |
| 2017 | $1,564 | $92,687 +1.4% |
| 2016 | $1,564 +0.2% | $91,450 +20.5% |
| 2015 | $1,561 +3% | $75,863 +51.6% |
| 2014 | $1,515 | $50,056 |
| 2013 | -- | $50,056 -9.1% |
| 2012 | -- | $55,072 -22.3% |
| 2011 | -- | $70,883 -1.9% |
| 2010 | -- | $72,243 -32.5% |
| 2009 | -- | $107,099 |
| 2008 | -- | $107,099 -25.1% |
| 2007 | -- | $142,928 -10% |
| 2006 | -- | $158,876 +39.4% |
| 2005 | -- | $113,943 +3.9% |
| 2004 | -- | $109,715 +28.2% |
| 2003 | -- | $85,554 0% |
| 2002 | -- | $85,580 +3.7% |
| 2001 | -- | $82,530 |
Find assessor info on the county website
Monthly payment
Est. payment
Payment breakdown
Explore the cost of this home by adjusting the details. Changes won't be saved.Climate risks
Neighborhood: Sunrise Manor
Nearby schools
GreatSchools rating
- 5/10Mountain View Elementary SchoolGrades: PK-5Distance: 2.2 mi
- 2/10Dr. William (Bob) H Bailey Middle SchoolGrades: 6-8Distance: 1 mi
- 2/10Sunrise Mountain High SchoolGrades: 9-12Distance: 0.8 mi
Schools provided by the listing agent
- Elementary: Mountain View,Mountain View
- Middle: Bailey Dr William(Bob)H
- High: Sunrise Mountain School
Source: LVR. This data may not be complete. We recommend contacting the local school district to confirm school assignments for this home.
- $545,0002 bd3 ba2.7k sqft1921 Napoleon Dr, Las Vegas, NV 89156Off Market
- $592,1003 bd3 ba3.1k sqft1951 Napoleon Dr, Las Vegas, NV 89156Off Market
- $689,9004 bd3 ba3k sqft1911 Napoleon Dr, Sunrise Manor, NV 89156Off Market
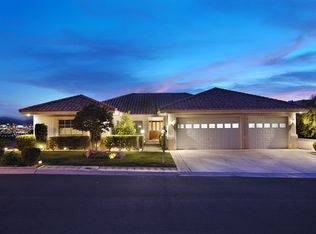
- $409,1003 bd2 ba1.4k sqft1930 Racine Dr, Las Vegas, NV 89156Off Market
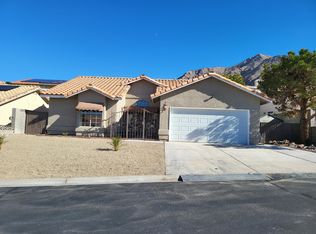
- $419,5003 bd2 ba1.7k sqft1940 Racine Dr, Las Vegas, NV 89156Off Market
- $411,5003 bd2 ba1.4k sqft1920 Racine Dr, Las Vegas, NV 89156Off Market
- $535,4003 bd2 ba2.3k sqft1961 Napoleon Dr, Las Vegas, NV 89156Off Market
- $340,0002 bd2 ba1.3k sqft1950 Racine Dr, Las Vegas, NV 89156Sold
A local agent can set up tours, give advice and negotiate with sellers.
Similar homes
- $634,8883 bd3 ba2.2k sqft1881 Claudine Dr, Las Vegas, NV 89156For Sale
 MLS ID #2784543, Linda Stewart, Real Broker LLC. LVR
 - $575,0004 bd2 ba2.3k sqft6551 Kell Ln, Las Vegas, NV 89156For Sale
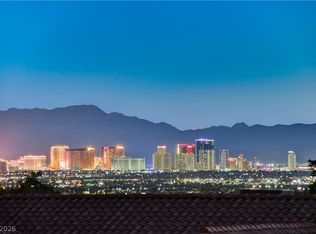 MLS ID #2798487, Michael Moed, Huntington & Ellis, A Real Est. LVR
 - $580,0003 bd2 ba1.9k sqft6744 Mountridge Dr, Las Vegas, NV 89110For Sale
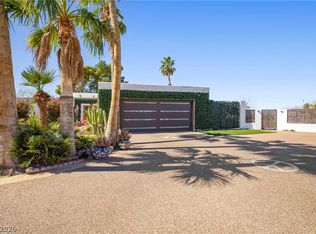 MLS ID #2763817, Sierra Allen, LPT Realty, LLC. LVR
 - $670,0004 bd2 ba2.5k sqft7004 Oakleigh Dr, Las Vegas, NV 89110For Sale
 MLS ID #2762441, Juliana L. McCormick, Simply Vegas. LVR
 - $614,9996 bd3 ba2.3k sqft6313 Varna Ave, Las Vegas, NV 89110For SaleMLS ID #2782001, Abel Rivera, United Realty Group. LVR
- $599,9003 bd2 ba2.2k sqft6790 W Oakey Blvd, Las Vegas, NV 89146For SaleMLS ID #2797347, Michael Zeng, Evolve Realty. LVR
- $775,0004 bd4 ba3.4k sqft1169 Garbo Ct, Las Vegas, NV 89142For SaleMLS ID #2797924, Justin Frawley, LIFE Realty District. LVR
- $650,0004 bd2 ba2.4k sqft5104 Dale Scotty Ln, Las Vegas, NV 89130For SaleMLS ID #2796034, Daniel Mumm, Huntington & Ellis, A Real Est. LVR
- $627,0003 bd3 ba2.9k sqft4012 Thunder Hawk St, Las Vegas, NV 89129For SaleMLS ID #2798126, Jason S. Beal, Executive Realty Services. LVR
- $624,9993 bd2 ba2.5k sqft5216 Painted Lakes Way, Las Vegas, NV 89149For SaleMLS ID #2796963, Stephanie Lee, Realty ONE Group, Inc. LVR
- $575,0004 bd3 ba2.5k sqft5236 Saranac Rd, Las Vegas, NV 89130For SaleMLS ID #2799038, Andrew Karpf, BHGRE Universal. LVR
- $528,0003 bd3 ba2.2k sqft3645 Monte Verde St, Las Vegas, NV 89121For SaleMLS ID #2793370, LaRae Sloane, Realty ONE Group, Inc. LVR
- $549,9993 bd2 ba2.1k sqft2808 Tumble Creek Ct, Las Vegas, NV 89134For SaleMLS ID #2798941, Matthew Suiter, BHHS Nevada Properties. LVR
- $629,0004 bd3 ba2.5k sqft8513 Estrelita Dr, Las Vegas, NV 89128For SaleMLS ID #2778891, Tanya J. Murray, ERA Brokers Consolidated. LVR
- $578,0003 bd3 ba2.5k sqft3021 Parchment Ct, Las Vegas, NV 89117For SaleMLS ID #2785647, Dominic Trujillo, eXp Realty. LVR
- $699,9004 bd2 ba2.4k sqft1611 Managua Dr, Las Vegas, NV 89123For SaleMLS ID #2797573, John Sullivan, Huntington & Ellis, A Real Est. LVR
- $609,9993 bd2 ba2.1k sqft2407 Harlequin Cir, Henderson, NV 89074For SaleMLS ID #2788839, Alan M. Hays, Realty Executives of SNV. LVR
- $565,0004 bd3 ba2.9k sqft1723 Fall Pointe Ct, North Las Vegas, NV 89032For SaleMLS ID #2778316, Debra R. Armstrong, Keller Williams MarketPlace. LVR
- $625,0003 bd3 ba1.5k sqft1701 Drifters Peak St, Las Vegas, NV 89144For SaleMLS ID #2793768, Karen Ventura Thai, eXp Realty. LVR
- $575,9506 bd3 ba3k sqft9511 Coral Bell Ct, Las Vegas, NV 89123For SaleMLS ID #2793168, Nancy L. Mirabella, Keller Williams VIP. LVR
