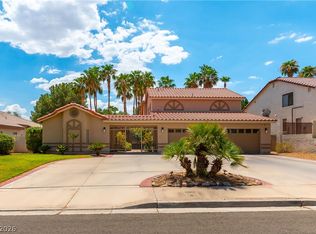
Stunning two story home in a gated East Valley community on a 1/2 acre lot! Spacious 4 bedrooms, 3.5
bathrooms, formal living with vaulted ceilings, and family room with wet bar and fireplace. Master suite
features private balcony with Strip and mountain views. Gourmet kitchen with island, pantry, granite
counters, and recessed lighting. Pot shelves throughout, ceramic tile flooring, and two cozy fireplaces.
Large backyard with covered patio, plenty of space for RVs and toys. Conveniently located near freeways,
schools, and restaurants, perfect for entertaining and everyday living!
Active
$775,000
1169 Garbo Ct, Las Vegas, NV 89142
4beds
3,400sqft
:
Get pre-qualified$5,008/mo
Single Family Residence
Built in 1997
0.52 Acres Lot
$-- Zestimate®
$228/sqft
$65/mo HOA
What's special
- 16 days |
- 499 |
- 34 |
Zillow last checked:
Listing updated:
Listed by:
Justin Frawley S.0176968 (702)683-7208,
LIFE Realty District
Source: LVR,MLS#: 2797924 Originating MLS: Greater Las Vegas Association of Realtors Inc
Originating MLS: Greater Las Vegas Association of Realtors IncFacts & features
Interior
Bedrooms & bathrooms
- Bedrooms: 4
- Bathrooms: 4
- Full bathrooms: 3
- 1/2 bathrooms: 1
Primary bedroom
- Description: Balcony,Upstairs,Walk-In Closet(s)
- Dimensions: 20x16
Bedroom 2
- Description: Downstairs,With Bath
- Dimensions: 15x12
Bedroom 3
- Description: Upstairs
- Dimensions: 14x12
Family room
- Description: Downstairs
- Dimensions: 18x15
Kitchen
- Description: Breakfast Nook/Eating Area,Custom Cabinets
- Dimensions: 11x10
Heating
- Central, Gas
Cooling
- Central Air, Electric
Appliances
- Included: Built-In Gas Oven, Convection Oven, Double Oven, Dryer, Gas Cooktop, Disposal, Microwave, Refrigerator, Washer
- Laundry: Gas Dryer Hookup, Laundry Room
Features
- Bedroom on Main Level, Ceiling Fan(s), Primary Downstairs, Window Treatments
- Flooring: Carpet, Luxury Vinyl Plank
- Windows: Blinds
- Number of fireplaces: 2
- Fireplace features: Gas, Living Room, Primary Bedroom, Multi-Sided
Interior area
- Total structure area: 3,400
- Total interior livable area: 3,400 sqft
Video & virtual tour
Property
Parking
- Total spaces: 3
- Parking features: Attached, Garage, Private, RV Gated, RV Access/Parking, RV Paved
- Attached garage spaces: 3
Features
- Stories: 2
- Patio & porch: Balcony
- Exterior features: Built-in Barbecue, Balcony, Barbecue, Sprinkler/Irrigation
- Has private pool: Yes
- Pool features: In Ground, Private, Pool/Spa Combo
- Has spa: Yes
- Fencing: Block,Back Yard
Lot
- Size: 0.52 Acres
- Features: 1/4 to 1 Acre Lot, Drip Irrigation/Bubblers
Details
- Parcel number: 16102110013
- Zoning description: Single Family
- Horse amenities: None
Construction
Type & style
- Home type: SingleFamily
- Architectural style: Two Story
- Property subtype: Single Family Residence
Materials
- Roof: Tile
Condition
- Resale
- Year built: 1997
Utilities & green energy
- Electric: Photovoltaics None
- Sewer: Public Sewer
- Water: Public
- Utilities for property: Underground Utilities
Community & HOA
Community
- Security: Gated Community
- Subdivision: Hollywood Estate
HOA
- Has HOA: Yes
- Amenities included: Gated
- Services included: Maintenance Grounds
- HOA fee: $65 monthly
- HOA name: Candlelight Estates
- HOA phone: 800-310-6552
Location
- Region: Las Vegas
Financial & listing details
- Price per square foot: $228/sqft
- Tax assessed value: $556,594
- Annual tax amount: $4,329
- Date on market: 7/10/2026
- Listing agreement: Exclusive Right To Sell
- Listing terms: Cash,Conventional,FHA,VA Loan
Estimated market value
Not available
Estimated sales range
Not available
Not available
Price history
| Date | Event | Price |
|---|---|---|
| 7/11/2026 | Listed for sale | $775,000$228/sqft |
Source:  LVR #2797924 Report a problem LVR #2797924 Report a problem | ||
| 7/7/2026 | Listing removed | $775,000$228/sqft |
Source: LVR #2758303 Report a problem | ||
| 2/25/2026 | Listed for sale | $775,000$228/sqft |
Source: LVR #2758303 Report a problem | ||
| 2/21/2026 | Listing removed | $775,000$228/sqft |
Source: LVR #2742450 Report a problem | ||
| 1/2/2026 | Listed for sale | $775,000+40.9%$228/sqft |
Source: LVR #2742450 Report a problem | ||
| 3/3/2008 | Sold | $550,000+83.3%$162/sqft |
Source: Public Record Report a problem | ||
| 9/10/1997 | Sold | $300,000$88/sqft |
Source: Public Record Report a problem | ||
Public tax history
| Year | Property taxes | Tax assessment |
|---|---|---|
| 2026 | $4,332 +8% | $194,808 -1.7% |
| 2025 | $4,011 +8% | $198,101 +2.2% |
| 2024 | $3,715 +8% | $193,850 +13% |
| 2023 | $3,440 +8% | $171,619 +8.3% |
| 2022 | $3,185 +7.7% | $158,508 +1.8% |
| 2021 | $2,957 -3.2% | $155,679 +3.4% |
| 2020 | $3,054 +15.5% | $150,625 +16.6% |
| 2019 | $2,644 +6.9% | $129,230 |
| 2018 | $2,473 | $129,230 -11.2% |
| 2017 | $2,473 | $145,606 +21% |
| 2016 | $2,473 +0.2% | $120,332 +30.2% |
| 2015 | $2,469 +3.2% | $92,408 +2.1% |
| 2014 | $2,392 | $90,481 |
| 2013 | -- | $90,481 +19.2% |
| 2012 | -- | $75,932 -14.6% |
| 2011 | -- | $88,944 -11.4% |
| 2010 | -- | $100,336 -20.6% |
| 2009 | -- | $126,377 |
| 2008 | -- | $126,377 -34.4% |
| 2007 | -- | $192,645 +11.3% |
| 2006 | -- | $173,125 +23.2% |
| 2005 | -- | $140,525 +26% |
| 2004 | -- | $111,570 +3.1% |
| 2003 | -- | $108,266 +1.9% |
| 2002 | -- | $106,240 +30.1% |
| 2001 | -- | $81,670 |
Find assessor info on the county website
Monthly payment
Est. payment
Payment breakdown
Explore the cost of this home by adjusting the details. Changes won't be saved.Climate risks
Neighborhood: Sunrise Manor
Nearby schools
GreatSchools rating
- 6/10Mervin Iverson Elementary SchoolGrades: PK-5Distance: 0.3 mi
- 3/10Kathleen & Tim Harney Middle SchoolGrades: 6-8Distance: 0.5 mi
- 3/10Las Vegas High SchoolGrades: 9-12Distance: 0.8 mi
Schools provided by the listing agent
- Elementary: Iverson, Mervin,Iverson, Mervin
- Middle: Harney Kathleen & Tim
- High: Las Vegas
Source: LVR. This data may not be complete. We recommend contacting the local school district to confirm school assignments for this home.
- $733,4005 bd3 ba3.4k sqft1203 Garbo Ct, Las Vegas, NV 89142Off Market
- $657,9004 bd3 ba3.4k sqft6654 Universal Ave, Las Vegas, NV 89142Off Market
- $701,2005 bd3 ba3.2k sqft6636 Universal Ave, Las Vegas, NV 89142Off Market
- $636,5004 bd3 ba2.8k sqft1168 Garbo Ct, Las Vegas, NV 89142Off Market

- $630,1004 bd4 ba2.5k sqft1168 Old Point Ave, Las Vegas, NV 89142Off Market
- $597,5004 bd3 ba2.8k sqft6672 Universal Ave, Las Vegas, NV 89142Off Market
- $679,0004 bd3 ba2.8k sqft1202 Garbo Ct, Las Vegas, NV 89142Off Market
- $708,2005 bd3 ba3.4k sqft1237 Garbo Ct, Las Vegas, NV 89142Off Market
A local agent can set up tours, give advice and negotiate with sellers.
Similar homes
- $845,0004 bd4 ba3.9k sqft6680 Blue Sapphire Ave, Las Vegas, NV 89110For Sale
 MLS ID #2789634, Alyson Norris, Since 1917 Realty. LVR
 - $775,0004 bd4 ba3.1k sqft2813 High View Dr, Henderson, NV 89014For Sale
 MLS ID #2800353, William O'Keefe, eXp Realty. LVR
 - $--5 bd4 ba3.3k sqft227 Drysdale Cir, Henderson, NV 89074Auction
 Auction.com 2
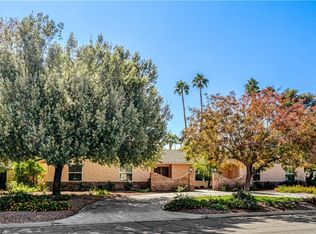
 - $738,0004 bd3 ba3.1k sqft3753 Meadowcrest Dr, Las Vegas, NV 89121For Sale
 MLS ID #2797090, Lisa G. Skurow, The DowntownRE, LLC. LVR
 - $780,0004 bd3 ba2.5k sqft912 Primrose Ln, Henderson, NV 89011For SaleMLS ID #2759494, Joey Gaede, Keller Williams MarketPlace. LVR
- $575,0004 bd2 ba2.3k sqft6551 Kell Ln, Las Vegas, NV 89156For SaleMLS ID #2798487, Michael Moed, Huntington & Ellis, A Real Est. LVR
- $600,0003 bd2 ba2.5k sqft1941 Napoleon Dr, Las Vegas, NV 89156For SaleMLS ID #2797803, Tony Espinoza, Excellence Fine Living Realty. LVR
- $545,0005 bd3 ba2.6k sqft2635 Regency Cove Ct, Las Vegas, NV 89121For SaleMLS ID #2802949, Dawnelle Gallo, ERA Brokers Consolidated. LVR
- $699,9004 bd2 ba2.4k sqft1611 Managua Dr, Las Vegas, NV 89123For SaleMLS ID #2797573, John Sullivan, Huntington & Ellis, A Real Est. LVR
- $614,9996 bd3 ba2.3k sqft6313 Varna Ave, Las Vegas, NV 89110For SaleMLS ID #2782001, Abel Rivera, United Realty Group. LVR
- $745,0004 bd4 ba3.6k sqft1021 Via Gallia St, Henderson, NV 89011For SaleMLS ID #2783449, Domenique Palmer, Wardley Real Estate. LVR
- $795,0005 bd3 ba3.4k sqft1486 Powder Horn Dr, Henderson, NV 89014For SaleMLS ID #2706835, Diana Day, Win Win Real Estate. LVR
- $695,0004 bd3 ba2.4k sqft152 Welland Ct, Las Vegas, NV 89144For SaleMLS ID #2797534, Nancy A. Call, Keller Williams MarketPlace. LVR
- $749,9994 bd3 ba2.8k sqft5535 Mount Diablo Dr, Las Vegas, NV 89118For SaleMLS ID #2722960, Jeanette J. Clevenger, Realty ONE Group, Inc. LVR
- $835,0005 bd4 ba3.6k sqft8960 Lansberry Ct, Las Vegas, NV 89147For SaleMLS ID #2697903, Sherry L. Wetterstrom, Costello Realty & Mgmt. LVR
- $759,0003 bd4 ba3.2k sqft9591 Borgata Bay Blvd, Las Vegas, NV 89147For SaleMLS ID #2757190, Linda A. Villa, AMaxima Realty and Property Ma. LVR
- $760,0003 bd3 ba3.4k sqft9144 Amber Waves St, Las Vegas, NV 89123For SaleMLS ID #2761585, Damita F. Byers, RE/MAX Advantage. LVR
- $720,0004 bd3 ba3.1k sqft6504 Deer Hollow St, Las Vegas, NV 89149For SaleMLS ID #2769901, Lisa A. Wilson, Simply Vegas. LVR
- $770,0004 bd3 ba2.5k sqft518 Dawn Cove Dr, Henderson, NV 89052For SaleMLS ID #2747968, Jillian M. Batchelor, Real Broker LLC. LVR
- $599,9003 bd2 ba2.2k sqft6790 W Oakey Blvd, Las Vegas, NV 89146For SaleMLS ID #2797347, Michael Zeng, Evolve Realty. LVR
