
Discover the perfect blend of comfort, privacy, and functionality in this beautifully maintained single-story home, ideally situated within a desirable gated community. From the moment you arrive, you'll appreciate the true pride of ownership that shines throughout every detail of this exceptional property.
Set on a spacious lot with no rear neighbors, this home offers a private backyard retreat complete with a sparkling pool and spa, lush real grass, and plenty of space to relax or entertain year round. The beautifully landscaped front yard also features lush real grass, creating exceptional curb appeal and a warm welcome. High vaulted ceilings enhance the home's open and airy layout, filling the living spaces with natural light.
Designed for both convenience and versatility, the property includes sought-after RV parking, while the community also offers dedicated RV parking for residents, an uncommon and valuable amenity. As an added benefit, the solar system will be paid off at the close of escrow, allowing the new owner to enjoy the benefits of energy efficiency without the added payment.
Combining a fantastic lot, outdoor living, meticulous care, and an unbeatable location within a gated community, this home is a rare opportunity to enjoy the very best of single story living.
Active
Price cut: $25K (7/30)
$674,900
1611 Managua Dr, Las Vegas, NV 89123
4beds
2,488sqft
:
Get pre-qualified$4,415/mo
Single Family Residence
Built in 1989
0.33 Acres Lot
$-- Zestimate®
$271/sqft
$110/mo HOA
What's special
Sparkling pool and spaSought-after rv parkingOpen and airy layoutBeautifully landscaped front yardLush real grassOutdoor livingNatural light
- 32 days |
- 1,259 |
- 55 |
Likely to sell faster than
Zillow last checked:
Listing updated:
Listed by:
John Sullivan S.0177607 (702)800-8999,
Huntington & Ellis, A Real Est
Source: LVR,MLS#: 2797573 Originating MLS: Greater Las Vegas Association of Realtors Inc
Originating MLS: Greater Las Vegas Association of Realtors IncFacts & features
Interior
Bedrooms & bathrooms
- Bedrooms: 4
- Bathrooms: 2
- Full bathrooms: 2
Primary bedroom
- Description: Ceiling Fan,Ceiling Light,Walk-In Closet(s)
- Dimensions: 20x16
Bedroom 2
- Description: Ceiling Fan,Ceiling Light,Closet
- Dimensions: 14x11
Bedroom 3
- Description: Ceiling Fan,Ceiling Light,Closet
- Dimensions: 13x11
Bedroom 4
- Description: Ceiling Fan,Ceiling Light,Closet
- Dimensions: 13x12
Primary bathroom
- Description: Double Sink,Separate Tub,Shower Only
Dining room
- Description: Formal Dining Room
- Dimensions: 14x12
Family room
- Description: Ceiling Fan,Vaulted Ceiling
- Dimensions: 26x17
Kitchen
- Description: Garden Window,Island,Lighting Recessed,Pantry
Living room
- Description: Formal,Front,Vaulted Ceiling
- Dimensions: 15x12
Heating
- Central, Gas, Solar
Cooling
- Central Air, Electric
Appliances
- Included: Built-In Gas Oven, Double Oven, Dryer, Dishwasher, Disposal, Microwave, Refrigerator, Washer
- Laundry: Gas Dryer Hookup, Main Level, Laundry Room
Features
- Ceiling Fan(s), Primary Downstairs, Window Treatments
- Flooring: Carpet, Tile
- Windows: Blinds, Double Pane Windows, Drapes
- Number of fireplaces: 1
- Fireplace features: Gas, Living Room
Interior area
- Total structure area: 2,488
- Total interior livable area: 2,488 sqft
Video & virtual tour
Property
Parking
- Total spaces: 2
- Parking features: Attached, Garage, Garage Door Opener, Inside Entrance, Private, RV Gated, RV Access/Parking, RV Paved
- Attached garage spaces: 2
Accessibility
- Accessibility features: Grab Bars
Features
- Stories: 1
- Patio & porch: Covered, Patio, Porch
- Exterior features: Porch, Patio, Private Yard
- Has private pool: Yes
- Pool features: In Ground, Private, Pool/Spa Combo
- Has spa: Yes
- Spa features: In Ground
- Fencing: Block,Back Yard,Wrought Iron
Lot
- Size: 0.33 Acres
- Features: Back Yard, Desert Landscaping, Front Yard, Landscaped, No Rear Neighbors, < 1/4 Acre
Details
- Parcel number: 17711211032
- Zoning description: Single Family
- Horse amenities: None
Construction
Type & style
- Home type: SingleFamily
- Architectural style: One Story
- Property subtype: Single Family Residence
Materials
- Frame, Stucco
- Roof: Pitched,Tile
Condition
- Resale
- Year built: 1989
Utilities & green energy
- Electric: Photovoltaics Seller Owned
- Sewer: Public Sewer
- Water: Public
- Utilities for property: Underground Utilities
Green energy
- Energy efficient items: Solar Panel(s), Windows
Community & HOA
Community
- Security: Gated Community
- Subdivision: Frontier Rancho Estate
HOA
- Has HOA: Yes
- Amenities included: Basketball Court, Gated, Park, RV Parking, Tennis Court(s)
- Services included: Association Management, Recreation Facilities
- HOA fee: $110 monthly
- HOA name: Frontier Estates
- HOA phone: 702-581-7660
Location
- Region: Las Vegas
Financial & listing details
- Price per square foot: $271/sqft
- Tax assessed value: $409,983
- Annual tax amount: $3,285
- Date on market: 7/6/2026
- Listing agreement: Exclusive Right To Sell
- Listing terms: Cash,Conventional,FHA,VA Loan
- Ownership: Single Family Residential
Estimated market value
Not available
Estimated sales range
Not available
Not available
Price history
| Date | Event | Price |
|---|---|---|
| 7/30/2026 | Price change | $674,900-3.6%$271/sqft |
Source:  LVR #2797573 Report a problem LVR #2797573 Report a problem | ||
| 7/6/2026 | Listed for sale | $699,900$281/sqft |
Source: LVR #2797573 Report a problem | ||
Public tax history
| Year | Property taxes | Tax assessment |
|---|---|---|
| 2026 | $3,447 +8% | $143,494 -2.3% |
| 2025 | $3,192 +3% | $146,862 +3.6% |
| 2024 | $3,099 +3% | $141,809 +14.9% |
| 2023 | $3,009 +3% | $123,409 +10.5% |
| 2022 | $2,922 +3% | $111,682 +1.5% |
| 2021 | $2,836 +3% | $110,054 +2.3% |
| 2020 | $2,753 +3% | $107,554 +1.3% |
| 2019 | $2,673 +5.7% | $106,182 |
| 2018 | $2,529 | $106,182 +1.5% |
| 2017 | $2,529 | $104,607 +6.9% |
| 2016 | $2,529 +0.2% | $97,886 +1.1% |
| 2015 | $2,524 +3% | $96,796 +13.8% |
| 2014 | $2,450 | $85,052 |
| 2013 | -- | $85,052 +8.5% |
| 2012 | -- | $78,379 -5.6% |
| 2011 | -- | $83,027 -4.6% |
| 2010 | -- | $87,022 -30.7% |
| 2009 | -- | $125,486 |
| 2008 | -- | $125,486 -13% |
| 2007 | -- | $144,186 +2.5% |
| 2006 | -- | $140,656 +43.3% |
| 2005 | -- | $98,161 +17.1% |
| 2004 | -- | $83,818 +4.1% |
| 2003 | -- | $80,490 0% |
| 2002 | -- | $80,500 +9.7% |
| 2001 | -- | $73,400 |
Find assessor info on the county website
Monthly payment
Est. payment
Payment breakdown
Explore the cost of this home by adjusting the details. Changes won't be saved.Climate risks
Neighborhood: Paradise
Nearby schools
GreatSchools rating
- 8/10Charlotte Hill Elementary SchoolGrades: PK-5Distance: 1.2 mi
- 5/10Jack Lund Schofield Middle SchoolGrades: 6-8Distance: 1.2 mi
- 6/10Silverado High SchoolGrades: 9-12Distance: 1.8 mi
Schools provided by the listing agent
- Elementary: Hill, Charlotte,Hill, Charlotte
- Middle: Lunds School
- High: Silverado
Source: LVR. This data may not be complete. We recommend contacting the local school district to confirm school assignments for this home.
- $698,0004 bd2 ba2.4k sqft1631 Managua Dr, Las Vegas, NV 89123Off Market
- $642,7004 bd2 ba2.4k sqft1591 Managua Dr, Las Vegas, NV 89123Off Market

- $726,9004 bd2 ba2.7k sqft1651 Managua Dr, Las Vegas, NV 89123Off Market

- $602,4004 bd2 ba2.4k sqft1571 Managua Dr, Las Vegas, NV 89123Off Market
- $615,0003 bd2 ba2k sqft1610 Managua Dr, Las Vegas, NV 89123Sold
- $635,9004 bd2 ba2.3k sqft1590 Managua Dr, Las Vegas, NV 89123Off Market
- $715,8003 bd3 ba3.7k sqft7650 Skylight Ln, Las Vegas, NV 89123Off Market
- $600,0004 bd3 ba3k sqft1637 E Robindale Rd, Las Vegas, NV 89123Sold
A local agent can set up tours, give advice and negotiate with sellers.
Similar homes
- $725,0004 bd3 ba2.4k sqft937 Denberry Way, Las Vegas, NV 89123For Sale
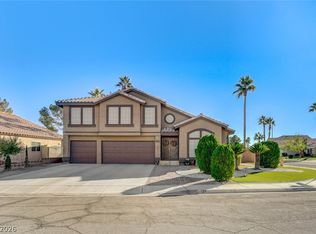 MLS ID #2754940, Ayele Endalkachew, Key Realty. LVR
 - $740,0003 bd3 ba3.4k sqft9144 Amber Waves St, Las Vegas, NV 89123For Sale
 MLS ID #2761585, Damita F. Byers, RE/MAX Advantage. LVR
 - $640,0004 bd3 ba2.9k sqft9752 Lookout Canyon Ct, Las Vegas, NV 89183For Sale
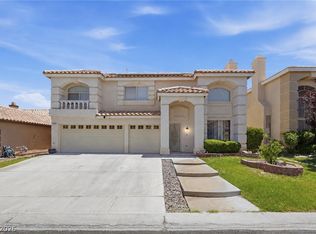 MLS ID #2793795, Debbie Maas, SimpliHOM. LVR
 - $575,9506 bd3 ba3k sqft9511 Coral Bell Ct, Las Vegas, NV 89123For Sale
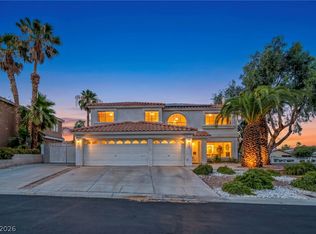 MLS ID #2793168, Nancy L. Mirabella, Keller Williams VIP. LVR
 - $738,0004 bd3 ba3.1k sqft3753 Meadowcrest Dr, Las Vegas, NV 89121For SaleMLS ID #2797090, Lisa G. Skurow, The DowntownRE, LLC. LVR
- $660,0005 bd3 ba3.4k sqft2721 Mallard Landing Ave, Henderson, NV 89074For SaleMLS ID #2785294, Juan A. Martinez Jr, Century 21 Americana. LVR
- $549,9994 bd2 ba2.3k sqft6551 Kell Ln, Las Vegas, NV 89156For SaleMLS ID #2807162, Michael Moed, Huntington & Ellis, A Real Est. LVR
- $670,0004 bd2 ba2.5k sqft7004 Oakleigh Dr, Las Vegas, NV 89110For SaleMLS ID #2762441, Juliana L. McCormick, Simply Vegas. LVR
- $638,0004 bd3 ba2.6k sqft5301 Reiter Ave, Las Vegas, NV 89108For SaleMLS ID #2802533, Joey Gaede, Keller Williams MarketPlace. LVR
- $574,9994 bd2 ba2.6k sqft1727 Cherokee Ln, Las Vegas, NV 89169For SaleMLS ID #2801330, Chandler Prasad, LV Home Agency LLC. LVR
- $534,9995 bd3 ba3.2k sqft8029 Avalon Mist St, Las Vegas, NV 89139For SaleMLS ID #2806538, Sebastian Mogielnicki, Realty 360. LVR
- $825,0005 bd4 ba2.9k sqft1409 Minuet St, Henderson, NV 89052For SaleMLS ID #2789875, Karen Gradington, Redfin. LVR
- $749,9994 bd3 ba2.8k sqft5535 Mount Diablo Dr, Las Vegas, NV 89118For SaleMLS ID #2722960, Jeanette J. Clevenger, Realty ONE Group, Inc. LVR
- $649,9004 bd3 ba2.3k sqft2012 Lady Lake St, Las Vegas, NV 89128For SaleMLS ID #2781037, Richard J. Brenkus, Keller Williams MarketPlace. LVR
- $599,9003 bd2 ba2.2k sqft6790 W Oakey Blvd, Las Vegas, NV 89146For SaleMLS ID #2797347, Michael Zeng, Evolve Realty. LVR
- $385,0003 bd3 ba1.7k sqft533 Coco Palms Ave, Las Vegas, NV 89123For SaleMLS ID #2784274, Anna M. Kitras, Sphere Real Estate. LVR
- $525,0003 bd3 ba2.3k sqft4656 Skyland Dr, Las Vegas, NV 89121For SaleMLS ID #2791177, Melida C. Pulido, BHHS Nevada Properties. LVR
- $669,0003 bd3 ba2.5k sqft9190 W Fisher Ave, Las Vegas, NV 89149For SaleMLS ID #2791946, Terri G. Gamboa, Realty ONE Group, Inc. LVR
- $450,0003 bd2 ba1.7k sqft9580 Redstar St, Las Vegas, NV 89123For SaleMLS ID #2758475, Stacey P. Zbiegien, Renaissance Realty Inc. LVR
- $650,0003 bd3 ba2.6k sqft3016 Calle De Laredo, Las Vegas, NV 89102For SaleMLS ID #2774125, Jean L. Lapat, Coldwell Banker Premier. LVR
