BEAUTIFUL HΟΜΕ IN IΜMΑCULATE CONDIΤIΟN: BRAND NEW HVAC & HOT WATER HEATER. ORIGINAL OWNER, OPEN FLOOR PLAN. BEAUTIFUL LANDSCAPE FRONT AND BACK, 3 CAR GARAGE, VERY WELL MAINTAINED.
Pending
Price cut: $20K (8/2)
$450,000
9580 Redstar St, Las Vegas, NV 89123
3beds
1,737sqft
Single Family Residence
Built in 1997
6,098 Square Feet Lot
$440,600 Zestimate®
$259/sqft
$17/mo HOA
What's special
Open floor plan
- 205 days
- 165
- 6
Zillow last checked:
Listing updated:
Listed by:
Stacey P. Zbiegien S.0186921 702-400-4280,
Renaissance Realty Inc
Source: LVR,MLS#: 2758475 Originating MLS: Greater Las Vegas Association of Realtors Inc
Originating MLS: Greater Las Vegas Association of Realtors IncFacts & features
Interior
Bedrooms & bathrooms
- Bedrooms: 3
- Bathrooms: 2
- Full bathrooms: 2
Primary bedroom
- Description: Bedroom With Bath Downstairs
- Dimensions: 14X16
Bedroom 2
- Description: Closet
- Dimensions: 10X10
Bedroom 3
- Description: Closet
- Dimensions: 10X10
Kitchen
- Description: Breakfast Bar/Counter
- Dimensions: 10X10
Heating
- Central, Gas
Cooling
- Central Air, Electric
Appliances
- Included: Dryer, Dishwasher, Electric Range, Disposal, Microwave, Refrigerator, Washer
- Laundry: Gas Dryer Hookup, Laundry Room
Features
- Bathroom on Main Level, Bedroom on Main Level, Ceiling Fan(s), Primary Downstairs, Window Treatments
- Flooring: Carpet, Tile
- Windows: Blinds
- Has fireplace: No
- Furnished: Yes
Interior area
- Total structure area: 1,737
- Total interior livable area: 1,737 sqft
Video & virtual tour
Property
Parking
- Total spaces: 3
- Parking features: Attached, Garage, Garage Door Opener, Guest, Inside Entrance, Private, Workshop in Garage
- Attached garage spaces: 3
Features
- Stories: 1
- Patio & porch: Covered, Patio, Porch
- Exterior features: Porch, Patio, Private Yard, Sprinkler/Irrigation
- Fencing: Block,Back Yard
Lot
- Size: 6,098 Square Feet
- Features: Drip Irrigation/Bubblers, Sprinklers In Rear, Trees, < 1/4 Acre
Details
- Parcel number: 17722810016
- Zoning description: Single Family
- Horse amenities: None
Construction
Type & style
- Home type: SingleFamily
- Architectural style: One Story
- Property subtype: Single Family Residence
Materials
- Roof: Pitched,Tile
Condition
- Resale
- Year built: 1997
Utilities & green energy
- Electric: Photovoltaics None
- Sewer: Public Sewer
- Water: Public
- Utilities for property: Underground Utilities
Community & HOA
Community
- Subdivision: Silverado Estate Limited Partnership
HOA
- Has HOA: Yes
- Amenities included: None
- Services included: Association Management
- HOA fee: $17 monthly
- HOA name: Moondance
- HOA phone: 702-638-7770
Location
- Region: Las Vegas
Financial & listing details
- Price per square foot: $259/sqft
- Tax assessed value: $299,960
- Annual tax amount: $1,994
- Date on market: 3/20/2026
- Listing agreement: Exclusive Right To Sell
- Listing terms: Cash,Conventional,FHA,VA Loan
Estimated market value
$440,600
$419,000 - $463,000
$2,215/mo
Price history
| Date | Event | Price |
|---|---|---|
| 9/19/2026 | Pending sale | $450,000$259/sqft |
Source:  LVR #2758475 Report a problem LVR #2758475 Report a problem | ||
| 8/2/2026 | Price change | $450,000-4.3%$259/sqft |
Source: LVR #2758475 Report a problem | ||
| 6/6/2026 | Price change | $470,000-1.1%$271/sqft |
Source: LVR #2758475 Report a problem | ||
| 5/28/2026 | Price change | $475,000-1.7%$273/sqft |
Source: LVR #2758475 Report a problem | ||
| 5/1/2026 | Price change | $483,000-0.5%$278/sqft |
Source: LVR #2758475 Report a problem | ||
| 4/16/2026 | Price change | $485,500-0.5%$280/sqft |
Source: LVR #2758475 Report a problem | ||
| 3/20/2026 | Listed for sale | $488,000+243.7%$281/sqft |
Source: LVR #2758475 Report a problem | ||
| 10/16/1997 | Sold | $142,000$82/sqft |
Source: Public Record Report a problem | ||
Public tax history
| Year | Property taxes | Tax assessment |
|---|---|---|
| 2026 | $1,997 +3% | $104,986 -0.8% |
| 2025 | $1,939 +3% | $105,863 +5.7% |
| 2024 | $1,883 +3% | $100,119 +14% |
| 2023 | $1,828 +3% | $87,846 +5.6% |
| 2022 | $1,775 +3% | $83,166 +1.7% |
| 2021 | $1,723 +3% | $81,789 +2.3% |
| 2020 | $1,672 +3% | $79,958 +12.5% |
| 2019 | $1,623 +5.7% | $71,090 |
| 2018 | $1,536 | $71,090 0% |
| 2017 | $1,536 | $71,122 +5.1% |
| 2016 | $1,536 +0.2% | $67,639 +16.7% |
| 2015 | $1,532 +3% | $57,964 +11.3% |
| 2014 | $1,488 | $52,100 |
| 2013 | -- | $52,100 +9% |
| 2012 | -- | $47,779 -10.6% |
| 2011 | -- | $53,418 +15.4% |
| 2010 | -- | $46,288 -39.4% |
| 2009 | -- | $76,326 |
| 2008 | -- | $76,326 -34.1% |
| 2007 | -- | $115,779 +3.5% |
| 2006 | -- | $111,850 +51.4% |
| 2005 | -- | $73,864 +30.2% |
| 2004 | -- | $56,721 +2% |
| 2003 | -- | $55,612 +10.5% |
| 2002 | -- | $50,340 +6.5% |
| 2001 | -- | $47,260 |
Find assessor info on the county website
Monthly payment
Est. payment
Payment breakdown
Explore the cost of this home by adjusting the details. Changes won't be saved.Climate risks
Neighborhood: Paradise
Nearby schools
Schools provided by the listing agent
- Elementary: Cartwright, Roberta C.,Cartwright, Roberta C.
- Middle: Silvestri
- High: Silverado
Source: LVR. This data may not be complete. We recommend contacting the local school district to confirm school assignments for this home.
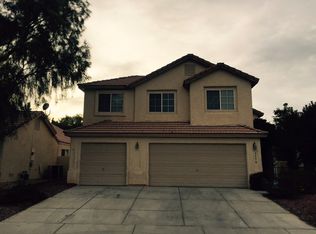


Similar homes
- $450,0003 bd3 ba1.8k sqft3512 Laguna Veneta Ave, Las Vegas, NV 89141For Sale
 MLS ID #2824906, John Guerrero, Realty of America LLC. LVR
 - $455,0003 bd2 ba1.2k sqft299 Deerleap Cir, Henderson, NV 89052For Sale
 MLS ID #2804564, Jason Schifrin, Real Broker LLC. LVR
 - $404,9003 bd3 ba1.5k sqft7164 Paradise Bay Dr, Las Vegas, NV 89119For Sale
 MLS ID #2811461, M Oraline Ortiz, Crossover Realty. LVR
 - $389,0003 bd2 ba1k sqft1855 Metallic Ct, Las Vegas, NV 89183For Sale
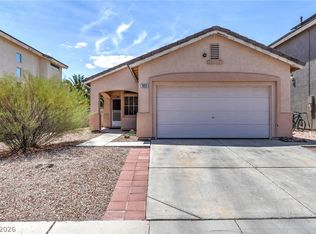 MLS ID #2803840, Pauline V. Aguilera, Scofield Group LLC. LVR
