Move-in ready and meticulously maintained, this exceptional home showcases true pride of ownership from the moment you arrive. A circular driveway and attractive curb appeal create a welcoming first impression, while thoughtful upgrades throughout make this property stand out.
At the heart of the home is a chef’s dream kitchen, featuring custom cabinetry, premium storage solutions, and every organizational upgrade imaginable; including Monogram 6-burner stove and Bosch Dishwasher. Entertain with ease or enjoy everyday living in a space designed for both beauty and functionality. The adjoining laundry room suite offers added convenience with a Sub-Zero refrigerator, utility sink, and abundant storage.
The desirable split-bedroom floor plan provides privacy and flexibility, making it ideal for families, guests, or multigenerational living.
Step outside to your own backyard retreat, designed for year-round enjoyment. The outdoor living space features a fully equipped outdoor kitchen, cozy fireplace, and inviting fire pit, creating the perfect setting for entertaining friends and family or simply relaxing under the Las Vegas sky.
Additional highlights include a new roof, an insulated garage door, and extensive storage throughout the property.
This is a rare opportunity to own a beautifully upgraded, move-in-ready home where quality craftsmanship, thoughtful design, and exceptional care are evident in every detail. Don’t miss your chance to experience all that 4656 Skyland Drive has to offer.
Active
$525,000
4656 Skyland Dr, Las Vegas, NV 89121
3beds
2,372sqft
:
Get pre-qualified$3,349/mo
Single Family Residence
Built in 1975
6,969 Square Feet Lot
$515,300 Zestimate®
$221/sqft
$-- HOA
What's special
Insulated garage doorAbundant storageSub-zero refrigeratorCircular drivewayAdjoining laundry room suitePremium storage solutionsBosch dishwasher
- 50 days |
- 570 |
- 26 |
Zillow last checked:
Listing updated:
Listed by:
Melida C. Pulido S.0189992 (702)326-2079,
BHHS Nevada Properties
Source: LVR,MLS#: 2791177 Originating MLS: Greater Las Vegas Association of Realtors Inc
Originating MLS: Greater Las Vegas Association of Realtors IncFacts & features
Interior
Bedrooms & bathrooms
- Bedrooms: 3
- Bathrooms: 3
- Full bathrooms: 2
- 1/2 bathrooms: 1
Primary bedroom
- Description: Closet
- Dimensions: 18x13
Bedroom 2
- Description: Ceiling Light,Closet,With Bath
- Dimensions: 16x13
Bedroom 3
- Description: Ceiling Light,Closet
- Dimensions: 15x11
Family room
- Description: Separate Family Room
- Dimensions: 20x13
Kitchen
- Description: Breakfast Bar/Counter,Custom Cabinets
- Dimensions: 15x13
Living room
- Description: Formal
- Dimensions: 19x17
Heating
- Central, Gas
Cooling
- Central Air, Electric
Appliances
- Included: Built-In Gas Oven, Dryer, Dishwasher, Gas Cooktop, Disposal, Microwave, Refrigerator, Water Heater, Washer
- Laundry: Gas Dryer Hookup, Laundry Room
Features
- Bedroom on Main Level, Primary Downstairs
- Flooring: Luxury Vinyl Plank, Tile
- Windows: Double Pane Windows
- Number of fireplaces: 1
- Fireplace features: Gas, Outside
Interior area
- Total structure area: 2,372
- Total interior livable area: 2,372 sqft
Video & virtual tour
Property
Parking
- Total spaces: 2
- Parking features: Attached, Garage, Guest, Private
- Attached garage spaces: 2
Features
- Stories: 1
- Exterior features: Private Yard
- Fencing: Block,Back Yard
- Has view: Yes
- View description: None
Lot
- Size: 6,969 Square Feet
- Features: Desert Landscaping, Garden, Landscaped, Rocks, Trees, < 1/4 Acre
Details
- Parcel number: 16224714011
- Zoning description: Single Family
- Horse amenities: None
Construction
Type & style
- Home type: SingleFamily
- Architectural style: One Story
- Property subtype: Single Family Residence
Materials
- Roof: Composition,Shingle
Condition
- Resale
- Year built: 1975
Utilities & green energy
- Electric: Photovoltaics None
- Sewer: Public Sewer
- Water: Public
- Utilities for property: Cable Available
Green energy
- Energy efficient items: Windows
Community & HOA
Community
- Security: Security System Owned
- Subdivision: Paradise Terrace
HOA
- Has HOA: No
- Amenities included: None
Location
- Region: Las Vegas
Financial & listing details
- Price per square foot: $221/sqft
- Tax assessed value: $207,846
- Annual tax amount: $1,560
- Date on market: 6/15/2026
- Listing agreement: Exclusive Right To Sell
- Listing terms: Cash,Conventional,FHA,VA Loan
Estimated market value
$515,300
$490,000 - $541,000
$2,114/mo
Price history
| Date | Event | Price |
|---|---|---|
| 6/15/2026 | Listed for sale | $525,000+230.2%$221/sqft |
Source:  LVR #2791177 Report a problem LVR #2791177 Report a problem | ||
| 8/21/1998 | Sold | $159,000$67/sqft |
Source: Public Record Report a problem | ||
Public tax history
| Year | Property taxes | Tax assessment |
|---|---|---|
| 2026 | $1,563 +3% | $72,746 -1% |
| 2025 | $1,517 +3% | $73,501 -4.8% |
| 2024 | $1,473 +3% | $77,206 +11.4% |
| 2023 | $1,431 +3% | $69,308 +4.9% |
| 2022 | $1,389 +3% | $66,079 +5.2% |
| 2021 | $1,348 +3% | $62,786 +2.9% |
| 2020 | $1,308 +3% | $60,995 +2.1% |
| 2019 | $1,270 +5.7% | $59,759 |
| 2018 | $1,202 | $59,759 +0.7% |
| 2017 | $1,202 | $59,318 +10.1% |
| 2016 | $1,202 +0.3% | $53,891 +12.4% |
| 2015 | $1,199 +3% | $47,955 +24.6% |
| 2014 | $1,164 | $38,494 |
| 2013 | -- | $38,494 -6% |
| 2012 | -- | $40,967 -16.8% |
| 2011 | -- | $49,214 -14.1% |
| 2010 | -- | $57,300 -2.5% |
| 2009 | -- | $58,794 |
| 2008 | -- | $58,794 -24.3% |
| 2007 | -- | $77,672 -1.2% |
| 2006 | -- | $78,625 +53% |
| 2005 | -- | $51,394 +14.5% |
| 2004 | -- | $44,905 +4.8% |
| 2003 | -- | $42,861 -0.7% |
| 2002 | -- | $43,170 +8% |
| 2001 | -- | $39,960 |
Find assessor info on the county website
Monthly payment
Est. payment
Payment breakdown
Explore the cost of this home by adjusting the details. Changes won't be saved.Climate risks
Neighborhood: Paradise
Nearby schools
GreatSchools rating
- 6/10Lewis E Rowe Elementary SchoolGrades: PK-5Distance: 1.2 mi
- 4/10C W Woodbury Middle SchoolGrades: 6-8Distance: 1 mi
- 3/10Del Sol High SchoolGrades: 9-12Distance: 1.6 mi
Schools provided by the listing agent
- Elementary: Rowe, Lewis E.,Rowe, Lewis E.
- Middle: Woodbury C. W.
- High: Del Sol HS
Source: LVR. This data may not be complete. We recommend contacting the local school district to confirm school assignments for this home.
- $421,6003 bd3 ba2.3k sqft4646 Skyland Dr, Las Vegas, NV 89121Off Market
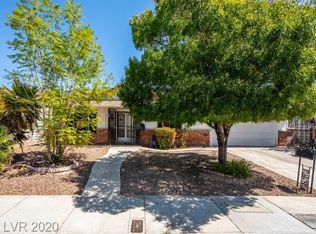
- $409,1004 bd2 ba2.4k sqft4666 Skyland Dr, Las Vegas, NV 89121Off Market
- $406,0004 bd3 ba2.8k sqft4636 Skyland Dr, Las Vegas, NV 89121Sold

- $554,5004 bd3 ba2.8k sqft4676 Skyland Dr, Las Vegas, NV 89121Off Market
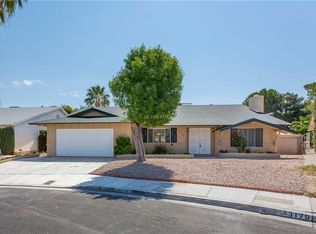
- $461,3003 bd2 ba2.3k sqft3163 Downing Pl, Las Vegas, NV 89121Off Market
- $400,0003 bd3 ba2.2k sqft3164 Desmond Ave, Las Vegas, NV 89121Sold
- $241,0002 bd2 ba1.1k sqft4657 Kelly Barry Way, Las Vegas, NV 89121Off Market
- $530,0004 bd2 ba2.3k sqft3179 Desmond Ave, Las Vegas, NV 89121Sold
A local agent can set up tours, give advice and negotiate with sellers.
Similar homes
- $454,9003 bd2 ba1.6k sqft4089 Yakima Ave, Las Vegas, NV 89121For Sale
 MLS ID #2797054, George G. Kinney, Elite Realty. LVR
 - $480,0003 bd3 ba2.2k sqft3352 Bridgeport Dr, Las Vegas, NV 89121For Sale
 MLS ID #2783197, Alex Kursman, Innovative Real Estate Strateg. LVR
 - $549,9004 bd2 ba2.2k sqft3855 Lorraine Ln, Las Vegas, NV 89120For Sale
 MLS ID #2799043, Eva C. Andrade, City National Properties. LVR
 - $699,9994 bd4 ba2.8k sqft4411 Paseo El Rio Dr, Las Vegas, NV 89121For Sale
 MLS ID #2795289, Ehren Alessi, LIFE Realty District. LVR
 - $540,0004 bd3 ba2.7k sqft3930 Kamden Way, Las Vegas, NV 89119For SaleMLS ID #2784142, Eric J. Humes, Rooftop Realty. LVR
- $424,9993 bd3 ba1.8k sqft4714 Plata Del Sol Dr, Las Vegas, NV 89121For SaleMLS ID #2795237, Gregory Protzmann, United Realty Group. LVR
- $574,9994 bd2 ba2.6k sqft1727 Cherokee Ln, Las Vegas, NV 89169For SaleMLS ID #2801330, Chandler Prasad, LV Home Agency LLC. LVR
- $559,9994 bd2 ba2.1k sqft1631 Ottawa Dr, Las Vegas, NV 89169For SaleMLS ID #2785283, Francesco Fusco, The Agency Las Vegas. LVR
- $395,0003 bd2 ba1.8k sqft4211 Flamingo Crest Dr, Las Vegas, NV 89121For SaleMLS ID #2799424, Steve P. Hawks, Platinum Real Estate Prof. LVR
- $738,0004 bd3 ba3.1k sqft3753 Meadowcrest Dr, Las Vegas, NV 89121For SaleMLS ID #2797090, Lisa G. Skurow, The DowntownRE, LLC. LVR
- $499,9003 bd2 ba1.6k sqft7423 Edgewater Ln, Las Vegas, NV 89123For SaleMLS ID #2781111, Loic Pillon, The International Team. LVR
- $525,0003 bd3 ba1.7k sqft2151 Hookcross Cir, Henderson, NV 89074For SaleMLS ID #2782216, John D. Maher II, Key Realty Southwest LLC. LVR
- $525,0003 bd3 ba1.8k sqft8391 Hollywood Hills Ave, Las Vegas, NV 89178For SaleMLS ID #2802943, Sallee Miller, LIFE Realty District. LVR
- $625,0004 bd4 ba2.4k sqft435 Manderley Ct, Las Vegas, NV 89123For SaleMLS ID #2805170, Lauren Paris, Simply Vegas. LVR
- $365,0003 bd3 ba2.3k sqft3984 Landsdown Pl, Las Vegas, NV 89121For SaleMLS ID #2796468, Susan Cruz, Coldwell Banker Premier. LVR
- $360,0003 bd3 ba2k sqft3537 Victory Ave, Las Vegas, NV 89121For SaleMLS ID #2794487, Randy Myers, Keller Williams MarketPlace. LVR
- $528,9003 bd3 ba2.1k sqft312 Redstone St, Las Vegas, NV 89145For SaleMLS ID #2788626, Marcos Perez, Realty ONE Group, Inc. LVR
- $520,0003 bd3 ba1.8k sqft868 Bare Branch Ave, Las Vegas, NV 89123For SaleMLS ID #2766291, Scott A. Beaudry, BHGRE Universal. LVR
- $480,0004 bd3 ba1.5k sqft293 Manzanita Ranch Ln, Henderson, NV 89012For SaleMLS ID #2804896, Michael Panos, Realty ONE Group, Inc. LVR
- $565,0004 bd2 ba2.3k sqft6551 Kell Ln, Las Vegas, NV 89156For SaleMLS ID #2798487, Michael Moed, Huntington & Ellis, A Real Est. LVR
