Skip main navigation
Pending
  • $480,000

    293 Manzanita Ranch Ln, Henderson, NV 89012

    4beds
    1,575sqft
    : 
    $3,102/mo
    Get pre-qualified
    Single Family Residence
    Built in 1996
    4,791 Square Feet Lot
    $-- Zestimate®
    $305/sqft
    $75/mo HOA

    What's special

    Artificial grassPinterest style cabinetryStainless steel appliancesPrivate backyardFour spacious bedrooms
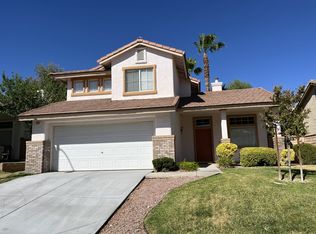
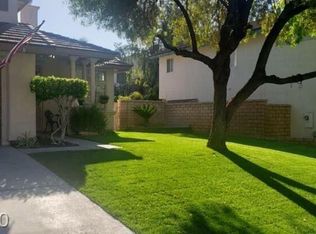
    Discover an exceptional lifestyle opportunity in this charming Henderson residence, perfectly situated for both tranquility and convenience. This delightful home, featuring four spacious bedrooms and two and a half baths, offers a comfortable living area spanning 1574 square feet. The property extends across a generous 0.11-acre lot, providing ample outdoor space for relaxation and entertaining. This super clean, well-kept Green Valley Ranch two-story home boasts a private backyard, complemented by a pergola and artificial grass, perfect for outdoor enjoyment. The kitchen features stylish butcher block countertops, stainless steel appliances and Pinterest style cabinetry. Comfortable living is assured with carpet in the family room and bedrooms, while tile flooring adorns the bathrooms and kitchen. The home also benefits from a PAID OFF solar power system and back up batteries, adding to its appeal. This inviting property promises a harmonious blend of indoor comfort and outdoor enjoyment, making it an ideal setting for creating lasting memories in a vibrant community.
    27 days
    565
    30

    Zillow last checked:

    Listing updated:

    Listed by:

    Michael Panos S.0064898 (702)499-4275,

    Realty ONE Group, Inc

    Source: LVR,MLS#: 2804896MLS LogoOriginating MLS: Greater Las Vegas Association of Realtors Inc

      Facts & features

      Interior

      Bedrooms & bathrooms
      • Bedrooms: 4
      • Bathrooms: 3
      • Full bathrooms: 2
      • 1/2 bathrooms: 1
      Primary bedroom
      • Description: Pbr Separate From Other,Walk-In Closet(s)
      • Dimensions: 16x15
      Bedroom 2
      • Description: Closet,Upstairs
      • Dimensions: 11x10
      Bedroom 3
      • Description: Ceiling Light,Closet
      • Dimensions: 11x10
      Bedroom 4
      • Description: Ceiling Light,Closet
      • Dimensions: 11x10
      Kitchen
      • Description: Breakfast Bar/Counter,Stainless Steel Appliances,Tile Flooring
      Heating
      • Central, Gas
      Cooling
      • Central Air, Electric
      Appliances
      • Included: Dryer, Dishwasher, Gas Cooktop, Disposal, Gas Range, Microwave, Refrigerator, Washer
      • Laundry: Gas Dryer Hookup, Main Level, Laundry Room
      Features
      • Ceiling Fan(s), Window Treatments
      • Flooring: Carpet, Ceramic Tile
      • Windows: Blinds
      • Number of fireplaces: 1
      • Fireplace features: Family Room, Gas
      Interior area
      • Total structure area: 1,575
      • Total interior livable area: 1,575 sqft
      Video & virtual tour

      Property

      Parking
      • Total spaces: 2
      • Parking features: Attached, Garage, Private
      • Attached garage spaces: 2
      Features
      • Stories: 2
      • Patio & porch: Covered, Patio, Porch
      • Exterior features: Porch, Patio, Private Yard
      • Fencing: Block,Full
      Lot
      • Size: 4,791 Square Feet
      • Features: Desert Landscaping, Front Yard, Sprinklers In Front, Landscaped, Synthetic Grass, < 1/4 Acre
      Details
      • Parcel number: 17820411012
      • Zoning description: Single Family
      • Horse amenities: None

      Construction

      Type & style
      • Home type: SingleFamily
      • Architectural style: Two Story
      • Property subtype: Single Family Residence
      Materials
      • Frame, Stucco
      • Roof: Tile
      Condition
      • Resale
      • Year built: 1996

      Utilities & green energy

      • Electric: Photovoltaics Seller Owned
      • Sewer: Public Sewer
      • Water: Public
      • Utilities for property: Underground Utilities
      Green energy
      • Energy efficient items: Solar Panel(s)

      Community & HOA

      Community
      • Subdivision: Green Valley Ranch-Phase 2 Parcel 31
      HOA
      • Has HOA: Yes
      • Amenities included: Basketball Court, Playground, Park
      • Services included: Association Management
      • HOA fee: $75 monthly
      • HOA name: Green Valley Ranch
      • HOA phone: 702-362-6262
      Location
      • Region: Henderson

      Financial & listing details

      • Price per square foot: $305/sqft
      • Tax assessed value: $279,314
      • Annual tax amount: $2,041
      • Date on market: 8/1/2026
      • Listing agreement: Exclusive Right To Sell
      • Listing terms: Cash,Conventional,FHA,VA Loan
      • Ownership: Single Family Residential

        Estimated market value

        Not available

        Estimated sales range

        Not available

        $2,278/mo

        Price history

        DateEventPrice
        8/7/2026Pending sale$480,000$305/sqft
        Source: LVR #2804896 Report a problem
        8/1/2026Listed for sale$480,000+60.5%$305/sqft
        Source: LVR #2804896 Report a problem
        7/31/2019Sold$299,000-0.3%$190/sqft
        Source: LVR #2101110 Report a problem
        6/28/2019Pending sale$299,900$190/sqft
        Source: All Vegas Valley Realty #2101110 Report a problem
        5/29/2019Listed for sale$299,900+2.1%$190/sqft
        Source: All Vegas Valley Realty #2101110 Report a problem
        2/8/2019Sold$293,807-5.2%$187/sqft
        Source: Public Record Report a problem
        8/23/2018Listing removed$310,000$197/sqft
        Source: Haines and Krieger Realty #2016625 Report a problem
        7/26/2018Listed for sale$310,000-2.2%$197/sqft
        Source: Haines and Krieger Realty #2016625 Report a problem
        4/21/2005Sold$317,000+150.6%$201/sqft
        Source: Public Record Report a problem
        7/9/1997Sold$126,500$80/sqft
        Source: Public Record Report a problem

        Public tax history

        YearProperty taxesTax assessment
        2026$2,044 +3%$97,760 +1%
        2025$1,984 +3%$96,817 +9.8%
        2024$1,927 +3%$88,190 +12.2%
        2023$1,871 +3%$78,586 +9.4%
        2022$1,816 +3%$71,865 +2.4%
        2021$1,763 +1.3%$70,184 +7.4%
        2020$1,741 +4.8%$65,351 +8%
        2019$1,661 +6.9%$60,489
        2018$1,554 $60,489 -0.5%
        2017$1,554 $60,790 +9.9%
        2016$1,554 +0.3%$55,339 +2.3%
        2015$1,550 +3%$54,116 +7.4%
        2014$1,505 $50,395
        2013-- $50,395 -0.4%
        2012-- $50,605 -4.5%
        2011-- $52,965 -3.6%
        2010-- $54,951 -28.2%
        2009-- $76,558
        2008-- $76,558 -26.3%
        2007-- $103,853 -2.6%
        2006-- $106,650 +27.1%
        2005-- $83,878 +50.9%
        2004-- $55,601 +8.1%
        2003-- $51,440 +7.3%
        2002-- $47,940 +8.3%
        2001-- $44,260
        Find assessor info on the county website

        Monthly payment

        Est. payment

        Payment breakdown

        Explore the cost of this home by adjusting the details. Changes won't be saved.
        All calculations are estimates and provided by Zillow, Inc. for informational purposes only. Actual amounts may vary.
        HOA fees may include property taxes on listings classified as Co-Ops. Contact the listing agent and/or owner for fee details.
        See how much you could borrow to make a competitive offer.

        Climate risks

        Neighborhood: Green Valley Ranch

        Getting around

        29 / 100
        Some Transit

        Nearby schools

        GreatSchools rating
        Schools provided by the listing agent
        • Elementary: Twitchell, Neil C.,Vanderburg, John C.
        • Middle: Miller Bob
        • High: Coronado High

        Source: LVR. This data may not be complete. We recommend contacting the local school district to confirm school assignments for this home.

        A local agent can set up tours, give advice and negotiate with sellers.

        Browse local experts