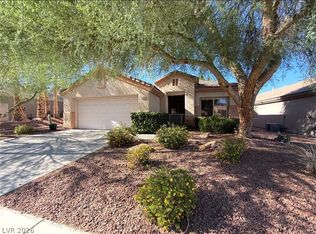
Beautiful dream home in an amazing location! Located in the highly desirable Green Valley Ranch. Ideally situated on a large corner lot, directly across from a small community park with mature trees and lovely landscaping. Two bedroom homes in this neighborhood are rare to find! Views of lush greenery, flowers and trees from every window; including a picturesque bay window in the dining area. High quality finishes, such as dark luxury wood laminate flooring throughout, updated cabinets, ceiling fans, and modern lighting fixtures. The kitchen features stainless steel appliances, a center island and a large pantry. The two car garage also has cabinets for extra storage. Stunning backyard; complete with a covered patio, wood benches, flagstone pavers, concrete, stucco planter boxes, mature plants, bushes, a side yard garden and a waterfall! The corner is electrically ready for a hot tub. Pine and palm trees on the other side of the wall give the backyard even more privacy. The peaceful ambiance is what makes this home so special and unique. Within the same neighborhood is the gorgeous Discovery Park which includes playgrounds, open grass fields, tennis, volleyball, and basketball courts. Miles of lamp-lit walking and bike paths interweave throughout Green Valley Ranch. An incredible variety of entertainment, including The District, Green Valley Ranch Casino, stores and restaurants are within walking distance! This adorable house is move in ready, extremely well-maintained, and a true gem in the Henderson, Green Valley Ranch community.
Active
$435,000
2047 Smoketree Village Cir, Henderson, NV 89012
2beds
1,150sqft
Single Family Residence
Built in 1997
3,920 Square Feet Lot
$397,400 Zestimate®
$378/sqft
$75/mo HOA
What's special
Modern lighting fixturesCovered patioStunning backyardWood benchesFlagstone paversLarge pantryCenter island
- 15 hours
- 152
- 9
Zillow last checked:
Listing updated:
Listed by:
Jessica Laughlin S.0182748 (702)528-2324,
Realty ONE Group, Inc
Source: LVR,MLS#: 2827764 Originating MLS: Greater Las Vegas Association of Realtors Inc
Facts & features
Interior
Bedrooms & bathrooms
- Bedrooms: 2
- Bathrooms: 2
- Full bathrooms: 2
Primary bedroom
- Description: Ceiling Fan,Ceiling Light,Walk-In Closet(s)
- Dimensions: 14x10
Bedroom 2
- Description: Ceiling Fan,Ceiling Light,Closet
- Dimensions: 11x10
Primary bathroom
- Description: Double Sink,Tub/Shower Combo
- Dimensions: 10x8
Dining room
- Description: Dining Area
- Dimensions: 14x10
Kitchen
- Description: Breakfast Bar/Counter,Garden Window,Pantry
- Dimensions: 12x10
Living room
- Description: Front
- Dimensions: 16x16
Heating
- Central, Gas
Cooling
- Central Air, Electric
Appliances
- Included: Dryer, Dishwasher, Gas Cooktop, Disposal, Gas Range, Microwave, Refrigerator, Washer
- Laundry: Gas Dryer Hookup, Laundry Room
Features
- Bathroom on Main Level, Bedroom on Main Level, Ceiling Fan(s), Primary Downstairs, Window Treatments
- Flooring: Luxury Vinyl Plank
- Windows: Blinds, Double Pane Windows
- Has fireplace: No
Interior area
- Total structure area: 1,150
- Total interior livable area: 1,150 sqft
Video & virtual tour
Property
Parking
- Total spaces: 2
- Parking features: Attached, Garage, Guest, Inside Entrance, Private, Shelves
- Attached garage spaces: 2
Features
- Stories: 1
- Patio & porch: Covered, Patio, Porch
- Exterior features: Porch, Patio, Private Yard, Irrigation Sprinklers, Water Feature
- Fencing: Back Yard,Stucco Wall
- Has view: Yes
- View description: Park/Greenbelt
Lot
- Size: 3,920 Square Feet
- Features: Drip Irrigation/Bubblers, Desert Landscaping, Landscaped, Trees, < 1/4 Acre
Details
- Parcel number: 17820411010
- Zoning description: Single Family
- Horse amenities: None
Construction
Type & style
- Home type: SingleFamily
- Architectural style: One Story
- Property subtype: Single Family Residence
Materials
- Roof: Tile
Condition
- Resale
- Year built: 1997
Utilities & green energy
- Electric: Photovoltaics None
- Sewer: Public Sewer
- Water: Public
- Utilities for property: Cable Available, Underground Utilities
Green energy
- Energy efficient items: Windows
Community & HOA
Community
- Subdivision: Green Valley Ranch-Phase 2 Parcel 31
HOA
- Has HOA: Yes
- Amenities included: Playground, Park
- Services included: Maintenance Grounds, Recreation Facilities
- HOA fee: $75 monthly
- HOA name: Green Valley Ranch
- HOA phone: 702-551-8947
Location
- Region: Henderson
Financial & listing details
- Price per square foot: $378/sqft
- Tax assessed value: $257,103
- Annual tax amount: $1,825
- Date on market: 10/23/2026
- Listing agreement: Exclusive Right To Sell
- Listing terms: Cash,Conventional,FHA,VA Loan
- Ownership: Single Family Residential
Estimated market value
$397,400
$378,000 - $417,000
$1,943/mo
Price history
| Date | Event | Price |
|---|---|---|
| 10/23/2026 | Listed for sale | $435,000+53.2%$378/sqft |
Source:  LVR #2827764 Report a problem | ||
| 11/21/2019 | Sold | $284,000-0.3%$247/sqft |
Source: LVR #2146314 Report a problem | ||
| 10/26/2019 | Pending sale | $284,900$248/sqft |
Source: Offerpad #2146314 Report a problem | ||
| 10/22/2019 | Listed for sale | $284,900+58.3%$248/sqft |
Source: Offerpad #2146314 Report a problem | ||
| 12/30/2008 | Sold | $180,000-41%$157/sqft |
Source: Public Record Report a problem | ||
| 9/20/2006 | Sold | $305,000+174.8%$265/sqft |
Source: Public Record Report a problem | ||
| 2/19/1997 | Sold | $111,000$97/sqft |
Source: Public Record Report a problem | ||
Public tax history
| Year | Property taxes | Tax assessment |
|---|---|---|
| 2026 | $1,828 +3% | $89,986 +1.4% |
| 2025 | $1,774 +3% | $88,741 +10% |
| 2024 | $1,723 +3% | $80,686 +12.5% |
| 2023 | $1,673 +3% | $71,695 +9.8% |
| 2022 | $1,625 +3% | $65,307 +2.6% |
| 2021 | $1,577 +3% | $63,639 +8.1% |
| 2020 | $1,530 +4.8% | $58,891 +8.1% |
| 2019 | $1,460 +6.9% | $54,459 |
| 2018 | $1,366 | $54,459 -0.4% |
| 2017 | $1,366 | $54,653 +11.1% |
| 2016 | $1,366 +0.3% | $49,172 +2.3% |
| 2015 | $1,362 +3.2% | $48,051 +8.7% |
| 2014 | $1,320 | $44,209 |
| 2013 | -- | $44,209 +0.6% |
| 2012 | -- | $43,967 -5.3% |
| 2011 | -- | $46,422 -3.4% |
| 2010 | -- | $48,043 -31.2% |
| 2009 | -- | $69,787 |
| 2008 | -- | $69,787 -28.6% |
| 2007 | -- | $97,692 -2.8% |
| 2006 | -- | $100,507 +28.6% |
| 2005 | -- | $78,155 +56.2% |
| 2004 | -- | $50,050 +9.4% |
| 2003 | -- | $45,742 +8.3% |
| 2002 | -- | $42,230 +9.1% |
| 2001 | -- | $38,690 |
Find assessor info on the county website
Monthly payment
Est. payment
Payment breakdown
Explore the cost of this home by adjusting the details. Changes won't be saved.Climate risks
Neighborhood: Green Valley Ranch
Nearby schools
Schools provided by the listing agent
- Elementary: Vanderburg, John C.,Twitchell, Neil C.
- Middle: Miller Bob
- High: Coronado High
Source: LVR. This data may not be complete. We recommend contacting the local school district to confirm school assignments for this home.
- $410,9003 bd2 ba1.4k sqft2049 Smoketree Village Cir, Henderson, NV 89012Off Market
- $492,3003 bd2 ba1.4k sqft295 Manzanita Ranch Ln, Henderson, NV 89012Off Market
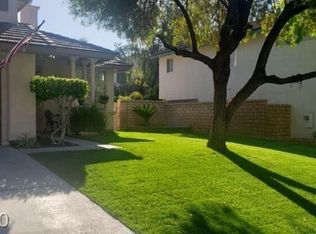
- $452,8003 bd2 ba1.6k sqft2051 Smoketree Village Cir, Henderson, NV 89012Off Market
- $480,0004 bd3 ba1.5k sqft293 Manzanita Ranch Ln, Henderson, NV 89012Sold
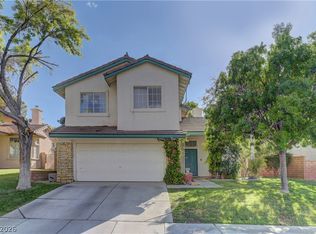
Similar homes
- $459,9002 bd2 ba1.2k sqft2153 Indigo Creek Ave, Henderson, NV 89012For Sale
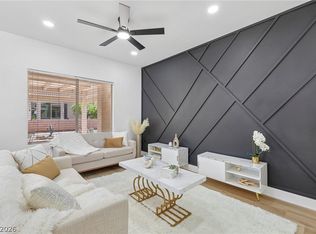 MLS ID #2828500, Michael McGrath, Platinum Real Estate Prof. LVR
- $399,9502 bd2 ba1k sqft579 Cypress Gardens Pl, Henderson, NV 89012For Sale
 MLS ID #2827868, Lisa R Carmona, Advantage Realty. LVR
- $449,5002 bd2 ba1.3k sqft2139 Chapman Ranch Dr, Henderson, NV 89012For Sale
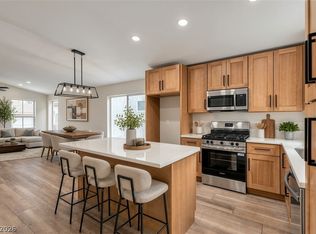 MLS ID #2826403, Jamie Kirk, Alchemy Investments RE. LVR
- $430,0002 bd2 ba1.6k sqft2106 Joy Creek Ln, Henderson, NV 89012For Sale
 MLS ID #2827339, Bryce Henderson, Custom Fit Real Estate. LVR
