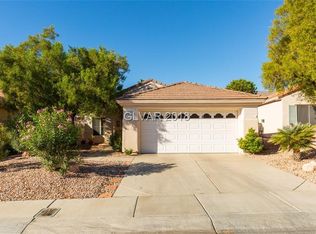
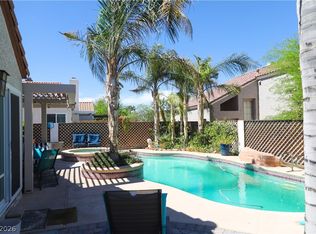
Sun City McDonald Ranch senior 55+age restricted 1 story home 1674 SQFt 2 Bedroom 2 Bathplus an Office/Den, Kitchen W/Granite Counter Tops, Tile Flooring, Dining Nook and Breakfast Bar. Open Main Living Room with Entertainment Nook. Master Suite w/ Walk-in Closet master Bath Dual sink Walk in Shower. 2nd Bedroom with Ceiling Fan.rear yard w/ Covered patio, Desert Landscape and Shrubs Front and Rear McDonald Ranch residents can enjoy the Desert Willow Community Clubhouse, Golf, Restaurant Pool/Spa, Recreation / Fitness Room, Tennis Courts Social Activities, and more
Active
$455,000
499 Elm Crest Pl, Henderson, NV 89012
2beds
1,674sqft
Single Family Residence
Built in 1998
5,662 Square Feet Lot
$444,700 Zestimate®
$272/sqft
$125/mo HOA
What's special
Desert landscape and shrubsDining nookBreakfast barTile flooring
- 88 days
- 85
- 1
Zillow last checked:
Listing updated:
Listed by:
Richard F. Bustos S.0029600 (702)496-1408,
Vegas One Realty
Source: LVR,MLS#: 2798347 Originating MLS: Greater Las Vegas Association of Realtors Inc
Originating MLS: Greater Las Vegas Association of Realtors IncFacts & features
Interior
Bedrooms & bathrooms
- Bedrooms: 2
- Bathrooms: 2
- Full bathrooms: 1
- 3/4 bathrooms: 1
Primary bedroom
- Description: Ceiling Fan,Walk-In Closet(s)
- Dimensions: 16x15
Bedroom 2
- Description: Ceiling Fan,Closet
- Dimensions: 10x12
Den
- Description: Ceiling Fan,Ceiling Light,Double Doors,Downstairs
- Dimensions: 11x9
Kitchen
- Description: Breakfast Bar/Counter,Breakfast Nook/Eating Area,Granite Countertops,Tile Flooring
- Dimensions: 21x10
Living room
- Description: Rear
- Dimensions: 17x11
Heating
- Central, Gas
Cooling
- Central Air, Electric
Appliances
- Included: Dryer, Dishwasher, Disposal, Gas Range, Gas Water Heater, Microwave, Refrigerator, Washer
- Laundry: Gas Dryer Hookup, Laundry Room
Features
- Ceiling Fan(s), Primary Downstairs, Window Treatments
- Flooring: Ceramic Tile, Laminate
- Windows: Double Pane Windows
- Has fireplace: No
Interior area
- Total structure area: 1,674
- Total interior livable area: 1,674 sqft
Video & virtual tour
Property
Parking
- Total spaces: 2
- Parking features: Attached, Finished Garage, Garage, Garage Door Opener, Inside Entrance, Open, Private
- Attached garage spaces: 2
- Has uncovered spaces: Yes
Features
- Stories: 1
- Patio & porch: Covered, Patio
- Exterior features: Patio, Sprinkler/Irrigation
- Pool features: Community
- Fencing: Block,Back Yard,Wrought Iron
Lot
- Size: 5,662 Square Feet
- Features: Drip Irrigation/Bubblers, Desert Landscaping, Landscaped, < 1/4 Acre
Details
- Parcel number: 17829514149
- Zoning description: Single Family
- Horse amenities: None
Construction
Type & style
- Home type: SingleFamily
- Architectural style: One Story
- Property subtype: Single Family Residence
Materials
- Roof: Tile
Condition
- Resale
- Year built: 1998
Utilities & green energy
- Electric: Photovoltaics None
- Sewer: Public Sewer
- Water: Public
- Utilities for property: Underground Utilities
Green energy
- Energy efficient items: Windows
Community & HOA
Community
- Features: Pool
- Senior community: Yes
- Subdivision: Del Webb Communities
HOA
- Has HOA: Yes
- Amenities included: Clubhouse, Golf Course, Pool, Tennis Court(s)
- Services included: Association Management, Recreation Facilities, Reserve Fund, Security
- HOA fee: $1,500 annually
- HOA name: SCMR
- HOA phone: 702-270-7000
Location
- Region: Henderson
Financial & listing details
- Price per square foot: $272/sqft
- Tax assessed value: $300,191
- Annual tax amount: $2,976
- Date on market: 7/10/2026
- Listing agreement: Exclusive Right To Sell
- Listing terms: Cash,Conventional,FHA,VA Loan
- Ownership: Single Family Residential
Estimated market value
$444,700
$422,000 - $467,000
$2,088/mo
Price history
| Date | Event | Price |
|---|---|---|
| 7/10/2026 | Listed for sale | $455,000$272/sqft |
Source:  LVR #2798347 Report a problem LVR #2798347 Report a problem | ||
| 6/1/2026 | Listing removed | $455,000$272/sqft |
Source: LVR #2733148 Report a problem | ||
| 11/6/2025 | Listed for sale | $455,000+43.1%$272/sqft |
Source: LVR #2733148 Report a problem | ||
| 12/15/2005 | Sold | $318,000+46.9%$190/sqft |
Source: Public Record Report a problem | ||
| 7/25/2003 | Sold | $216,500+24.4%$129/sqft |
Source: Public Record Report a problem | ||
| 6/28/1999 | Sold | $174,000$104/sqft |
Source: Public Record Report a problem | ||
Public tax history
| Year | Property taxes | Tax assessment |
|---|---|---|
| 2026 | $2,979 +8% | $105,067 +0.4% |
| 2025 | $2,758 +8% | $104,614 +7.1% |
| 2024 | $2,555 +8% | $97,640 +12% |
| 2023 | $2,366 +8% | $87,203 +7.2% |
| 2022 | $2,191 +7.7% | $81,359 +0.5% |
| 2021 | $2,034 +6.7% | $80,989 +5.3% |
| 2020 | $1,905 +4.8% | $76,914 +3.8% |
| 2019 | $1,818 +6.9% | $74,091 |
| 2018 | $1,701 | $74,091 +0.4% |
| 2017 | $1,701 | $73,813 +9.1% |
| 2016 | $1,701 +0.2% | $67,626 +4.4% |
| 2015 | $1,697 +3.2% | $64,806 +17.7% |
| 2014 | $1,644 | $55,057 |
| 2013 | -- | $55,057 -6.2% |
| 2012 | -- | $58,694 -1.8% |
| 2011 | -- | $59,766 -4.1% |
| 2010 | -- | $62,350 -22.2% |
| 2009 | -- | $80,124 |
| 2008 | -- | $80,124 -21.7% |
| 2007 | -- | $102,271 +4% |
| 2006 | -- | $98,348 +4.2% |
| 2005 | -- | $94,424 +47.6% |
| 2004 | -- | $63,980 +7.5% |
| 2003 | -- | $59,542 +6.3% |
| 2002 | -- | $56,010 +3.9% |
| 2001 | -- | $53,900 |
Find assessor info on the county website
Monthly payment
Est. payment
Payment breakdown
Explore the cost of this home by adjusting the details. Changes won't be saved.Climate risks
Neighborhood: MacDonald Ranch
Nearby schools
Schools provided by the listing agent
- Elementary: Vanderburg, John C.,Twitchell, Neil C.
- Middle: Miller Bob
- High: Coronado High
Source: LVR. This data may not be complete. We recommend contacting the local school district to confirm school assignments for this home.
Similar homes
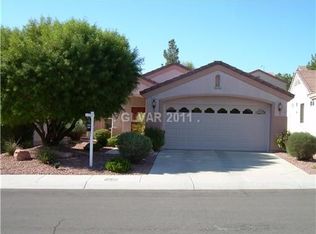
- $445,0003 bd2 ba1.6k sqft1587 Alpine Hills Ave, Henderson, NV 89014For Sale
 MLS ID #2807367, Hannah L. Labiak, HomeSmart Encore. LVR
 - $450,0003 bd2 ba1.5k sqft695 Jane Eyre Pl, Henderson, NV 89002For Sale
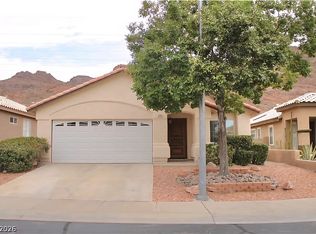 MLS ID #2800956, Michelle L. Basso, Century 21 Americana. LVR
 - $479,9003 bd2 ba1.3k sqft1715 Mesquite Ct, Henderson, NV 89014For Sale
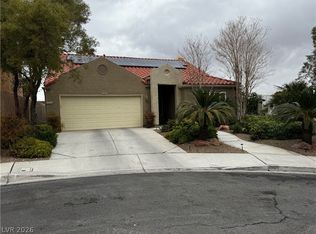 MLS ID #2805854, Juliann R. Sokach, RE/MAX United. LVR
 - $459,0003 bd2 ba1.2k sqft133 Coventry Cir, Henderson, NV 89074For Sale
 MLS ID #2771152, Amy Meedel, Love Las Vegas Realty. LVR
