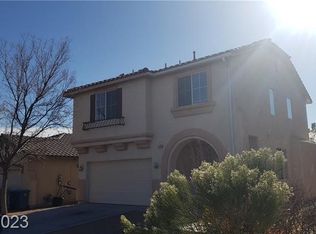
Discover unparalleled comfort in this captivating residence, perfectly situated to embrace a lifestyle of ease and sophistication. This home presents a harmonious blend of modern living and serene surroundings, offering an exceptional opportunity for discerning buyers seeking both tranquility and accessibility. Spanning two stories, the thoughtfully designed layout provides ample space for relaxation and entertaining.
The interior boasts three generously sized bedrooms and two and a half bathrooms, ensuring comfort and privacy for all. With a living area of 1605 square feet, the home feels both spacious and intimate. The robust drywall interior provides a clean, neutral canvas for personal touches, allowing new owners to effortlessly infuse their unique style. This residence is a true sanctuary designed for everyday living and special occasions.
Nestled in the vibrant city of Las Vegas, this property offers a prime location in the 89178 postal code. The lot size of 3049 square feet, provides a manageable outdoor space for enjoyment without extensive upkeep. The neighborhood offers convenient access to local amenities and the dynamic energy of Las Vegas, creating an ideal setting for a fulfilling lifestyle. This home embodies a seamless fusion of comfort, style, and prime location, promising a truly remarkable living experience.
Active
$499,900
8695 Canfield Canyon Ave, Las Vegas, NV 89178
3beds
1,605sqft
:
Get pre-qualified$3,299/mo
Single Family Residence
Built in 2006
3,049 Square Feet Lot
$-- Zestimate®
$311/sqft
$147/mo HOA
What's special
Two storiesManageable outdoor spaceThree generously sized bedroomsRobust drywall interior
- 3 days |
- 80 |
- 4 |
Zillow last checked:
Listing updated:
Listed by:
Angel Bothof B.1003332 702-209-1921,
Angel Bothof
Source: LVR,MLS#: 2807302 Originating MLS: Greater Las Vegas Association of Realtors Inc
Originating MLS: Greater Las Vegas Association of Realtors IncFacts & features
Interior
Bedrooms & bathrooms
- Bedrooms: 3
- Bathrooms: 3
- Full bathrooms: 2
- 1/2 bathrooms: 1
Primary bedroom
- Description: Closet
- Dimensions: 12x15
Bedroom 2
- Description: Closet
- Dimensions: 9x10
Bedroom 3
- Description: Closet
- Dimensions: 9x9
Primary bathroom
- Description: Tub/Shower Combo
Dining room
- Description: Dining Area
- Dimensions: 9x9
Family room
- Description: None
Great room
- Description: Downstairs
- Dimensions: 11x17
Kitchen
- Description: Walk-in Pantry
Living room
- Description: None
Heating
- Central, Gas
Cooling
- Central Air, Electric
Appliances
- Included: Disposal
- Laundry: Gas Dryer Hookup, Laundry Room, Upper Level
Features
- Flooring: Carpet, Ceramic Tile
- Has fireplace: No
Interior area
- Total structure area: 1,605
- Total interior livable area: 1,605 sqft
Video & virtual tour
Property
Parking
- Total spaces: 2
- Parking features: Attached, Garage, Private
- Attached garage spaces: 2
Features
- Stories: 2
- Exterior features: None
- Fencing: Block,Back Yard
Lot
- Size: 3,049 Square Feet
- Features: Desert Landscaping, Landscaped, < 1/4 Acre
Details
- Parcel number: 17629610037
- Zoning description: Single Family
- Horse amenities: None
Construction
Type & style
- Home type: SingleFamily
- Architectural style: Two Story
- Property subtype: Single Family Residence
Materials
- Drywall
- Roof: Tile
Condition
- Resale
- Year built: 2006
Utilities & green energy
- Electric: Photovoltaics None
- Sewer: Public Sewer
- Water: Public
- Utilities for property: Underground Utilities
Community & HOA
Community
- Subdivision: Maravilla At Mountains Edge
HOA
- Has HOA: Yes
- Services included: Recreation Facilities
- HOA fee: $107 monthly
- HOA name: Maraville
- HOA phone: 702-737-8580
- Second HOA fee: $120 quarterly
Location
- Region: Las Vegas
Financial & listing details
- Price per square foot: $311/sqft
- Tax assessed value: $301,923
- Annual tax amount: $2,874
- Date on market: 8/10/2026
- Listing agreement: Exclusive Right To Sell
- Listing terms: Cash,Conventional,FHA,Lease Option,Owner Will Carry
- Ownership: Single Family Residential
Estimated market value
Not available
Estimated sales range
Not available
Not available
Price history
| Date | Event | Price |
|---|---|---|
| 8/10/2026 | Listed for sale | $499,900$311/sqft |
Source:  LVR #2807302 Report a problem LVR #2807302 Report a problem | ||
| 8/9/2026 | Listing removed | $499,900$311/sqft |
Source: LVR #2778863 Report a problem | ||
| 5/6/2026 | Listed for sale | $499,900$311/sqft |
Source: LVR #2778863 Report a problem | ||
| 5/6/2026 | Listing removed | $499,900$311/sqft |
Source: LVR #2750327 Report a problem | ||
| 1/24/2026 | Listed for sale | $499,900$311/sqft |
Source: LVR #2750327 Report a problem | ||
| 1/24/2026 | Listing removed | $499,900$311/sqft |
Source: LVR #2715220 Report a problem | ||
| 9/3/2025 | Listed for sale | $499,900$311/sqft |
Source: LVR #2715220 Report a problem | ||
| 9/3/2025 | Listing removed | $499,900$311/sqft |
Source: LVR #2686467 Report a problem | ||
| 5/25/2025 | Listed for sale | $499,900$311/sqft |
Source: LVR #2686467 Report a problem | ||
| 5/25/2025 | Listing removed | $499,900$311/sqft |
Source: LVR #2660351 Report a problem | ||
| 3/17/2025 | Price change | $499,900+6.4%$311/sqft |
Source: LVR #2660351 Report a problem | ||
| 3/1/2025 | Listed for sale | $469,900$293/sqft |
Source: LVR #2660351 Report a problem | ||
| 3/1/2025 | Listing removed | $469,900$293/sqft |
Source: LVR #2635605 Report a problem | ||
| 2/26/2025 | Listing removed | $1,620$1/sqft |
Source: LVR #2636016 Report a problem | ||
| 1/31/2025 | Price change | $1,620-1.8%$1/sqft |
Source: LVR #2636016 Report a problem | ||
| 1/15/2025 | Price change | $1,650-2.4%$1/sqft |
Source: LVR #2636016 Report a problem | ||
| 1/7/2025 | Price change | $1,690-2%$1/sqft |
Source: LVR #2636016 Report a problem | ||
| 12/24/2024 | Price change | $469,900+2.2%$293/sqft |
Source: LVR #2635605 Report a problem | ||
| 12/19/2024 | Price change | $1,725-1.4%$1/sqft |
Source: LVR #2636016 Report a problem | ||
| 12/11/2024 | Price change | $1,750-2.8%$1/sqft |
Source: LVR #2636016 Report a problem | ||
| 11/30/2024 | Listed for rent | $1,800$1/sqft |
Source: LVR #2636016 Report a problem | ||
| 11/27/2024 | Listed for sale | $459,900+175.2%$287/sqft |
Source: LVR #2635605 Report a problem | ||
| 5/6/2024 | Sold | $167,100+34.8%$104/sqft |
Source: Public Record Report a problem | ||
| 2/3/2017 | Listing removed | -- |
Source: Auction.com Report a problem | ||
| 1/13/2017 | Listed for sale | -- |
Source: Auction.com Report a problem | ||
| 12/30/2010 | Sold | $124,000-58.4%$77/sqft |
Source: Public Record Report a problem | ||
| 5/18/2006 | Sold | $298,375$186/sqft |
Source: Public Record Report a problem | ||
Public tax history
| Year | Property taxes | Tax assessment |
|---|---|---|
| 2026 | $2,666 +8% | $105,673 -1.3% |
| 2025 | $2,469 -14.1% | $107,024 +7.1% |
| 2024 | $2,874 -5% | $99,975 +12.8% |
| 2023 | $3,025 +34.4% | $88,622 +5.8% |
| 2022 | $2,251 +40.4% | $83,753 +0.7% |
| 2021 | $1,603 -1.4% | $83,165 +4.5% |
| 2020 | $1,625 +13.4% | $79,575 +15.7% |
| 2019 | $1,434 -10% | $68,752 |
| 2018 | $1,593 | $68,752 +4.2% |
| 2017 | $1,593 | $65,976 +6.4% |
| 2016 | $1,593 +16.3% | $62,000 +21.1% |
| 2015 | $1,370 | $51,184 +11.3% |
| 2014 | $1,370 | $45,990 |
| 2013 | -- | $45,990 +11.8% |
| 2012 | -- | $41,145 -13.2% |
| 2011 | -- | $47,419 +8.1% |
| 2010 | -- | $43,849 -33.7% |
| 2009 | -- | $66,163 |
| 2008 | -- | $66,163 -38.7% |
| 2007 | -- | $107,872 |
Find assessor info on the county website
Monthly payment
Est. payment
Payment breakdown
Explore the cost of this home by adjusting the details. Changes won't be saved.Climate risks
Neighborhood: Enterprise
Nearby schools
GreatSchools rating
- 8/10Tyrone Thompson Elementary SchoolGrades: PK-5Distance: 0.4 mi
- 9/10Gunderson Barry and June Middle SchoolGrades: 6-8Distance: 1.4 mi
- 5/10Desert Oasis High SchoolGrades: 9-12Distance: 2.7 mi
Schools provided by the listing agent
- Elementary: Thompson, Tyrone,Thompson, Tyrone
- Middle: Gunderson, Barry & June
- High: Desert Oasis
Source: LVR. This data may not be complete. We recommend contacting the local school district to confirm school assignments for this home.
- $395,0003 bd3 ba1.4k sqft8701 Canfield Canyon Ave, Las Vegas, NV 89178Sold
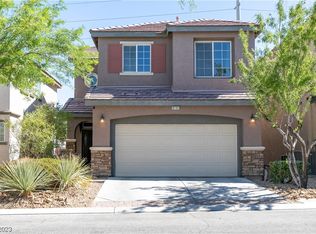
- $416,7003 bd2 ba1.8k sqft8689 Canfield Canyon Ave, Las Vegas, NV 89178Off Market
- $421,8003 bd3 ba1.8k sqft8707 Canfield Canyon Ave, Las Vegas, NV 89178Off Market

- $396,9003 bd2 ba1.4k sqft8683 Canfield Canyon Ave, Las Vegas, NV 89178Off Market

- $430,0003 bd3 ba1.8k sqft8677 Canfield Canyon Ave, Las Vegas, NV 89178For Sale
- $417,5003 bd3 ba1.4k sqft8713 Canfield Canyon Ave, Las Vegas, NV 89178Off Market
- $438,8003 bd3 ba1.9k sqft10063 Candy Bouquet St, Las Vegas, NV 89178Off Market
- $467,8994 bd3 ba1.9k sqft8671 Canfield Canyon Ave, Las Vegas, NV 89178For Sale
A local agent can set up tours, give advice and negotiate with sellers.
Similar homes
- $489,9004 bd3 ba1.8k sqft8749 Brilliant Star Dr, Las Vegas, NV 89178For Sale
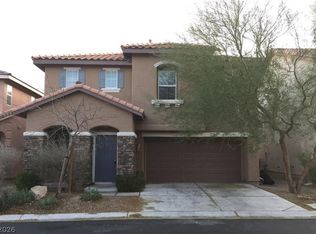 MLS ID #2807296, Angel Bothof, Angel Bothof. LVR
 - $449,9004 bd3 ba1.6k sqft8768 Charm Canyon Ave, Las Vegas, NV 89178For Sale
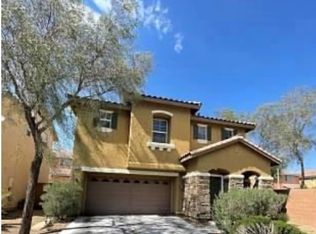 MLS ID #2773415, Jill Amsel, Realty ONE Group, Inc. LVR
 - $499,0004 bd4 ba2.3k sqft10266 Copalito Dr, Las Vegas, NV 89178For Sale
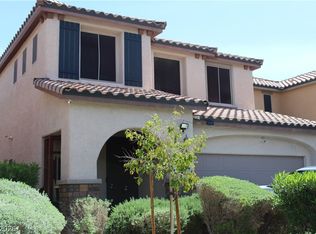 MLS ID #2798576, Michael L. Edwards, Cartwright. LVR
 - $529,9003 bd3 ba1.5k sqft8149 Palace Monaco Ave, Las Vegas, NV 89117For Sale
 MLS ID #2807319, Angel Bothof, Angel Bothof. LVR
 - $529,9003 bd3 ba1.5k sqft167 Desert Pond Ave, Henderson, NV 89002For SaleMLS ID #2807321, Angel Bothof, Angel Bothof. LVR
- $465,0003 bd3 ba1.6k sqft6721 Carlisle Grove Ave, Las Vegas, NV 89139For SaleMLS ID #2777504, Derek Moellinger, Vice Realty. LVR
- $439,9004 bd2 ba1.4k sqft1301 Madison Ave, Las Vegas, NV 89106For SaleMLS ID #2807263, Angel Bothof, Angel Bothof. LVR
- $499,9003 bd2 ba1.3k sqft5607 W Dewey Dr, Las Vegas, NV 89118For SaleMLS ID #2715057, Jill Amsel, Realty ONE Group, Inc. LVR
- $429,9003 bd3 ba1.6k sqft7245 Pine Barrens St, Las Vegas, NV 89148For SaleMLS ID #2713352, Osceola S. Brunson, Raintree Real Estate. LVR
- $499,9004 bd3 ba1.6k sqft1109 Storke Ln, Las Vegas, NV 89134For SaleMLS ID #2793742, Gwendolyn Lion, Love Las Vegas Realty. LVR
- $419,9003 bd3 ba1.2k sqft8970 Flying Frog Ave, Las Vegas, NV 89148For SaleMLS ID #2771206, Jill Amsel, Realty ONE Group, Inc. LVR
- $419,9004 bd3 ba1.8k sqft6146 Dutch Windmill Ave, Las Vegas, NV 89139For SaleMLS ID #2795411, Richard B. Korbel, Vegas International Properties. LVR
- $564,9003 bd3 ba2k sqft6684 Coronado Crest Ave, Las Vegas, NV 89139For SaleMLS ID #2760351, Osceola S. Brunson, Raintree Real Estate. LVR
- $439,0003 bd3 ba1.5k sqft9794 Villa Lorena Ave, Las Vegas, NV 89147For SaleMLS ID #2600369, Andy Truong, Titan Real Estate & Investment. LVR
- $549,9003 bd3 ba1.6k sqft9076 Quarrystone Way, Las Vegas, NV 89123For SaleMLS ID #2715052, Jill Amsel, Realty ONE Group, Inc. LVR
- $439,9003 bd3 ba1.5k sqft11882 Snow Bank St, Las Vegas, NV 89183For SaleMLS ID #2760349, Osceola S. Brunson, Raintree Real Estate. LVR
- $535,0004 bd3 ba2.1k sqft3205 Shallow Point Cir, Las Vegas, NV 89117For SaleMLS ID #2799550, Mae K. Lara, Petra Realty Group. LVR
- $489,9002 bd3 ba1.2k sqft10021 Via Toro Ave, Las Vegas, NV 89117For SaleMLS ID #2759891, Osceola S. Brunson, Raintree Real Estate. LVR
- $489,9003 bd3 ba1.6k sqft1432 Evening Song Ave, Henderson, NV 89012For SaleMLS ID #2772620, Jill Amsel, Realty ONE Group, Inc. LVR
- $649,9004 bd3 ba1.8k sqft5413 Bristol Bend Ct, Las Vegas, NV 89135For SaleMLS ID #2805557, Gwendolyn Lion, Love Las Vegas Realty. LVR
