4BD/2.5BA two-story home in gated Santa Barbara community, Summerlin North. 1,641 sq ft w/ open living and dining, soaring 2-story ceilings, and tile floors throughout. The open-concept main level features a bright living and dining area. Natural light pours in through oversized windows, and a chandelier adds an elegant touch to the dining space.Spacious bedrooms, 2-car garage, desert landscaping, Spanish tile roof. Community pool, playground, jogging paths. Summerlin North master amenities include trails, tennis, parks, community centers and top-rated schools. Minutes to Downtown Summerlin, Red Rock Canyon, 215 Beltway. Sub-HOA $76/mo, Master HOA $70/mo. A must-see Las Vegas home in one of Nevada's most sought-after master-planned communities.
Residents enjoy access to a private community pool, playground, jogging paths, and parks — all within the gated Santa Barbara HOA. As part of Summerlin North, you'll also have access to miles of trails, tennis courts, community centers, sports fields, and some of Las Vegas's top-rated schools. Minutes from Downtown Summerlin, Red Rock Canyon, and the 215 Beltway.
Active
$499,900
1109 Storke Ln, Las Vegas, NV 89134
4beds
1,641sqft
Single Family Residence
Built in 1997
3,049 Square Feet Lot
$487,200 Zestimate®
$305/sqft
$151/mo HOA
What's special
Jogging pathsDesert landscapingSpanish tile roofPrivate community poolSpacious bedroomsOpen living and diningTile floors throughout
- 117 days
- 105
- 2
Zillow last checked:
Listing updated:
Listed by:
Gwendolyn Lion S.0184265 702-496-7653,
Love Las Vegas Realty
Source: LVR,MLS#: 2793742 Originating MLS: Greater Las Vegas Association of Realtors Inc
Originating MLS: Greater Las Vegas Association of Realtors IncFacts & features
Interior
Bedrooms & bathrooms
- Bedrooms: 4
- Bathrooms: 3
- Full bathrooms: 2
- 1/2 bathrooms: 1
Primary bedroom
- Description: Ceiling Fan,Ceiling Light,Walk-In Closet(s)
- Dimensions: 13x17
Bedroom 2
- Description: Closet
- Dimensions: 12x12
Bedroom 3
- Description: Closet
- Dimensions: 12x12
Bedroom 4
- Description: Closet
- Dimensions: 12x12
Kitchen
- Description: Tile Countertops,Tile Flooring
- Dimensions: 10x10
Heating
- Central, Gas
Cooling
- Central Air, Electric
Appliances
- Included: Disposal, Gas Range
- Laundry: Electric Dryer Hookup, Upper Level
Features
- Ceiling Fan(s), Window Treatments
- Flooring: Carpet, Tile
- Windows: Blinds
- Has fireplace: No
Interior area
- Total structure area: 1,641
- Total interior livable area: 1,641 sqft
Video & virtual tour
Property
Parking
- Total spaces: 2
- Parking features: Attached, Garage, Private
- Attached garage spaces: 2
Features
- Stories: 2
- Exterior features: Private Yard
- Pool features: Community
- Fencing: Block,Back Yard
Lot
- Size: 3,049 Square Feet
- Features: Desert Landscaping, Landscaped, < 1/4 Acre
Details
- Parcel number: 13830614013
- Zoning description: Single Family
- Horse amenities: None
Construction
Type & style
- Home type: SingleFamily
- Architectural style: Two Story
- Property subtype: Single Family Residence
Materials
- Roof: Tile
Condition
- Resale
- Year built: 1997
Utilities & green energy
- Electric: Photovoltaics None
- Sewer: Public Sewer
- Water: Public
- Utilities for property: Underground Utilities
Community & HOA
Community
- Features: Pool
- Security: Gated Community
- Subdivision: Santa Barbara At Summerlin
HOA
- Has HOA: Yes
- Amenities included: Gated, Jogging Path, Playground, Pool, Recreation Room
- Services included: Association Management, Common Areas, Maintenance Grounds, Recreation Facilities, Reserve Fund, Taxes
- HOA fee: $77 monthly
- HOA name: Santa Barbara HOA
- HOA phone: 702-933-7764
- Second HOA fee: $74 monthly
Location
- Region: Las Vegas
Financial & listing details
- Price per square foot: $305/sqft
- Tax assessed value: $279,186
- Annual tax amount: $2,632
- Date on market: 6/23/2026
- Listing agreement: Exclusive Right To Sell
- Listing terms: Cash,Conventional,FHA,Lease Option,Owner Will Carry,VA Loan
- Ownership: Single Family Residential
Estimated market value
$487,200
$463,000 - $512,000
$2,576/mo
Price history
| Date | Event | Price |
|---|---|---|
| 6/23/2026 | Listed for sale | $499,900+6392.2%$305/sqft |
Source:  LVR #2793742 Report a problem LVR #2793742 Report a problem | ||
| 1/7/2017 | Listing removed | $1,200-4%$1/sqft |
Source: Turn Key Property Solutions #1857569 Report a problem | ||
| 10/24/2014 | Listing removed | $1,250$1/sqft |
Source: Turn Key Property Solutions #1480211 Report a problem | ||
| 10/6/2014 | Price change | $1,250+4.2%$1/sqft |
Source: Turn Key Property Solutions #1480211 Report a problem | ||
| 9/17/2014 | Listed for rent | $1,200$1/sqft |
Source: Turn Key Property Solutions #1480211 Report a problem | ||
| 7/27/2012 | Listing removed | $1,200$1/sqft |
Source: FirstService Residential Realty Report a problem | ||
| 7/16/2012 | Price change | $1,200-7.7%$1/sqft |
Source: FirstService Residential Realty Report a problem | ||
| 7/2/2012 | Listed for rent | $1,300$1/sqft |
Source: FirstService Residential Realty Report a problem | ||
| 5/16/2012 | Sold | $7,700-95.5%$5/sqft |
Source: Public Record Report a problem | ||
| 4/28/2003 | Sold | $173,000+36.8%$105/sqft |
Source: Public Record Report a problem | ||
| 5/1/1997 | Sold | $126,500$77/sqft |
Source: Public Record Report a problem | ||
Public tax history
| Year | Property taxes | Tax assessment |
|---|---|---|
| 2026 | $2,634 -5.6% | $97,715 -1.2% |
| 2025 | $2,792 -19.8% | $98,863 +16.5% |
| 2024 | $3,483 +66.5% | $84,828 +13% |
| 2023 | $2,092 +8% | $75,044 +4.1% |
| 2022 | $1,937 +7.7% | $72,059 +1.9% |
| 2021 | $1,798 +6.7% | $70,725 +5.7% |
| 2020 | $1,685 -12.9% | $66,907 +7.6% |
| 2019 | $1,933 +10.1% | $62,209 |
| 2018 | $1,756 | $62,209 +3.6% |
| 2017 | $1,756 | $60,050 +5% |
| 2016 | $1,756 +0.5% | $57,204 +7.3% |
| 2015 | $1,748 +0.9% | $53,309 +16.2% |
| 2014 | $1,732 | $45,877 |
| 2013 | -- | $45,877 +12.2% |
| 2012 | -- | $40,904 -15.6% |
| 2011 | -- | $48,440 +0.5% |
| 2010 | -- | $48,219 -26% |
| 2009 | -- | $65,120 |
| 2008 | -- | $65,120 -35.8% |
| 2007 | -- | $101,400 +0.4% |
| 2006 | -- | $100,977 +17.6% |
| 2005 | -- | $85,845 +66.3% |
| 2004 | -- | $51,611 +3.5% |
| 2003 | -- | $49,854 +20.3% |
| 2002 | -- | $41,440 +4% |
| 2001 | -- | $39,830 |
Find assessor info on the county website
Monthly payment
Est. payment
Payment breakdown
Explore the cost of this home by adjusting the details. Changes won't be saved.Climate risks
Neighborhood: Summerlin North
Nearby schools
Schools provided by the listing agent
- Elementary: Lummis, William,Lummis, William
- Middle: Becker
- High: Palo Verde
Source: LVR. This data may not be complete. We recommend contacting the local school district to confirm school assignments for this home.
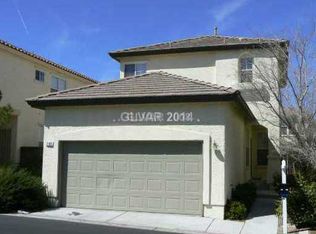
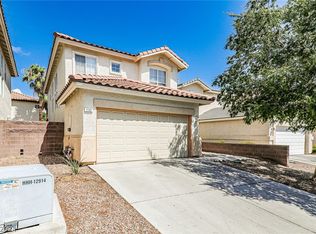

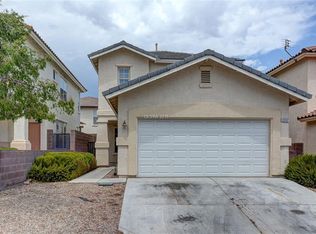
Similar homes
- $515,0004 bd3 ba2.1k sqft8224 Golf Player Ave, Las Vegas, NV 89145For Sale
 MLS ID #2820200, MaryAnn Gapasin Tanada, LPT Realty, LLC. LVR
 - $545,0003 bd3 ba1.7k sqft730 Sand Primrose St, Las Vegas, NV 89138For Sale
 MLS ID #2802765, Christine Grevich, Terra West Management Services. LVR
 - $489,9003 bd2 ba1.4k sqft9524 Kelly Creek Ave, Las Vegas, NV 89129For Sale
 MLS ID #2776023, Jill Amsel, Realty ONE Group, Inc. LVR
 - $549,9003 bd3 ba1.5k sqft8332 Shore Breeze Dr, Las Vegas, NV 89128For Sale
 MLS ID #2807324, Angel Bothof, Angel Bothof. LVR
