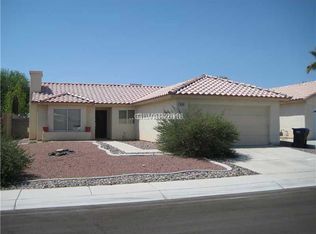
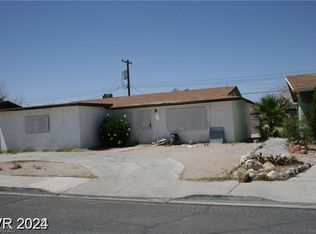
NO HOA! This well-maintained single-story home offers 3 bedrooms, 2 bathrooms, and a private pool—ideal for enjoying the Las Vegas lifestyle year-round. The exterior has been freshly painted, and the roof is in excellent condition, providing peace of mind for the next owner. Inside, you’ll find brand-new cabinetry, granite countertops, and new flooring throughout. The functional floor plan features spacious bedrooms and comfortable living areas filled with natural light. Step outside to a covered patio and pool area, perfect for outdoor entertaining or relaxing evenings at home. Conveniently located near shopping, dining, schools, and major roadways in the Las Vegas area. Schedule your showing today and see the value this home offers.
Active
$479,900
3505 Benson Ln, North Las Vegas, NV 89032
3beds
1,208sqft
:
Get pre-qualified$3,061/mo
Single Family Residence
Built in 1995
6,098 Square Feet Lot
$-- Zestimate®
$397/sqft
$-- HOA
What's special
Private poolWell-maintained single-story homeCovered patioSpacious bedroomsBrand-new cabinetryFunctional floor planNew flooring throughout
- 192 days |
- 45 |
- 0 |
Zillow last checked:
Listing updated:
Listed by:
Gwendolyn Lion S.0184265 702-496-7653,
Love Las Vegas Realty
Source: LVR,MLS#: 2750068 Originating MLS: Greater Las Vegas Association of Realtors Inc
Originating MLS: Greater Las Vegas Association of Realtors IncFacts & features
Interior
Bedrooms & bathrooms
- Bedrooms: 3
- Bathrooms: 2
- Full bathrooms: 2
Primary bedroom
- Description: Closet
- Dimensions: 12x12
Bedroom 2
- Description: Closet
- Dimensions: 11x10
Bedroom 3
- Description: Closet
- Dimensions: 10x9
Kitchen
- Description: Tile Flooring
Heating
- Central, Gas
Cooling
- Central Air, Electric
Appliances
- Included: Gas Range
- Laundry: Gas Dryer Hookup, Main Level
Features
- Bedroom on Main Level, Primary Downstairs, Window Treatments
- Flooring: Laminate
- Windows: Blinds
- Number of fireplaces: 1
- Fireplace features: Gas, Living Room
Interior area
- Total structure area: 1,208
- Total interior livable area: 1,208 sqft
Video & virtual tour
Property
Parking
- Total spaces: 2
- Parking features: Attached, Garage, Private
- Attached garage spaces: 2
Features
- Stories: 1
- Patio & porch: Patio
- Exterior features: Patio, Private Yard
- Has private pool: Yes
- Pool features: In Ground, Private
- Fencing: Block,Back Yard
Lot
- Size: 6,098 Square Feet
- Features: Desert Landscaping, Landscaped, < 1/4 Acre
Details
- Parcel number: 13908114052
- Zoning description: Single Family
- Horse amenities: None
Construction
Type & style
- Home type: SingleFamily
- Architectural style: One Story
- Property subtype: Single Family Residence
Materials
- Roof: Tile
Condition
- Resale
- Year built: 1995
Utilities & green energy
- Electric: Photovoltaics None
- Sewer: Public Sewer
- Water: Public
- Utilities for property: Underground Utilities
Community & HOA
Community
- Subdivision: Casa Linda
HOA
- Has HOA: No
- Amenities included: None
Location
- Region: North Las Vegas
Financial & listing details
- Price per square foot: $397/sqft
- Tax assessed value: $240,946
- Annual tax amount: $1,694
- Date on market: 1/23/2026
- Listing agreement: Exclusive Right To Sell
- Listing terms: Cash,Conventional,FHA,Lease Option,Owner Will Carry,VA Loan
Estimated market value
Not available
Estimated sales range
Not available
$2,128/mo
Price history
| Date | Event | Price |
|---|---|---|
| 1/23/2026 | Listed for sale | $479,900$397/sqft |
Source:  LVR #2750068 Report a problem LVR #2750068 Report a problem | ||
| 1/21/2026 | Listing removed | $479,900$397/sqft |
Source: LVR #2704656 Report a problem | ||
| 7/26/2025 | Listed for sale | $479,900$397/sqft |
Source: LVR #2704656 Report a problem | ||
| 7/15/2025 | Listing removed | $479,900$397/sqft |
Source: LVR #2606965 Report a problem | ||
| 6/12/2025 | Listed for sale | $479,900$397/sqft |
Source: LVR #2606965 Report a problem | ||
| 5/20/2025 | Listing removed | $479,900$397/sqft |
Source: LVR #2606965 Report a problem | ||
| 4/22/2025 | Listing removed | $1,725$1/sqft |
Source: LVR #2656122 Report a problem | ||
| 3/14/2025 | Price change | $1,725-1.4%$1/sqft |
Source: LVR #2656122 Report a problem | ||
| 3/3/2025 | Listed for rent | $1,750$1/sqft |
Source: LVR #2656122 Report a problem | ||
| 8/8/2024 | Listed for sale | $479,900$397/sqft |
Source: LVR #2606965 Report a problem | ||
| 7/26/2024 | Listing removed | $479,900$397/sqft |
Source: LVR #2586929 Report a problem | ||
| 5/28/2024 | Listed for sale | $479,900$397/sqft |
Source: LVR #2586929 Report a problem | ||
| 5/3/2024 | Listing removed | $479,900+29.7%$397/sqft |
Source: LVR #2568419 Report a problem | ||
| 3/18/2024 | Listed for sale | $369,900$306/sqft |
Source: LVR #2568419 Report a problem | ||
| 3/18/2024 | Listing removed | -- |
Source: LVR #2502792 Report a problem | ||
| 7/21/2023 | Price change | $369,900-1.3%$306/sqft |
Source: LVR #2502792 Report a problem | ||
| 6/12/2023 | Listed for sale | $374,900$310/sqft |
Source: LVR #2502792 Report a problem | ||
| 6/12/2023 | Listing removed | -- |
Source: LVR #2477236 Report a problem | ||
| 2/27/2023 | Listed for sale | $374,900$310/sqft |
Source: LVR #2477236 Report a problem | ||
| 2/27/2023 | Listing removed | -- |
Source: LVR #2176722 Report a problem | ||
| 1/23/2023 | Price change | $374,900-1.3%$310/sqft |
Source: LVR #2176722 Report a problem | ||
| 12/2/2022 | Listed for sale | $379,900+203.7%$314/sqft |
Source: LVR #2176722 Report a problem | ||
| 6/15/2018 | Sold | $125,100+27%$104/sqft |
Source: Public Record Report a problem | ||
| 8/19/1994 | Sold | $98,500$82/sqft |
Source: Public Record Report a problem | ||
Public tax history
| Year | Property taxes | Tax assessment |
|---|---|---|
| 2026 | $1,830 +8% | $84,331 -0.5% |
| 2025 | $1,694 +8% | $84,788 +1% |
| 2024 | $1,569 +8% | $83,926 +13.4% |
| 2023 | $1,453 +8% | $74,004 +9.1% |
| 2022 | $1,346 +7.7% | $67,856 +0.4% |
| 2021 | $1,249 +6.7% | $67,576 +6.3% |
| 2020 | $1,170 +4.8% | $63,566 +9.8% |
| 2019 | $1,117 +6.9% | $57,878 |
| 2018 | $1,045 | $57,878 -0.6% |
| 2017 | $1,045 | $58,237 +11.2% |
| 2016 | $1,045 +0.3% | $52,371 +32.7% |
| 2015 | $1,042 +3% | $39,466 +34.9% |
| 2014 | $1,011 | $29,251 |
| 2013 | -- | $29,251 -4.1% |
| 2012 | -- | $30,499 -11.2% |
| 2011 | -- | $34,345 +2.3% |
| 2010 | -- | $33,577 -37.3% |
| 2009 | -- | $53,585 |
| 2008 | -- | $53,585 -36.8% |
| 2007 | -- | $84,807 +20.9% |
| 2006 | -- | $70,130 +28.9% |
| 2005 | -- | $54,401 +38.9% |
| 2004 | -- | $39,158 +4.8% |
| 2003 | -- | $37,359 +9.2% |
| 2002 | -- | $34,220 +1.9% |
| 2001 | -- | $33,570 |
Find assessor info on the county website
Monthly payment
Est. payment
Payment breakdown
Explore the cost of this home by adjusting the details. Changes won't be saved.Climate risks
Neighborhood: Casa Linda
Nearby schools
GreatSchools rating
- 3/10Lucile Bruner Elementary SchoolGrades: PK-5Distance: 0.5 mi
- 3/10Theron L. Swainston Middle SchoolGrades: 6-8Distance: 0.1 mi
- 2/10Cheyenne High SchoolGrades: 9-12Distance: 0.3 mi
Schools provided by the listing agent
- Elementary: Bruner, Lucille S.,Bruner, Lucille S.
- Middle: Swainston Theron
- High: Cheyenne
Source: LVR. This data may not be complete. We recommend contacting the local school district to confirm school assignments for this home.
- $350,3003 bd2 ba1k sqft3509 Benson Ln, North Las Vegas, NV 89032Off Market
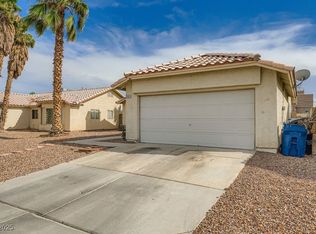
- $364,9003 bd2 ba1k sqft3501 Benson Ln, North Las Vegas, NV 89032Sold
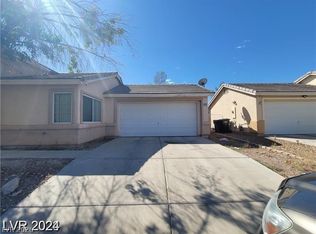
- $430,0003 bd2 ba1k sqft3513 Benson Ln, North Las Vegas, NV 89032Sold

- $363,3003 bd2 ba1.3k sqft3417 Benson Ln, North Las Vegas, NV 89032Off Market
- $387,7003 bd2 ba1.3k sqft3909 Counter Way, North Las Vegas, NV 89032Off Market
- $347,1003 bd2 ba1k sqft3413 Benson Ln, North Las Vegas, NV 89032Off Market
- $371,8003 bd2 ba1.3k sqft3910 Barker Way, North Las Vegas, NV 89032Off Market
- $360,0003 bd2 ba1.3k sqft3517 Benson Ln, North Las Vegas, NV 89032Sold
A local agent can set up tours, give advice and negotiate with sellers.
Similar homes
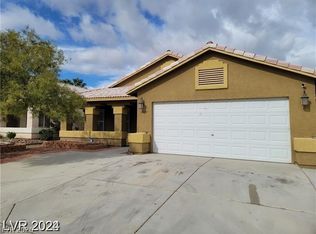
- $469,9003 bd2 ba1.3k sqft5316 Clover Blossom Ct, North Las Vegas, NV 89031For Sale
 MLS ID #2772348, Brandy J. White Elk, Innovative Real Estate Strateg. LVR
 - $469,9003 bd2 ba1.5k sqft4406 Cinema Ave, North Las Vegas, NV 89031For Sale
 MLS ID #2772399, Brandy J. White Elk, Innovative Real Estate Strateg. LVR
 - $449,9003 bd3 ba1.7k sqft5451 Autumn Crocus Ct, North Las Vegas, NV 89031For Sale
 MLS ID #2772226, Brandy J. White Elk, Innovative Real Estate Strateg. LVR
 - $394,0004 bd2 ba1.5k sqft1932 Lawry Ave, North Las Vegas, NV 89032For Sale
 MLS ID #2772329, Brandy J. White Elk, Innovative Real Estate Strateg. LVR
 - $389,9993 bd2 ba1.2k sqft5141 Jamaica Coast Ct, North Las Vegas, NV 89031For SaleMLS ID #2789485, Adelita Wagenaar, Fathom Realty. LVR
- $459,9003 bd3 ba1.5k sqft4801 Fiesta Lakes St, Las Vegas, NV 89130For SaleMLS ID #2771973, Gwendolyn Lion, Love Las Vegas Realty. LVR
- $424,9004 bd2 ba1.3k sqft3012 Silver Canyon Ln, North Las Vegas, NV 89031For SaleMLS ID #2760352, Osceola S. Brunson, Raintree Real Estate. LVR
- $429,9003 bd2 ba1.1k sqft5523 Jose Leon St, North Las Vegas, NV 89031For SaleMLS ID #2706369, Jill Amsel, Realty ONE Group, Inc. LVR
- $379,9003 bd3 ba1.1k sqft2506 Lady Elizabeth Ct, North Las Vegas, NV 89031For SaleMLS ID #2772622, Jill Amsel, Realty ONE Group, Inc. LVR
- $429,9003 bd2 ba1.5k sqft6119 Magic Mesa St, North Las Vegas, NV 89031For SaleMLS ID #2771574, Jill Amsel, Realty ONE Group, Inc. LVR
- $429,9003 bd2 ba1.2k sqft3948 Applecrest St, Las Vegas, NV 89108For SaleMLS ID #2774041, Jill Amsel, Realty ONE Group, Inc. LVR
- $409,9002 bd2 ba1.2k sqft1325 Fiesta Grande Ct, North Las Vegas, NV 89031For SaleMLS ID #2777628, Angel Bothof, Angel Bothof. LVR
- $429,9002 bd3 ba1.3k sqft336 River Glider Ave, North Las Vegas, NV 89084For SaleMLS ID #2757755, Osceola S. Brunson, Raintree Real Estate. LVR
- $424,9003 bd2 ba1.5k sqft410 Horse Pointe Ave, North Las Vegas, NV 89084For SaleMLS ID #2779788, Gwendolyn Lion, Love Las Vegas Realty. LVR
- $464,9003 bd2 ba1.6k sqft7545 Coral River Dr, Las Vegas, NV 89131For SaleMLS ID #2768382, Guy M. Sheets, Elite Realty. LVR
- $454,9003 bd2 ba1.3k sqft8129 Backpacker Ct, Las Vegas, NV 89131For SaleMLS ID #2776019, Jill Amsel, Realty ONE Group, Inc. LVR
- $499,9003 bd2 ba1.7k sqft3214 Anacapa Way, Las Vegas, NV 89146For SaleMLS ID #2750069, Gwendolyn Lion, Love Las Vegas Realty. LVR
- $359,9003 bd2 ba1.2k sqft725 Miller Ave, North Las Vegas, NV 89030For SaleMLS ID #2771208, Jill Amsel, Realty ONE Group, Inc. LVR
- $379,9003 bd2 ba1.3k sqft2100 Fred Brown Dr, Las Vegas, NV 89106For SaleMLS ID #2769129, Jill Amsel, Realty ONE Group, Inc. LVR
- $479,9004 bd2 ba1.7k sqft6232 Blair Way, Las Vegas, NV 89107For SaleMLS ID #2772402, Brandy J. White Elk, Innovative Real Estate Strateg. LVR
