Discover this ranch-style residence nestled within a peaceful cul-de-sac, offering an unparalleled sense of privacy with no left-side neighbors. This charming home is perfectly situated near vibrant parks, diverse shopping destinations, and exquisite dining options, providing an ideal balance of tranquility and convenience. The inviting open-concept floor plan is bathed in natural light, creating a warm and welcoming atmosphere throughout. This delightful property features three comfortable bedrooms, each adorned with brand-new carpeting, and two well-appointed full bathrooms. The kitchen is equipped with stainless-steel appliances, including a refrigerator and microwave that are approximately two years new.
Step outside to a spacious backyard, where beautifully stamped concrete awaits your next gathering, perfect for entertaining friends and family with a delightful barbecue and outdoor relaxation.
Embrace sustainable living and significant energy savings with the included solar panels; new buyers will benefit from assuming the existing financing through a straightforward and simple process, ensuring reduced energy costs for years to come. This is a perfect home for new beginnings!
Active
$389,999
5141 Jamaica Coast Ct, North Las Vegas, NV 89031
3beds
1,230sqft
Single Family Residence
Built in 2001
6,534 Square Feet Lot
$384,600 Zestimate®
$317/sqft
$30/mo HOA
What's special
Peaceful cul-de-sacSpacious backyardBathed in natural lightInviting open-concept floor planThree comfortable bedroomsBrand-new carpeting
- 82 days
- 160
- 8
Zillow last checked:
Listing updated:
Listed by:
Adelita Wagenaar BS.0144706 (702)338-1890,
Fathom Realty
Source: LVR,MLS#: 2789485 Originating MLS: Greater Las Vegas Association of Realtors Inc
Originating MLS: Greater Las Vegas Association of Realtors IncFacts & features
Interior
Bedrooms & bathrooms
- Bedrooms: 3
- Bathrooms: 2
- Full bathrooms: 2
Primary bedroom
- Description: Ceiling Fan
- Dimensions: 12x12
Bedroom 2
- Description: Ceiling Fan
- Dimensions: 10x12
Bedroom 3
- Description: Ceiling Fan
- Dimensions: 10x12
Kitchen
- Description: Pantry
- Dimensions: 10x8
Heating
- Central, Electric, Solar
Cooling
- Central Air, Electric
Appliances
- Included: Convection Oven, Dryer, Dishwasher, Disposal, Microwave, Refrigerator, Washer
- Laundry: Electric Dryer Hookup, Gas Dryer Hookup, Laundry Room
Features
- Bedroom on Main Level, Ceiling Fan(s), Primary Downstairs, Window Treatments
- Flooring: Carpet, Tile
- Windows: Blinds
- Has fireplace: No
Interior area
- Total structure area: 1,230
- Total interior livable area: 1,230 sqft
Video & virtual tour
Property
Parking
- Total spaces: 2
- Parking features: Attached, Garage, Private
- Attached garage spaces: 2
Features
- Stories: 1
- Exterior features: Private Yard
- Fencing: None
Lot
- Size: 6,534 Square Feet
- Features: Desert Landscaping, Front Yard, Landscaped, < 1/4 Acre
Details
- Parcel number: 12432719021
- Zoning description: Single Family
- Horse amenities: None
Construction
Type & style
- Home type: SingleFamily
- Architectural style: One Story
- Property subtype: Single Family Residence
Materials
- Frame, Stucco
- Roof: Tile
Condition
- Resale
- Year built: 2001
Utilities & green energy
- Sewer: Public Sewer
- Water: Public
Green energy
- Energy efficient items: Solar Panel(s)
Community & HOA
Community
- Subdivision: Tierra De Las Palmas Village 3
HOA
- Has HOA: Yes
- Services included: Association Management
- HOA fee: $90 quarterly
- HOA name: Tierra de las Palmas
- HOA phone: 800-376-6826
Location
- Region: North Las Vegas
Financial & listing details
- Price per square foot: $317/sqft
- Tax assessed value: $251,640
- Annual tax amount: $1,828
- Date on market: 6/12/2026
- Listing agreement: Exclusive Right To Sell
- Listing terms: Cash,Conventional,FHA,VA Loan
- Ownership: Single Family Residential
Estimated market value
$384,600
$365,000 - $404,000
$1,858/mo
Price history
| Date | Event | Price |
|---|---|---|
| 6/12/2026 | Listed for sale | $389,999+36.8%$317/sqft |
Source:  LVR #2789485 Report a problem LVR #2789485 Report a problem | ||
| 3/3/2021 | Sold | $285,000$232/sqft |
Source: LVR #2265139 Report a problem | ||
| 2/3/2021 | Pending sale | $285,000$232/sqft |
Source: LVR #2265139 Report a problem | ||
| 1/30/2021 | Listed for sale | $285,000+23.9%$232/sqft |
Source: LVR #2265139 Report a problem | ||
| 3/14/2019 | Sold | $230,000-7.3%$187/sqft |
Source: LVR #2059372 Report a problem | ||
| 1/6/2019 | Listed for sale | $248,000+254.3%$202/sqft |
Source: LIFE Realty #2059372 Report a problem | ||
| 7/21/2009 | Sold | $70,000-72.5%$57/sqft |
Source: Public Record Report a problem | ||
| 1/27/2006 | Sold | $255,000+108.6%$207/sqft |
Source: Public Record Report a problem | ||
| 7/20/2000 | Sold | $122,255$99/sqft |
Source: Public Record Report a problem | ||
Public tax history
| Year | Property taxes | Tax assessment |
|---|---|---|
| 2026 | $1,830 +8% | $88,074 -1% |
| 2025 | $1,695 +8% | $88,973 +9.5% |
| 2024 | $1,570 +8% | $81,291 +12.3% |
| 2023 | $1,454 +8% | $72,407 +8.8% |
| 2022 | $1,346 +7.7% | $66,578 +1.5% |
| 2021 | $1,250 +6.7% | $65,567 +5% |
| 2020 | $1,171 +4.8% | $62,431 +9.5% |
| 2019 | $1,117 +7% | $57,010 |
| 2018 | $1,044 | $57,010 +7.7% |
| 2017 | $1,044 | $52,956 +22.4% |
| 2016 | $1,044 +0.3% | $43,266 +25.4% |
| 2015 | $1,041 +3.2% | $34,512 +18.3% |
| 2014 | $1,009 | $29,178 |
| 2013 | -- | $29,178 +1.4% |
| 2012 | -- | $28,762 -5.8% |
| 2011 | -- | $30,540 -7.2% |
| 2010 | -- | $32,913 -25.5% |
| 2009 | -- | $44,154 |
| 2008 | -- | $44,154 -47.9% |
| 2007 | -- | $84,807 +6.7% |
| 2006 | -- | $79,514 +18% |
| 2005 | -- | $67,368 +53.1% |
| 2004 | -- | $44,006 +10.7% |
| 2003 | -- | $39,757 +3.6% |
| 2002 | -- | $38,370 |
Find assessor info on the county website
Monthly payment
Est. payment
Payment breakdown
Explore the cost of this home by adjusting the details. Changes won't be saved.Climate risks
Neighborhood: Tierra de las Palmas
Nearby schools
Schools provided by the listing agent
- Elementary: Cozine, Steve,Cozine, Steve
- Middle: Cram Brian & Teri
- High: Cheyenne
Source: LVR. This data may not be complete. We recommend contacting the local school district to confirm school assignments for this home.
- $474,2004 bd3 ba2.5k sqft5137 Jamaica Coast Ct, North Las Vegas, NV 89031Off Market
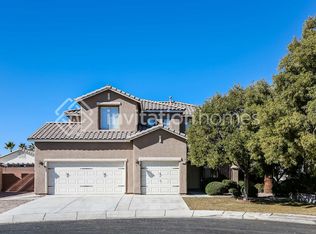
- $350,2003 bd2 ba1.2k sqft5133 Jamaica Coast Ct, North Las Vegas, NV 89031Off Market
- $431,7004 bd3 ba2.5k sqft5136 Canary Island Ct, North Las Vegas, NV 89031Off Market

- $375,0004 bd2 ba2.5k sqft5136 Canary Island Ct #0, North Las Vegas, NV 89031Off Market

Similar homes
- $405,0003 bd2 ba1.2k sqft5029 Vista Del Rancho Way, North Las Vegas, NV 89031For Sale
 MLS ID #2802749, Saghi Yazdani-Robinson, Robinson Realty & Management. LVR
 - $409,9002 bd2 ba1.2k sqft1325 Fiesta Grande Ct, North Las Vegas, NV 89031For Sale
 MLS ID #2805354, Angel Bothof, Angel Bothof. LVR
 - $469,9003 bd2 ba1.3k sqft5316 Clover Blossom Ct, North Las Vegas, NV 89031For Sale
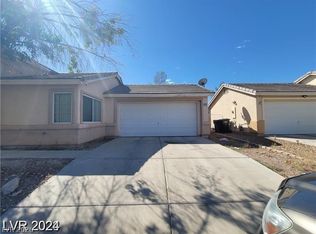 MLS ID #2772348, Brandy J. White Elk, Innovative Real Estate Strateg. LVR
 - $383,0003 bd2 ba1.1k sqft5424 Eagle Claw Ave, Las Vegas, NV 89130For Sale
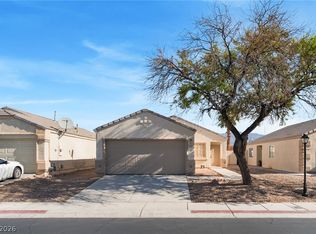 MLS ID #2809653, Philip Riccobono, eXp Realty. LVR
