Located in the desirable Parks community of North Las Vegas. This 3-bedroom, 2-bath single-story home offers comfort, functionality, and value in one of the fastest-growing areas of Southern Nevada. Built in 2001 and featuring approximately 1,501 square feet of living space on a spacious 6,098-square-foot lot, this North Las Vegas home combines modern convenience with low-maintenance desert living.
Inside, you’ll find an open-concept layout with tile and carpet flooring, ceiling fans, abundant natural light, and a cozy gas fireplace in the family room. The kitchen is designed for everyday living and entertaining, complete with a breakfast bar, island, pantry, and ample cabinet space. The spacious primary suite includes dual sinks, a separate tub and shower, and a walk-in closet, creating a private retreat.
This gated community home features a 2-car attached garage, desert landscaping for easy upkeep, central heating and cooling, and a fully fenced backyard ideal for relaxing.
Active
$424,900
410 Horse Pointe Ave, North Las Vegas, NV 89084
3beds
1,501sqft
Single Family Residence
Built in 2001
6,098 Square Feet Lot
$416,600 Zestimate®
$283/sqft
$68/mo HOA
What's special
Open-concept layoutDual sinksAbundant natural lightSpacious primary suiteAmple cabinet spaceCentral heating and coolingBreakfast bar
- 104 days |
- 85 |
- 1 |
Zillow last checked:
Listing updated:
Listed by:
Gwendolyn Lion S.0184265 702-496-7653,
Love Las Vegas Realty
Source: LVR,MLS#: 2779788 Originating MLS: Greater Las Vegas Association of Realtors Inc
Originating MLS: Greater Las Vegas Association of Realtors IncFacts & features
Interior
Bedrooms & bathrooms
- Bedrooms: 3
- Bathrooms: 2
- Full bathrooms: 2
Primary bedroom
- Description: Balcony
- Dimensions: 13x12
Bedroom 2
- Description: Ceiling Fan,Ceiling Light
- Dimensions: 12x12
Bedroom 3
- Description: Ceiling Fan,Ceiling Light
- Dimensions: 12x12
Kitchen
- Description: Breakfast Bar/Counter,Island,Pantry
- Dimensions: 20x14
Heating
- Central, Gas
Cooling
- Central Air, Electric
Appliances
- Included: Gas Cooktop, Disposal, Refrigerator
- Laundry: Gas Dryer Hookup, Main Level
Features
- Ceiling Fan(s), None
- Flooring: Carpet, Tile
- Number of fireplaces: 1
- Fireplace features: Family Room, Gas
Interior area
- Total structure area: 1,501
- Total interior livable area: 1,501 sqft
Video & virtual tour
Property
Parking
- Total spaces: 2
- Parking features: Attached, Garage, Private
- Attached garage spaces: 2
Features
- Stories: 1
- Exterior features: None
- Fencing: Block,Back Yard
Lot
- Size: 6,098 Square Feet
- Features: Desert Landscaping, Landscaped, < 1/4 Acre
Details
- Parcel number: 12422311021
- Zoning description: Single Family
- Horse amenities: None
Construction
Type & style
- Home type: SingleFamily
- Architectural style: One Story
- Property subtype: Single Family Residence
Materials
- Roof: Tile
Condition
- Resale
- Year built: 2001
Utilities & green energy
- Electric: Photovoltaics None
- Sewer: Public Sewer
- Water: Public
- Utilities for property: Underground Utilities
Community & HOA
Community
- Security: Gated Community
- Subdivision: Parks
HOA
- Has HOA: Yes
- Amenities included: Gated, Park
- Services included: Association Management, Maintenance Grounds
- HOA fee: $68 monthly
- HOA name: The Parks
- HOA phone: 702-737-8580
Location
- Region: North Las Vegas
Financial & listing details
- Price per square foot: $283/sqft
- Tax assessed value: $286,674
- Annual tax amount: $1,692
- Date on market: 5/7/2026
- Listing agreement: Exclusive Right To Sell
- Listing terms: Cash,Conventional,FHA,Lease Option,Owner Will Carry,VA Loan
Estimated market value
$416,600
$396,000 - $437,000
$2,046/mo
Price history
| Date | Event | Price |
|---|---|---|
| 5/7/2026 | Listed for sale | $424,900$283/sqft |
Source:  LVR #2779788 Report a problem LVR #2779788 Report a problem | ||
| 5/4/2026 | Listing removed | $424,900$283/sqft |
Source: LVR #2733558 Report a problem | ||
| 11/9/2025 | Listed for sale | $424,900+10150.9%$283/sqft |
Source: LVR #2733558 Report a problem | ||
| 2/6/2020 | Listing removed | $1,320$1/sqft |
Source: Turn Key Property Solutions #2160263 Report a problem | ||
| 1/31/2020 | Price change | $1,320-9%$1/sqft |
Source: Turn Key Property Solutions #2160263 Report a problem | ||
| 12/21/2019 | Listed for rent | $1,450+38.1%$1/sqft |
Source: Turn Key Property Solutions #2160263 Report a problem | ||
| 3/21/2013 | Listing removed | $1,050$1/sqft |
Source: FirstService Residential Realty Report a problem | ||
| 1/16/2013 | Listed for rent | $1,050$1/sqft |
Source: FirstService Residential Realty Report a problem | ||
| 5/29/2012 | Sold | $4,145-96.8%$3/sqft |
Source: Public Record Report a problem | ||
| 9/10/2001 | Sold | $130,293$87/sqft |
Source: Public Record Report a problem | ||
Public tax history
| Year | Property taxes | Tax assessment |
|---|---|---|
| 2026 | $1,827 +8% | $100,336 -0.9% |
| 2025 | $1,692 +8% | $101,208 +7.1% |
| 2024 | $1,567 +8% | $94,540 +12% |
| 2023 | $1,451 +8% | $84,437 +10.4% |
| 2022 | $1,344 +7.7% | $76,451 +3.5% |
| 2021 | $1,247 +6.7% | $73,863 +3.4% |
| 2020 | $1,169 +5.4% | $71,450 +10.4% |
| 2019 | $1,109 +6.9% | $64,718 |
| 2018 | $1,038 | $64,718 +6.2% |
| 2017 | $1,038 | $60,939 +21.8% |
| 2016 | $1,038 +0.3% | $50,039 +41.8% |
| 2015 | $1,035 +3.2% | $35,295 +21.7% |
| 2014 | $1,002 | $28,991 |
| 2013 | -- | $28,991 -8.5% |
| 2012 | -- | $31,690 -8.2% |
| 2011 | -- | $34,524 -6.2% |
| 2010 | -- | $36,822 -31% |
| 2009 | -- | $53,379 |
| 2008 | -- | $53,379 -44% |
| 2007 | -- | $95,324 +7.6% |
| 2006 | -- | $88,629 +25.4% |
| 2005 | -- | $70,686 +42.9% |
| 2004 | -- | $49,476 +8% |
| 2003 | -- | $45,812 +0.1% |
| 2002 | -- | $45,760 |
Find assessor info on the county website
Monthly payment
Est. payment
Payment breakdown
Explore the cost of this home by adjusting the details. Changes won't be saved.Climate risks
Neighborhood: The Parks
Nearby schools
GreatSchools rating
- 4/10Ruby Duncan Elementary SchoolGrades: PK-5Distance: 0.3 mi
- 4/10Brian & Teri Cram Middle SchoolGrades: 6-8Distance: 1.3 mi
- 2/10Legacy High SchoolGrades: 9-12Distance: 0.3 mi
Schools provided by the listing agent
- Elementary: Duncan, Ruby,Duncan, Ruby
- Middle: Findlay Clifford O.
- High: Legacy
Source: LVR. This data may not be complete. We recommend contacting the local school district to confirm school assignments for this home.
- $305,5003 bd2 ba1.5k sqft410 Horse Pointe Ave #0, North Las Vegas, NV 89084Off Market
- $430,0003 bd2 ba1.6k sqft406 Horse Pointe Ave, North Las Vegas, NV 89084Off Market
- $419,1004 bd2 ba1.7k sqft414 Horse Pointe Ave, North Las Vegas, NV 89084Off Market
- $409,8004 bd2 ba1.7k sqft402 Horse Pointe Ave, North Las Vegas, NV 89084Off Market
- $441,4003 bd2 ba2k sqft418 Horse Pointe Ave, North Las Vegas, NV 89084Off Market
- $514,3004 bd3 ba2.8k sqft409 Horse Pointe Ave, North Las Vegas, NV 89084Off Market
- $390,6003 bd2 ba1.5k sqft413 Horse Pointe Ave, North Las Vegas, NV 89084Off Market
- $463,8004 bd3 ba2.1k sqft405 Horse Pointe Ave, North Las Vegas, NV 89084Off Market
A local agent can set up tours, give advice and negotiate with sellers.
Similar homes
- $429,9002 bd3 ba1.3k sqft336 River Glider Ave, North Las Vegas, NV 89084For Sale
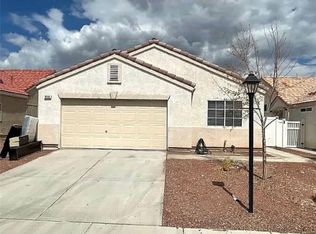 MLS ID #2757755, Osceola S. Brunson, Raintree Real Estate. LVR
 - $429,9003 bd3 ba1.6k sqft6320 Legend Falls St, North Las Vegas, NV 89081For Sale
 MLS ID #2772394, Brandy J. White Elk, Innovative Real Estate Strateg. LVR
 - $439,9003 bd2 ba1.5k sqft5713 Lawrence St, North Las Vegas, NV 89081For Sale
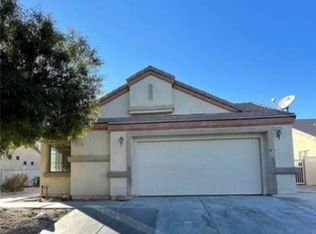 MLS ID #2715029, Jill Amsel, Realty ONE Group, Inc. LVR
 - $439,9003 bd2 ba1.7k sqft3425 Palatine Hills Ave, North Las Vegas, NV 89081For Sale
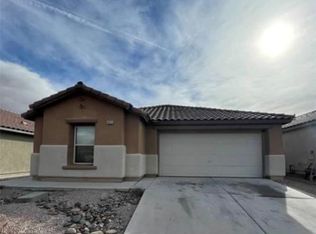 MLS ID #2773416, Jill Amsel, Realty ONE Group, Inc. LVR
 - $429,9003 bd2 ba1.1k sqft5523 Jose Leon St, North Las Vegas, NV 89031For SaleMLS ID #2706369, Jill Amsel, Realty ONE Group, Inc. LVR
- $499,9003 bd3 ba2.2k sqft3237 Perching Bird Ln, North Las Vegas, NV 89084For SaleMLS ID #2775939, Jill Amsel, Realty ONE Group, Inc. LVR
- $419,9003 bd3 ba1.5k sqft4456 Acropolis Ave, North Las Vegas, NV 89031For SaleMLS ID #2752762, Jill Amsel, Realty ONE Group, Inc. LVR
- $459,9003 bd2 ba1.9k sqft3656 Bella Legato Ave, North Las Vegas, NV 89081For SaleMLS ID #2772621, Jill Amsel, Realty ONE Group, Inc. LVR
- $469,9003 bd3 ba2k sqft3208 Aspinwall Ct, North Las Vegas, NV 89081For SaleMLS ID #2772231, Brandy J. White Elk, Innovative Real Estate Strateg. LVR
- $465,0004 bd3 ba1.9k sqft4520 Grand Rock Dr, North Las Vegas, NV 89081For SaleMLS ID #2800228, Beatriz D. Martinez, Simply Vegas. LVR
- $469,9003 bd2 ba1.3k sqft5316 Clover Blossom Ct, North Las Vegas, NV 89031For SaleMLS ID #2772348, Brandy J. White Elk, Innovative Real Estate Strateg. LVR
- $420,0004 bd2 ba1.6k sqft5131 Opal Crest Ave, Las Vegas, NV 89131For SaleMLS ID #2770335, Brenda Bisgard, Realty ONE Group, Inc. LVR
- $379,9003 bd3 ba1.1k sqft2506 Lady Elizabeth Ct, North Las Vegas, NV 89031For SaleMLS ID #2772622, Jill Amsel, Realty ONE Group, Inc. LVR
- $415,0003 bd3 ba2k sqft8116 Celina Hills St, Las Vegas, NV 89131For SaleMLS ID #2801535, Roslyn Dolence, Love Las Vegas Realty. LVR
- $378,0184 bd3 ba1.8k sqft4146 Admiration Ct, North Las Vegas, NV 89032For SaleMLS ID #2775445, Edwin N. Riley, Gavish Real Estate and PM. LVR
- $429,9003 bd2 ba1.2k sqft3948 Applecrest St, Las Vegas, NV 89108For SaleMLS ID #2774041, Jill Amsel, Realty ONE Group, Inc. LVR
- $469,9003 bd2 ba1.3k sqft4856 Minturn Ave, Las Vegas, NV 89130For SaleMLS ID #2710843, Jill Amsel, Realty ONE Group, Inc. LVR
- $394,0004 bd2 ba1.5k sqft1932 Lawry Ave, North Las Vegas, NV 89032For SaleMLS ID #2772329, Brandy J. White Elk, Innovative Real Estate Strateg. LVR
- $499,9004 bd3 ba2.1k sqft3021 New Journey Way, North Las Vegas, NV 89031For SaleMLS ID #2772612, Jill Amsel, Realty ONE Group, Inc. LVR
- $459,9003 bd3 ba1.5k sqft4801 Fiesta Lakes St, Las Vegas, NV 89130For SaleMLS ID #2771973, Gwendolyn Lion, Love Las Vegas Realty. LVR
