Welcome home!! This two story gem has a front room kitchen combo with a kitchen nook that leads out to a nice sized back yard for all your outdoor home activities. Upstairs are the bedrooms and the master suit has a walk in closet.
Active
$379,900
2506 Lady Elizabeth Ct, North Las Vegas, NV 89031
3beds
1,171sqft
Single Family Residence
Built in 1998
2,178 Square Feet Lot
$373,900 Zestimate®
$324/sqft
$170/mo HOA
What's special
Kitchen nookFront room kitchen combo
- 122 days |
- 80 |
- 1 |
Zillow last checked:
Listing updated:
Listed by:
Jill Amsel BS.0063646 buyvegasright@gmail.com,
Realty ONE Group, Inc
Source: LVR,MLS#: 2772622 Originating MLS: Greater Las Vegas Association of Realtors Inc
Originating MLS: Greater Las Vegas Association of Realtors IncFacts & features
Interior
Bedrooms & bathrooms
- Bedrooms: 3
- Bathrooms: 3
- Full bathrooms: 2
- 1/2 bathrooms: 1
Primary bedroom
- Description: Upstairs,Walk-In Closet(s)
- Dimensions: 12X12
Bedroom 2
- Description: Closet
- Dimensions: 10X10
Bedroom 3
- Description: Closet
- Dimensions: 10X10
Kitchen
- Description: Breakfast Bar/Counter,Breakfast Nook/Eating Area,Tile Countertops,Tile Flooring
Living room
- Description: Front
- Dimensions: 15X12
Heating
- Central, Gas
Cooling
- Central Air, Electric
Appliances
- Included: Gas Range
- Laundry: Gas Dryer Hookup, Upper Level
Features
- None
- Flooring: Carpet, Linoleum, Vinyl
- Has fireplace: No
Interior area
- Total structure area: 1,171
- Total interior livable area: 1,171 sqft
Video & virtual tour
Property
Parking
- Total spaces: 2
- Parking features: Attached, Garage, Private, Guest
- Attached garage spaces: 2
Features
- Stories: 2
- Exterior features: Private Yard
- Pool features: Community
- Fencing: Block,Back Yard
Lot
- Size: 2,178 Square Feet
- Features: Desert Landscaping, Landscaped, < 1/4 Acre
Details
- Parcel number: 12432813061
- Zoning description: Single Family
- Horse amenities: None
Construction
Type & style
- Home type: SingleFamily
- Architectural style: Two Story
- Property subtype: Single Family Residence
Materials
- Roof: Tile
Condition
- Resale
- Year built: 1998
Utilities & green energy
- Electric: Photovoltaics None
- Sewer: Public Sewer
- Water: Public
- Utilities for property: Underground Utilities
Community & HOA
Community
- Features: Pool
- Security: Gated Community
- Subdivision: Renaissance At Tierra De Las Palmas
HOA
- Has HOA: Yes
- Amenities included: Gated, Pool, Spa/Hot Tub
- Services included: Maintenance Grounds, Recreation Facilities
- HOA fee: $170 monthly
- HOA name: Renaissance
- HOA phone: 702-767-9993
Location
- Region: North Las Vegas
Financial & listing details
- Price per square foot: $324/sqft
- Tax assessed value: $198,737
- Annual tax amount: $943
- Date on market: 4/14/2026
- Listing agreement: Exclusive Right To Sell
- Listing terms: Cash,Conventional,FHA,Lease Option,Owner Will Carry,VA Loan
Estimated market value
$373,900
$355,000 - $393,000
$1,837/mo
Price history
| Date | Event | Price |
|---|---|---|
| 8/13/2026 | Price change | $1,595-1.8%$1/sqft |
Source: LVR #2765588 Report a problem | ||
| 8/6/2026 | Price change | $1,625-1.5%$1/sqft |
Source: LVR #2765588 Report a problem | ||
| 7/29/2026 | Price change | $1,650-2.7%$1/sqft |
Source: LVR #2765588 Report a problem | ||
| 7/16/2026 | Price change | $1,695-3.1%$1/sqft |
Source: LVR #2765588 Report a problem | ||
| 7/9/2026 | Price change | $1,749-1.7%$1/sqft |
Source: LVR #2765588 Report a problem | ||
| 6/25/2026 | Price change | $1,779-0.1%$2/sqft |
Source: LVR #2765588 Report a problem | ||
| 5/29/2026 | Price change | $1,780-1.7%$2/sqft |
Source: LVR #2765588 Report a problem | ||
| 5/21/2026 | Price change | $1,810-2.2%$2/sqft |
Source: LVR #2765588 Report a problem | ||
| 5/15/2026 | Price change | $1,850-1.6%$2/sqft |
Source: LVR #2765588 Report a problem | ||
| 5/7/2026 | Price change | $1,880-1.6%$2/sqft |
Source: LVR #2765588 Report a problem | ||
| 4/30/2026 | Price change | $1,910-2.6%$2/sqft |
Source: LVR #2765588 Report a problem | ||
| 4/23/2026 | Price change | $1,960-2%$2/sqft |
Source: LVR #2765588 Report a problem | ||
| 4/16/2026 | Price change | $2,000-2.4%$2/sqft |
Source: LVR #2765588 Report a problem | ||
| 4/11/2026 | Price change | $2,050-2.4%$2/sqft |
Source: LVR #2765588 Report a problem | ||
| 4/3/2026 | Listed for rent | $2,100+52.7%$2/sqft |
Source: LVR #2765588 Report a problem | ||
| 5/12/2025 | Listed for sale | $379,900+8.6%$324/sqft |
Source:  LVR #2598726 Report a problem LVR #2598726 Report a problem | ||
| 4/11/2025 | Listing removed | $349,900+712.6%$299/sqft |
Source: LVR #2598726 Report a problem | ||
| 11/23/2024 | Listing removed | $1,375$1/sqft |
Source: LVR #2592705 Report a problem | ||
| 11/16/2024 | Price change | $1,375-1.8%$1/sqft |
Source: LVR #2592705 Report a problem | ||
| 10/22/2024 | Price change | $1,400-3.4%$1/sqft |
Source: LVR #2592705 Report a problem | ||
| 10/10/2024 | Price change | $1,450-2%$1/sqft |
Source: LVR #2592705 Report a problem | ||
| 10/1/2024 | Price change | $1,480-0.7%$1/sqft |
Source: LVR #2592705 Report a problem | ||
| 9/21/2024 | Price change | $1,490-2%$1/sqft |
Source: LVR #2592705 Report a problem | ||
| 9/14/2024 | Price change | $1,520-2.6%$1/sqft |
Source: LVR #2592705 Report a problem | ||
| 9/6/2024 | Listed for rent | $1,560$1/sqft |
Source: LVR #2592705 Report a problem | ||
| 5/19/2022 | Sold | $43,059-60.8%$37/sqft |
Source: Public Record Report a problem | ||
| 9/15/2014 | Sold | $109,900+87.9%$94/sqft |
Source: LVR #1447872 Report a problem | ||
| 2/12/2010 | Sold | $58,500-75.3%$50/sqft |
Source: Public Record Report a problem | ||
| 7/25/2006 | Sold | $237,000+21.5%$202/sqft |
Source: Public Record Report a problem | ||
| 7/30/2004 | Sold | $195,000$167/sqft |
Source: Public Record Report a problem | ||
Public tax history
| Year | Property taxes | Tax assessment |
|---|---|---|
| 2026 | $1,281 +8% | $69,558 +0% |
| 2025 | $1,186 +7.9% | $69,546 +7.1% |
| 2024 | $1,099 +8% | $64,911 +15.4% |
| 2023 | $1,018 +8% | $56,271 +7.4% |
| 2022 | $943 +7.8% | $52,404 +1.8% |
| 2021 | $875 +6.8% | $51,481 +6.7% |
| 2020 | $819 +4.8% | $48,264 +11.5% |
| 2019 | $782 +6.9% | $43,273 |
| 2018 | $732 | $43,273 +6.2% |
| 2017 | $732 | $40,764 +15.8% |
| 2016 | $732 +0.4% | $35,195 +29.5% |
| 2015 | $729 +3.2% | $27,174 +21% |
| 2014 | $706 | $22,463 |
| 2013 | -- | $22,463 +14.4% |
| 2012 | -- | $19,634 -11.4% |
| 2011 | -- | $22,171 -1.2% |
| 2010 | -- | $22,434 -41.3% |
| 2009 | -- | $38,227 |
| 2008 | -- | $38,227 -47.8% |
| 2007 | -- | $73,217 +7.2% |
| 2006 | -- | $68,322 +19.7% |
| 2005 | -- | $57,064 +44.2% |
| 2004 | -- | $39,561 +5.3% |
| 2003 | -- | $37,587 +10.3% |
| 2002 | -- | $34,070 +6% |
| 2001 | -- | $32,150 |
Find assessor info on the county website
Monthly payment
Est. payment
Payment breakdown
Explore the cost of this home by adjusting the details. Changes won't be saved.Climate risks
Neighborhood: Tierra de las Palmas
Nearby schools
GreatSchools rating
- 5/10Steve Cozine Elementary SchoolGrades: PK-5Distance: 0.6 mi
- 4/10Brian & Teri Cram Middle SchoolGrades: 6-8Distance: 2.6 mi
- 2/10Cheyenne High SchoolGrades: 9-12Distance: 1 mi
Schools provided by the listing agent
- Elementary: Cozine, Steve,Cozine, Steve
- Middle: Swainston Theron
- High: Cheyenne
Source: LVR. This data may not be complete. We recommend contacting the local school district to confirm school assignments for this home.
- $304,0002 bd3 ba1.2k sqft2504 Lady Elizabeth Ct, North Las Vegas, NV 89031Off Market
- $350,2004 bd3 ba1.6k sqft2508 Lady Elizabeth Ct, North Las Vegas, NV 89031Off Market
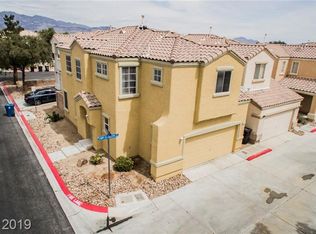
- $370,0003 bd3 ba1.6k sqft4836 Abundance St, North Las Vegas, NV 89031Sold
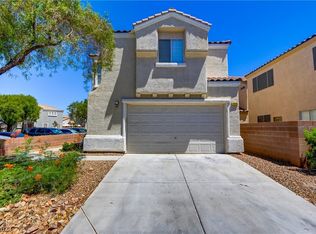
- $349,2004 bd3 ba1.6k sqft4837 Integrity St, North Las Vegas, NV 89031Off Market
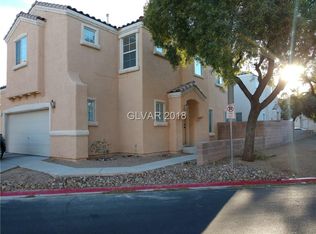
- $310,0003 bd3 ba1.1k sqft2505 Lady Elizabeth Ct, North Las Vegas, NV 89031Sold
- $354,2004 bd3 ba1.6k sqft4835 Integrity St, North Las Vegas, NV 89031Off Market
- $345,6003 bd3 ba1.6k sqft2501 Lady Elizabeth Ct, North Las Vegas, NV 89031Off Market
- $324,9003 bd3 ba1.2k sqft2503 Lady Elizabeth Ct, North Las Vegas, NV 89031Sold
A local agent can set up tours, give advice and negotiate with sellers.
Similar homes
- $419,9003 bd3 ba1.5k sqft4456 Acropolis Ave, North Las Vegas, NV 89031For Sale
 MLS ID #2752762, Jill Amsel, Realty ONE Group, Inc. LVR
 - $385,0003 bd2 ba1.5k sqft3444 Silver Bridle Pl, North Las Vegas, NV 89032For Sale
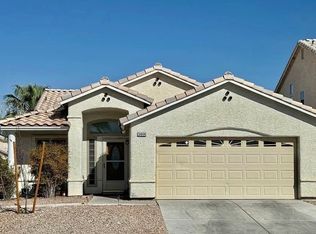 MLS ID #2783425, Jie H. Zhou, City Villa Realty & Management. LVR
 - $429,9003 bd2 ba1.5k sqft6119 Magic Mesa St, North Las Vegas, NV 89031For Sale
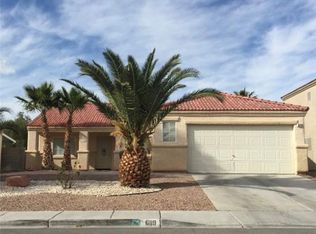 MLS ID #2771574, Jill Amsel, Realty ONE Group, Inc. LVR
 - $429,9003 bd2 ba1.1k sqft5523 Jose Leon St, North Las Vegas, NV 89031For Sale
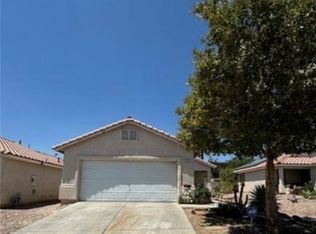 MLS ID #2706369, Jill Amsel, Realty ONE Group, Inc. LVR
 - $379,9003 bd2 ba1.3k sqft2100 Fred Brown Dr, Las Vegas, NV 89106For SaleMLS ID #2769129, Jill Amsel, Realty ONE Group, Inc. LVR
- $429,9003 bd2 ba1.5k sqft33 Newburg Ave, North Las Vegas, NV 89032For SaleMLS ID #2771207, Jill Amsel, Realty ONE Group, Inc. LVR
- $469,9003 bd2 ba1.3k sqft5316 Clover Blossom Ct, North Las Vegas, NV 89031For SaleMLS ID #2772348, Brandy J. White Elk, Innovative Real Estate Strateg. LVR
- $399,9003 bd3 ba1.5k sqft1023 Sunny Acres Ave, North Las Vegas, NV 89081For SaleMLS ID #2757975, Osceola S. Brunson, Raintree Real Estate. LVR
- $394,9005 bd2 ba1.4k sqft1936 Lawry Ave, North Las Vegas, NV 89032For SaleMLS ID #2775928, Jill Amsel, Realty ONE Group, Inc. LVR
- $--2 bd3 ba1.6k sqft2317 Clarington Ave, North Las Vegas, NV 89081AuctionAuction.com 1
- $424,9003 bd2 ba1.5k sqft410 Horse Pointe Ave, North Las Vegas, NV 89084For SaleMLS ID #2779788, Gwendolyn Lion, Love Las Vegas Realty. LVR
- $429,9003 bd2 ba1.2k sqft3948 Applecrest St, Las Vegas, NV 89108For SaleMLS ID #2774041, Jill Amsel, Realty ONE Group, Inc. LVR
- $429,9002 bd3 ba1.3k sqft336 River Glider Ave, North Las Vegas, NV 89084For SaleMLS ID #2757755, Osceola S. Brunson, Raintree Real Estate. LVR
- $374,9183 bd4 ba1.6k sqft8932 Jamie Lee Ave, Las Vegas, NV 89149For SaleMLS ID #2775442, Edwin N. Riley, Gavish Real Estate and PM. LVR
- $379,9002 bd2 ba1.1k sqft500 Prescott St, Las Vegas, NV 89110For SaleMLS ID #2774048, Jill Amsel, Realty ONE Group, Inc. LVR
- $439,9003 bd2 ba1.5k sqft5713 Lawrence St, North Las Vegas, NV 89081For SaleMLS ID #2715029, Jill Amsel, Realty ONE Group, Inc. LVR
- $399,9002 bd2 ba1.1k sqft3805 Twig Ln, Las Vegas, NV 89108For SaleMLS ID #2715019, Jill Amsel, Realty ONE Group, Inc. LVR
- $439,9003 bd2 ba1.7k sqft3425 Palatine Hills Ave, North Las Vegas, NV 89081For SaleMLS ID #2773416, Jill Amsel, Realty ONE Group, Inc. LVR
- $439,9003 bd2 ba1.5k sqft1936 Saint Lawrence Dr, Las Vegas, NV 89108For SaleMLS ID #2767869, Jill Amsel, Realty ONE Group, Inc. LVR
- $469,9003 bd2 ba1.3k sqft4856 Minturn Ave, Las Vegas, NV 89130For SaleMLS ID #2710843, Jill Amsel, Realty ONE Group, Inc. LVR
