WAIT UNTIL YOU SEE THIS HOME IT IS FANTASTIC!! WONDERFUL INVITING ENTRY WITH GORGEOUS TILE FLOORING AND FANTASTIC FLOOR PLAN. LOVELY KITCHEN WITH TILE FLOORING, TILE COUNTER TOPS, BREAKFAST BAR AND PLENTY OF CABINET SPACE!! LARGE MASTER WITH DOUBLE SINKS, WALK IN CLOSET, SEPARATE TUB AND SEPARATE SHOWER. DON'T WAIT TO COME VIEW THIS HOME! GREAT LOCATION AND LOVELY COMMUNITY!!
Active
$399,900
1023 Sunny Acres Ave, North Las Vegas, NV 89081
3beds
1,505sqft
Single Family Residence
Built in 2007
2,178 Square Feet Lot
$396,800 Zestimate®
$266/sqft
$75/mo HOA
What's special
Double sinksSeparate tubLovely kitchenPlenty of cabinet spaceBreakfast barSeparate showerFantastic floor plan
- 190 days
- 33
- 1
Zillow last checked:
Listing updated:
Listed by:
Osceola S. Brunson S.0199930 702-430-9599,
Raintree Real Estate
Source: LVR,MLS#: 2757975 Originating MLS: Greater Las Vegas Association of Realtors Inc
Originating MLS: Greater Las Vegas Association of Realtors IncFacts & features
Interior
Bedrooms & bathrooms
- Bedrooms: 3
- Bathrooms: 3
- Full bathrooms: 2
- 1/2 bathrooms: 1
Primary bedroom
- Description: Closet
- Dimensions: 14x15
Bedroom 2
- Description: Closet
- Dimensions: 11x11
Bedroom 3
- Description: Closet
- Dimensions: 11x11
Dining room
- Description: None
- Dimensions: 10x10
Family room
- Description: None
Kitchen
- Description: Breakfast Bar/Counter,Tile Flooring
Living room
- Description: Entry Foyer,Rear
- Dimensions: 13x16
Heating
- Central, Gas
Cooling
- Central Air, Electric
Appliances
- Included: Gas Range
- Laundry: Gas Dryer Hookup, Laundry Room
Features
- None
- Flooring: Carpet, Tile
- Has fireplace: No
Interior area
- Total structure area: 1,505
- Total interior livable area: 1,505 sqft
Video & virtual tour
Property
Parking
- Total spaces: 2
- Parking features: Attached, Garage, Private
- Attached garage spaces: 2
Features
- Stories: 2
- Exterior features: Private Yard
- Fencing: Block,Back Yard
Lot
- Size: 2,178 Square Feet
- Features: Desert Landscaping, Landscaped, Item14Acre
Details
- Parcel number: 12426115093
- Zoning description: Single Family
- Horse amenities: None
Construction
Type & style
- Home type: SingleFamily
- Architectural style: Two Story
- Property subtype: Single Family Residence
Materials
- Roof: Tile
Condition
- Resale
- Year built: 2007
Utilities & green energy
- Electric: Photovoltaics None
- Sewer: Public Sewer
- Water: Public
- Utilities for property: Underground Utilities
Community & HOA
Community
- Security: Gated Community
- Subdivision: Centennial Bruce West 40
HOA
- Has HOA: Yes
- HOA name: Cottage At Centennia
- HOA phone: 702-856-3744
- Second HOA fee: $75 monthly
Location
- Region: North Las Vegas
Financial & listing details
- Price per square foot: $266/sqft
- Tax assessed value: $280,163
- Annual tax amount: $1,710
- Date on market: 2/20/2026
- Listing agreement: Exclusive Right To Sell
- Listing terms: Cash,Conventional,FHA,Lease Option,Owner Will Carry,VA Loan
Estimated market value
$396,800
$377,000 - $417,000
$1,881/mo
Price history
| Date | Event | Price |
|---|---|---|
| 2/20/2026 | Listed for sale | $399,900$266/sqft |
Source:  LVR #2757975 Report a problem LVR #2757975 Report a problem | ||
| 2/1/2026 | Listing removed | $399,900$266/sqft |
Source: LVR #2605007 Report a problem | ||
| 2/12/2025 | Price change | $399,900+11.1%$266/sqft |
Source: LVR #2605007 Report a problem | ||
| 8/1/2024 | Listed for sale | $359,900$239/sqft |
Source: LVR #2605007 Report a problem | ||
| 8/1/2024 | Listing removed | -- |
Source: LVR #2584969 Report a problem | ||
| 5/20/2024 | Listed for sale | $359,900$239/sqft |
Source: LVR #2584969 Report a problem | ||
| 4/26/2024 | Listing removed | $359,900$239/sqft |
Source: LVR #2567539 Report a problem | ||
| 4/3/2024 | Price change | $359,900-1.4%$239/sqft |
Source: LVR #2567539 Report a problem | ||
| 3/14/2024 | Listed for sale | $364,900$242/sqft |
Source: LVR #2567539 Report a problem | ||
| 2/20/2024 | Listing removed | $364,900$242/sqft |
Source: LVR #2499166 Report a problem | ||
| 9/14/2023 | Listing removed | -- |
Source: LVR #2512573 Report a problem | ||
| 8/17/2023 | Price change | $1,695-3.1%$1/sqft |
Source: LVR #2512573 Report a problem | ||
| 8/10/2023 | Price change | $1,750-2.8%$1/sqft |
Source: LVR #2512573 Report a problem | ||
| 8/3/2023 | Price change | $1,800-5.3%$1/sqft |
Source: LVR #2512573 Report a problem | ||
| 7/19/2023 | Listed for rent | $1,900$1/sqft |
Source: LVR #2512573 Report a problem | ||
| 5/29/2023 | Listed for sale | $364,900$242/sqft |
Source: LVR #2499166 Report a problem | ||
| 2/25/2023 | Listing removed | $364,900-2.7%$242/sqft |
Source: LVR #2474606 Report a problem | ||
| 2/15/2023 | Listed for sale | $374,900$249/sqft |
Source: LVR #2474606 Report a problem | ||
| 2/15/2023 | Listing removed | -- |
Source: LVR #2036445 Report a problem | ||
| 10/25/2022 | Price change | $374,900-5.1%$249/sqft |
Source: LVR #2036445 Report a problem | ||
| 7/1/2022 | Price change | $394,900-1.3%$262/sqft |
Source: LVR #2036445 Report a problem | ||
| 4/22/2022 | Listed for sale | $399,900+8099.7%$266/sqft |
Source: LVR #2036445 Report a problem | ||
| 4/19/2022 | Listing removed | -- |
Source: Zillow Rental Network_1 Report a problem | ||
| 9/2/2014 | Sold | $4,877-94.6%$3/sqft |
Source: Public Record Report a problem | ||
| 12/2/2010 | Sold | $90,000-58.4%$60/sqft |
Source: Public Record Report a problem | ||
| 6/8/2010 | Sold | $216,090-14.1%$144/sqft |
Source: Public Record Report a problem | ||
| 10/17/2006 | Sold | $251,555$167/sqft |
Source: Public Record Report a problem | ||
Public tax history
| Year | Property taxes | Tax assessment |
|---|---|---|
| 2026 | $1,713 +8% | $98,057 -0.8% |
| 2025 | $1,586 +8% | $98,890 +8.2% |
| 2024 | $1,469 +8% | $91,436 +13.1% |
| 2023 | $1,361 +8% | $80,867 +6.7% |
| 2022 | $1,260 +7.7% | $75,800 +0.9% |
| 2021 | $1,170 +6.7% | $75,146 +6.4% |
| 2020 | $1,096 +4.8% | $70,653 +16% |
| 2019 | $1,046 +7.1% | $60,893 |
| 2018 | $976 | $60,893 +14.6% |
| 2017 | $976 | $53,134 +20.2% |
| 2016 | $976 +3.5% | $44,217 +9.1% |
| 2015 | $943 | $40,529 +48.6% |
| 2014 | $943 | $27,268 |
| 2013 | -- | $27,268 -2.3% |
| 2012 | -- | $27,918 -4.5% |
| 2011 | -- | $29,241 -1.2% |
| 2010 | -- | $29,595 -48.1% |
| 2009 | -- | $57,051 |
| 2008 | -- | $57,051 -33.2% |
| 2007 | -- | $85,425 |
Find assessor info on the county website
Monthly payment
Est. payment
Payment breakdown
Explore the cost of this home by adjusting the details. Changes won't be saved.Climate risks
Neighborhood: Centennial Bruce
Nearby schools
Schools provided by the listing agent
- Elementary: Duncan, Ruby,Duncan, Ruby
- Middle: Johnston Carroll
- High: Legacy
Source: LVR. This data may not be complete. We recommend contacting the local school district to confirm school assignments for this home.
- $316,4003 bd3 ba1.5k sqft1017 Sunny Acres Ave, North Las Vegas, NV 89081Off Market

- $364,8004 bd3 ba1.7k sqft1008 Sunny Acres Ave, North Las Vegas, NV 89081Off Market
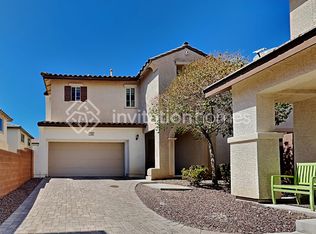
- $342,4003 bd3 ba1.3k sqft1021 Sunny Acres Ave, North Las Vegas, NV 89081Off Market
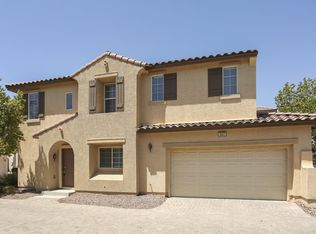
- $374,4004 bd3 ba1.7k sqft1025 Sunny Acres Ave, North Las Vegas, NV 89081Off Market

Similar homes
- $420,0004 bd2 ba1.8k sqft1204 Cindy Love Ave, North Las Vegas, NV 89081For Sale
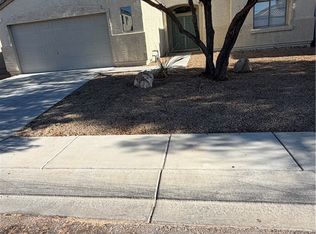 MLS ID #2804989, Stephen C. Brown, Executive Realty Services. LVR
 - $--2 bd3 ba1.6k sqft2317 Clarington Ave, North Las Vegas, NV 89081Auction
 Auction.com 1
 - $429,9003 bd3 ba1.6k sqft6320 Legend Falls St, North Las Vegas, NV 89081For Sale
 MLS ID #2772394, Brandy J. White Elk, Innovative Real Estate Strateg. LVR
 - $439,9003 bd2 ba1.7k sqft3425 Palatine Hills Ave, North Las Vegas, NV 89081For Sale
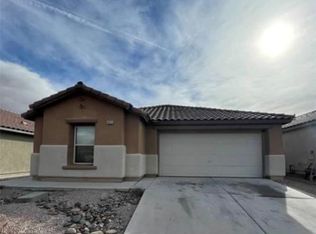 MLS ID #2773416, Jill Amsel, Realty ONE Group, Inc. LVR
