Welcome home to the Community of Shadow Springs! This beautiful 1 story, 3 bedroom, 2 bathroom, 2 car garage home has a formal living room, spacious family room lots of windows that lead to the open kitchen. Including a walk in pantry, serving island and you get to look into your own the backyard while at the kitchen sink, : ) Down the hall is the primary bedroom , primary bathroom, and a walk in closet. Backyard has room for a future spa and patio cover. New paint and carpet.
Active
$439,900
3425 Palatine Hills Ave, North Las Vegas, NV 89081
3beds
1,728sqft
Single Family Residence
Built in 2005
4,356 Square Feet Lot
$437,500 Zestimate®
$255/sqft
$66/mo HOA
What's special
Primary bedroomWalk in pantrySpacious family roomPrimary bathroomServing islandWalk in closetNew paint
- 137 days
- 29
- 0
Zillow last checked:
Listing updated:
Listed by:
Jill Amsel BS.0063646 (702)683-6563,
Realty ONE Group, Inc
Source: LVR,MLS#: 2773416 Originating MLS: Greater Las Vegas Association of Realtors Inc
Originating MLS: Greater Las Vegas Association of Realtors IncFacts & features
Interior
Bedrooms & bathrooms
- Bedrooms: 3
- Bathrooms: 2
- Full bathrooms: 2
Primary bedroom
- Description: Closet
- Dimensions: 13x14
Bedroom 2
- Description: Closet
- Dimensions: 11x11
Bedroom 3
- Description: Closet
- Dimensions: 11x13
Family room
- Description: Separate Family Room
- Dimensions: 16x15
Kitchen
- Description: Pantry
Living room
- Description: Entry Foyer
- Dimensions: 10x14
Heating
- Central, Gas
Cooling
- Central Air, Electric
Appliances
- Included: Gas Range
- Laundry: Gas Dryer Hookup, Main Level
Features
- Bedroom on Main Level, Primary Downstairs
- Flooring: Carpet, Linoleum, Vinyl
- Has fireplace: No
Interior area
- Total structure area: 1,728
- Total interior livable area: 1,728 sqft
Video & virtual tour
Property
Parking
- Total spaces: 2
- Parking features: Attached, Garage, Private
- Attached garage spaces: 2
Features
- Stories: 1
- Exterior features: None
- Fencing: Block,Back Yard
Lot
- Size: 4,356 Square Feet
- Features: Desert Landscaping, Landscaped, < 1/4 Acre
Details
- Parcel number: 12425614047
- Zoning description: Single Family
- Horse amenities: None
Construction
Type & style
- Home type: SingleFamily
- Architectural style: One Story
- Property subtype: Single Family Residence
Materials
- Drywall
- Roof: Tile
Condition
- Resale
- Year built: 2005
Utilities & green energy
- Electric: Photovoltaics None
- Sewer: Public Sewer
- Water: Public
- Utilities for property: Underground Utilities
Community & HOA
Community
- Subdivision: Shadow Spgs
HOA
- Has HOA: Yes
- Services included: Association Management
- HOA fee: $66 monthly
- HOA name: Shadow Springs
- HOA phone: 702-737-8580
Location
- Region: North Las Vegas
Financial & listing details
- Price per square foot: $255/sqft
- Tax assessed value: $307,394
- Annual tax amount: $1,595
- Date on market: 4/15/2026
- Listing agreement: Exclusive Right To Sell
- Listing terms: Cash,Conventional,FHA,Lease Option,Owner Will Carry,VA Loan
Estimated market value
$437,500
$416,000 - $459,000
$1,965/mo
Price history
| Date | Event | Price |
|---|---|---|
| 4/22/2025 | Listed for sale | $439,900+1.1%$255/sqft |
Source:  LVR #2675552 Report a problem LVR #2675552 Report a problem | ||
| 4/14/2025 | Listing removed | $434,900$252/sqft |
Source: LVR #2581429 Report a problem | ||
| 1/22/2025 | Price change | $434,900+6.1%$252/sqft |
Source: LVR #2581429 Report a problem | ||
| 5/7/2024 | Listed for sale | $409,900$237/sqft |
Source: LVR #2581429 Report a problem | ||
| 5/6/2024 | Listing removed | -- |
Source: LVR #2527973 Report a problem | ||
| 10/29/2023 | Listing removed | $409,900$237/sqft |
Source: LVR #2527973 Report a problem | ||
| 9/16/2023 | Listed for sale | $409,900$237/sqft |
Source: LVR #2527973 Report a problem | ||
| 9/15/2023 | Listing removed | -- |
Source: LVR #2483139 Report a problem | ||
| 3/24/2023 | Listing removed | $409,900$237/sqft |
Source: LVR #2483139 Report a problem | ||
| 3/24/2023 | Listed for sale | $409,900-2.4%$237/sqft |
Source: LVR #2483139 Report a problem | ||
| 3/23/2023 | Listing removed | -- |
Source: LVR #2385685 Report a problem | ||
| 10/24/2022 | Listing removed | -- |
Source: Zillow Rental Network_1 Report a problem | ||
| 10/15/2022 | Price change | $419,900-9.7%$243/sqft |
Source: LVR #2385685 Report a problem | ||
| 6/23/2022 | Price change | $464,900-1.1%$269/sqft |
Source: LVR #2385685 Report a problem | ||
| 4/22/2022 | Price change | $469,900+4.4%$272/sqft |
Source: LVR #2385685 Report a problem | ||
| 4/22/2022 | Listed for rent | $2,250+45.2%$1/sqft |
Source: Zillow Rental Network_1 Report a problem | ||
| 4/9/2022 | Listed for sale | $449,900+9176.3%$260/sqft |
Source: LVR #2385685 Report a problem | ||
| 10/15/2020 | Listing removed | $1,550$1/sqft |
Source: Turn Key Property Solutions #2230498 Report a problem | ||
| 9/29/2020 | Listed for rent | $1,550+3.3%$1/sqft |
Source: Turn Key Property Solutions #2230498 Report a problem | ||
| 12/23/2019 | Listing removed | $1,500$1/sqft |
Source: Owner Report a problem | ||
| 8/4/2019 | Listed for rent | $1,500+20.5%$1/sqft |
Source: Owner Report a problem | ||
| 3/19/2019 | Listing removed | $1,245$1/sqft |
Source: Turn Key Property Solutions #2075749 Report a problem | ||
| 3/6/2019 | Listed for rent | $1,245-17%$1/sqft |
Source: Turn Key Property Solutions #2075749 Report a problem | ||
| 12/11/2018 | Listing removed | $1,500$1/sqft |
Source: Owner Report a problem | ||
| 10/2/2012 | Sold | $4,850-98.2%$3/sqft |
Source: Public Record Report a problem | ||
| 6/17/2005 | Sold | $274,959$159/sqft |
Source: Public Record Report a problem | ||
Public tax history
| Year | Property taxes | Tax assessment |
|---|---|---|
| 2026 | $2,169 +8% | $107,588 -1.1% |
| 2025 | $2,008 +8% | $108,780 +5.2% |
| 2024 | $1,860 +8% | $103,369 +15.2% |
| 2023 | $1,723 +8% | $89,719 +7.7% |
| 2022 | $1,595 +7.7% | $83,301 +1.9% |
| 2021 | $1,481 +6.7% | $81,739 +4.5% |
| 2020 | $1,387 +4.8% | $78,189 +16.7% |
| 2019 | $1,324 +6.9% | $66,993 |
| 2018 | $1,238 | $66,993 +13.9% |
| 2017 | $1,238 | $58,828 +15.8% |
| 2016 | $1,238 +3.5% | $50,785 +20.2% |
| 2015 | $1,197 | $42,244 +22.3% |
| 2014 | $1,197 | $34,545 |
| 2013 | -- | $34,545 -1.4% |
| 2012 | -- | $35,038 -0.8% |
| 2011 | -- | $35,318 +7.7% |
| 2010 | -- | $32,790 -38.4% |
| 2009 | -- | $53,209 |
| 2008 | -- | $53,209 -44.8% |
| 2007 | -- | $96,311 +15.4% |
| 2006 | -- | $83,484 |
Find assessor info on the county website
Monthly payment
Est. payment
Payment breakdown
Explore the cost of this home by adjusting the details. Changes won't be saved.Climate risks
Neighborhood: Shadow Springs
Nearby schools
Schools provided by the listing agent
- Elementary: Tartan, John,Tartan, John
- Middle: Johnston Carroll
- High: Legacy
Source: LVR. This data may not be complete. We recommend contacting the local school district to confirm school assignments for this home.
- $393,3003 bd2 ba1.8k sqft3421 Palatine Hills Ave, North Las Vegas, NV 89081Off Market
- $384,4003 bd2 ba1.8k sqft3429 Palatine Hills Ave, North Las Vegas, NV 89081Off Market
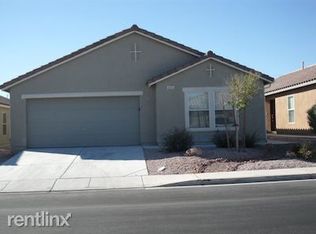
- $389,8003 bd2 ba1.8k sqft3417 Palatine Hills Ave, North Las Vegas, NV 89081Off Market

- $1,9153 bd2 ba1.8k sqft3433 Palatine Hills Ave, North Las Vegas, NV 89081For Rent

Similar homes
- $429,9003 bd3 ba1.6k sqft6320 Legend Falls St, North Las Vegas, NV 89081For Sale
 MLS ID #2772394, Brandy J. White Elk, Innovative Real Estate Strateg. LVR
 - $439,9003 bd2 ba1.5k sqft5713 Lawrence St, North Las Vegas, NV 89081For Sale
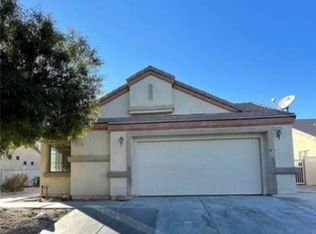 MLS ID #2715029, Jill Amsel, Realty ONE Group, Inc. LVR
 - $459,9003 bd2 ba1.9k sqft3656 Bella Legato Ave, North Las Vegas, NV 89081For Sale
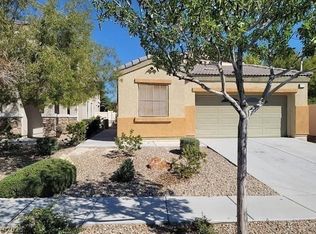 MLS ID #2772621, Jill Amsel, Realty ONE Group, Inc. LVR
 - $424,9003 bd2 ba1.5k sqft410 Horse Pointe Ave, North Las Vegas, NV 89084For Sale
 MLS ID #2779788, Gwendolyn Lion, Love Las Vegas Realty. LVR
