GREAT SINGLE STORY HOME IN THE NORTHWEST!!! OPEN FLOORPLAN, TILE FLOORING THROUGHOUT, SPACIOUS KITCHEN, PLENTY OF CABINET SPACE, BREAKFAST BAR, LARGE BEDROOMS, LAMINATE FLOORING IN ALL OF THE BEDROOMS, HUGE MASTER BEDROOM WITH WALK-IN CLOSET, MASTER BATHROOM HAS A TUB SHOWER COMBO, PRIVATE BACKYARD AND MUCH MORE!!! NEAR GREAT SHOPPING, SCHOOLS AND RESTAURANTS!!!
Active
$429,900
3948 Applecrest St, Las Vegas, NV 89108
3beds
1,214sqft
Single Family Residence
Built in 1983
6,969 Square Feet Lot
$423,400 Zestimate®
$354/sqft
$23/mo HOA
What's special
Spacious kitchenPlenty of cabinet spacePrivate backyardLarge bedroomsOpen floorplanBreakfast barTile flooring throughout
- 179 days
- 33
- 0
Zillow last checked:
Listing updated:
Listed by:
Jill Amsel BS.0063646 (702)683-6563,
Realty ONE Group, Inc
Source: LVR,MLS#: 2774041 Originating MLS: Greater Las Vegas Association of Realtors Inc
Originating MLS: Greater Las Vegas Association of Realtors IncFacts & features
Interior
Bedrooms & bathrooms
- Bedrooms: 3
- Bathrooms: 2
- Full bathrooms: 2
Primary bedroom
- Description: Walk-In Closet(s)
- Dimensions: 10x13
Bedroom 2
- Description: Closet,Downstairs
- Dimensions: 10x12
Bedroom 3
- Description: Closet,Downstairs
- Dimensions: 10x12
Primary bathroom
- Description: Tub/Shower Combo
Dining room
- Description: Dining Area
- Dimensions: 9X9
Family room
- Description: None
Kitchen
- Description: Garden Window,Laminate Countertops,Tile Flooring
Living room
- Description: Entry Foyer,Formal,Front
- Dimensions: 15x17
Heating
- Central, Gas
Cooling
- Central Air, Electric
Appliances
- Included: Dishwasher, Gas Range
- Laundry: Gas Dryer Hookup, Main Level, Laundry Room
Features
- Bedroom on Main Level, Primary Downstairs, None
- Flooring: Laminate, Tile
- Has fireplace: No
Interior area
- Total structure area: 1,214
- Total interior livable area: 1,214 sqft
Video & virtual tour
Property
Parking
- Total spaces: 2
- Parking features: Attached, Garage, Inside Entrance, Private
- Attached garage spaces: 2
Features
- Stories: 1
- Patio & porch: Patio, Porch
- Exterior features: Porch, Patio, Sprinkler/Irrigation
- Fencing: Block,Back Yard
Lot
- Size: 6,969 Square Feet
- Features: Drip Irrigation/Bubblers, Desert Landscaping, Landscaped, < 1/4 Acre
Details
- Parcel number: 13811111096
- Zoning description: Single Family
- Horse amenities: None
Construction
Type & style
- Home type: SingleFamily
- Architectural style: One Story
- Property subtype: Single Family Residence
Materials
- Frame, Stucco
- Roof: Tile
Condition
- Resale
- Year built: 1983
Utilities & green energy
- Electric: Photovoltaics None
- Sewer: Public Sewer
- Water: Public
- Utilities for property: Underground Utilities
Community & HOA
Community
- Subdivision: WOODCREST UNIT #1 AMD
HOA
- Has HOA: Yes
- Services included: Association Management
- HOA fee: $69 quarterly
- HOA name: Woodcrest
- HOA phone: 702-942-2500
Location
- Region: Las Vegas
Financial & listing details
- Price per square foot: $354/sqft
- Tax assessed value: $162,523
- Annual tax amount: $1,052
- Date on market: 4/17/2026
- Listing agreement: Exclusive Right To Sell
- Listing terms: Cash,Conventional,FHA,Lease Option,Owner Will Carry,VA Loan
Estimated market value
$423,400
$402,000 - $445,000
$2,062/mo
Price history
| Date | Event | Price |
|---|---|---|
| 10/16/2025 | Listing removed | $1,400$1/sqft |
Source: LVR #2708701 Report a problem | ||
| 10/3/2025 | Price change | $1,400-3.4%$1/sqft |
Source: LVR #2708701 Report a problem | ||
| 9/19/2025 | Price change | $1,450-3.3%$1/sqft |
Source: LVR #2708701 Report a problem | ||
| 9/12/2025 | Price change | $1,500-3.2%$1/sqft |
Source: LVR #2708701 Report a problem | ||
| 8/29/2025 | Price change | $1,550-3.1%$1/sqft |
Source: LVR #2708701 Report a problem | ||
| 8/22/2025 | Price change | $1,600-5.9%$1/sqft |
Source: LVR #2708701 Report a problem | ||
| 8/14/2025 | Price change | $1,700-2.9%$1/sqft |
Source: LVR #2708701 Report a problem | ||
| 8/8/2025 | Listed for rent | $1,750$1/sqft |
Source: LVR #2708701 Report a problem | ||
| 4/22/2025 | Listed for sale | $429,900$354/sqft |
Source:  LVR #2676454 Report a problem LVR #2676454 Report a problem | ||
| 4/14/2025 | Listing removed | $429,900$354/sqft |
Source: LVR #2578376 Report a problem | ||
| 3/17/2025 | Price change | $429,900+10.3%$354/sqft |
Source: LVR #2578376 Report a problem | ||
| 12/18/2024 | Price change | $389,900+5.4%$321/sqft |
Source: LVR #2578376 Report a problem | ||
| 5/3/2024 | Price change | $369,900+5.7%$305/sqft |
Source: LVR #2578376 Report a problem | ||
| 4/25/2024 | Listed for sale | $349,900$288/sqft |
Source: LVR #2578376 Report a problem | ||
| 4/12/2024 | Listing removed | $349,900$288/sqft |
Source: LVR #2559583 Report a problem | ||
| 3/22/2024 | Listed for sale | $349,900$288/sqft |
Source: LVR #2559583 Report a problem | ||
| 3/8/2024 | Contingent | $349,900$288/sqft |
Source: LVR #2559583 Report a problem | ||
| 2/12/2024 | Listed for sale | $349,900$288/sqft |
Source: LVR #2559583 Report a problem | ||
| 2/12/2024 | Listing removed | -- |
Source: LVR #2504576 Report a problem | ||
| 7/21/2023 | Price change | $349,900-1.4%$288/sqft |
Source: LVR #2504576 Report a problem | ||
| 6/19/2023 | Listed for sale | $354,900+183.9%$292/sqft |
Source: LVR #2504576 Report a problem | ||
| 6/19/2023 | Listing removed | -- |
Source: LVR #2478465 Report a problem | ||
| 3/30/2023 | Listing removed | -- |
Source: LVR #2461396 Report a problem | ||
| 11/15/1999 | Sold | $125,000$103/sqft |
Source: Public Record Report a problem | ||
Public tax history
| Year | Property taxes | Tax assessment |
|---|---|---|
| 2026 | $1,401 -15.1% | $56,883 -1.8% |
| 2025 | $1,649 -1.5% | $57,947 -1.9% |
| 2024 | $1,674 +50.4% | $59,076 +16.7% |
| 2023 | $1,113 +8% | $50,607 +8% |
| 2022 | $1,030 +7.7% | $46,875 +1.2% |
| 2021 | $956 +6.8% | $46,335 +9.3% |
| 2020 | $896 -35.8% | $42,400 +6.1% |
| 2019 | $1,396 +32.7% | $39,968 |
| 2018 | $1,052 | $39,968 +3.1% |
| 2017 | $1,052 | $38,768 +3.7% |
| 2016 | $1,052 -4.3% | $37,371 +19.5% |
| 2015 | $1,098 -37.3% | $31,278 +36.9% |
| 2014 | $1,751 | $22,853 |
| 2013 | -- | $22,853 -0.5% |
| 2012 | -- | $22,966 -11.9% |
| 2011 | -- | $26,058 -5.1% |
| 2010 | -- | $27,459 -37.1% |
| 2009 | -- | $43,643 |
| 2008 | -- | $43,643 -42.2% |
| 2007 | -- | $75,488 +10.6% |
| 2006 | -- | $68,265 +59.4% |
| 2005 | -- | $42,823 +24.1% |
| 2004 | -- | $34,496 +1.4% |
| 2003 | -- | $34,013 +3.6% |
| 2002 | -- | $32,830 +10.5% |
| 2001 | -- | $29,710 |
Find assessor info on the county website
Monthly payment
Est. payment
Payment breakdown
Explore the cost of this home by adjusting the details. Changes won't be saved.Climate risks
Neighborhood: North Cheyenne
Nearby schools
Schools provided by the listing agent
- Elementary: Tobler, R. E.,Tobler, R. E.
- Middle: Molasky I
- High: Cheyenne
Source: LVR. This data may not be complete. We recommend contacting the local school district to confirm school assignments for this home.

Similar homes
- $399,9002 bd2 ba1.1k sqft3805 Twig Ln, Las Vegas, NV 89108For Sale
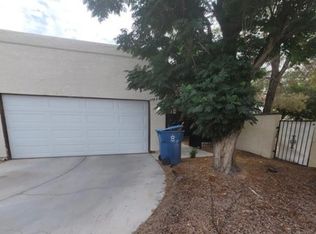 MLS ID #2715019, Jill Amsel, Realty ONE Group, Inc. LVR
 - $439,9003 bd2 ba1.5k sqft1936 Saint Lawrence Dr, Las Vegas, NV 89108For Sale
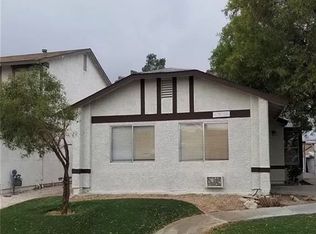 MLS ID #2767869, Jill Amsel, Realty ONE Group, Inc. LVR
 - $469,9003 bd3 ba1.6k sqft2764 Trotwood Ln, Las Vegas, NV 89108For Sale
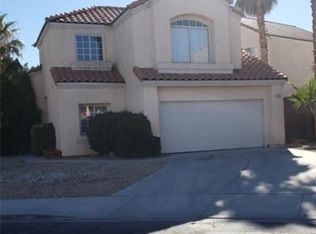 MLS ID #2772243, Jill Amsel, Realty ONE Group, Inc. LVR
 - $424,9003 bd2 ba1.3k sqft10372 Pink Cloud Ct, Las Vegas, NV 89129For Sale
 MLS ID #2820125, Ruth E. Ahlbrand, Love Las Vegas Realty. LVR
