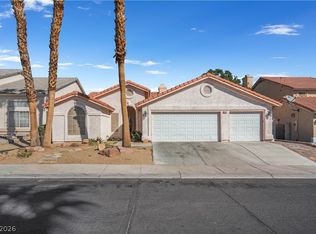
Great single story home on corner lot near UNLV, shopping, freeways, airport and the strip. Home has 3 bedroom, 2 baths with an additional bedroom and bath with newer carpet in the garage area that is not permitted. The house has tile flooring throughout the main areas and laminate wood in the 3 bedrooms, The primary bathroom has been updated, secondary has custom tub for elders, formal living room, large family room with fireplace, kitchen has plenty of counter space and dining area, all appliances are included and nice mature landscaping front and back with shed.
Active
$409,900
5289 Reeder Cir, Las Vegas, NV 89119
3beds
1,372sqft
Single Family Residence
Built in 1974
6,969 Square Feet Lot
$403,300 Zestimate®
$299/sqft
$-- HOA
What's special
Single story homeDining areaCorner lot
- 4 days
- 135
- 7
Likely to sell faster than
Zillow last checked:
Listing updated:
Listed by:
Johnny O. Cano B.0017867 702-567-6300,
Realty Edge
Source: LVR,MLS#: 2824192 Originating MLS: Greater Las Vegas Association of Realtors Inc
Originating MLS: Greater Las Vegas Association of Realtors IncFacts & features
Interior
Bedrooms & bathrooms
- Bedrooms: 3
- Bathrooms: 3
- Full bathrooms: 1
- 3/4 bathrooms: 2
Primary bedroom
- Description: Ceiling Fan,Ceiling Light,Mirrored Door
- Dimensions: 14X12
Bedroom 2
- Description: Closet
- Dimensions: 10X10
Bedroom 3
- Description: Closet
- Dimensions: 10X10
Primary bathroom
- Description: Shower Only
Dining room
- Description: Kitchen/Dining Room Combo
- Dimensions: 12X9
Family room
- Description: Ceiling Fan,Separate Family Room
- Dimensions: 19X16
Kitchen
- Description: Garden Window,Laminate Countertops,Lighting Recessed,Tile Flooring
Living room
- Description: Formal,Rear
- Dimensions: 15x15
Heating
- Central, Electric
Cooling
- Central Air, Electric
Appliances
- Included: Built-In Electric Oven, Dryer, Dishwasher, Electric Water Heater, Disposal, Microwave, Refrigerator, Washer
- Laundry: Electric Dryer Hookup, In Garage, Laundry Room
Features
- Bedroom on Main Level, Ceiling Fan(s), Primary Downstairs, Window Treatments
- Flooring: Carpet, Ceramic Tile, Linoleum, Vinyl
- Windows: Blinds
- Number of fireplaces: 1
- Fireplace features: Family Room, Wood Burning
Interior area
- Total structure area: 1,372
- Total interior livable area: 1,372 sqft
Video & virtual tour
Property
Parking
- Parking features: Attached, Garage, Open, Private
- Has attached garage: Yes
- Has uncovered spaces: Yes
Features
- Stories: 1
- Patio & porch: Covered, Patio
- Exterior features: Patio, Private Yard, Shed
- Fencing: Block,Chain Link,Full
- View description: None
Lot
- Size: 6,969 Square Feet
- Features: Back Yard, Corner Lot, Desert Landscaping, Landscaped, Rocks, < 1/4 Acre
Details
- Additional structures: Shed(s)
- Parcel number: 16227612074
- Zoning description: Single Family
- Horse amenities: None
Construction
Type & style
- Home type: SingleFamily
- Architectural style: One Story
- Property subtype: Single Family Residence
Materials
- Frame, Stucco
- Roof: Composition,Pitched,Shingle
Condition
- Resale
- Year built: 1974
Utilities & green energy
- Electric: Photovoltaics None
- Sewer: Public Sewer
- Water: Public
- Utilities for property: Cable Available
Community & HOA
Community
- Subdivision: Century Garden Sub
HOA
- Has HOA: No
- Amenities included: None
Location
- Region: Las Vegas
Financial & listing details
- Price per square foot: $299/sqft
- Tax assessed value: $150,660
- Annual tax amount: $875
- Date on market: 10/5/2026
- Listing agreement: Exclusive Right To Sell
- Listing terms: Cash,Conventional,FHA,VA Loan
- Ownership: Single Family Residential
Estimated market value
$403,300
$383,000 - $423,000
$1,874/mo
Price history
| Date | Event | Price |
|---|---|---|
| 10/5/2026 | Listed for sale | $409,900$299/sqft |
Source:  LVR #2824192 Report a problem LVR #2824192 Report a problem | ||
Public tax history
| Year | Property taxes | Tax assessment |
|---|---|---|
| 2026 | $878 +3% | $52,731 +0.3% |
| 2025 | $852 +2.9% | $52,572 +1.4% |
| 2024 | $828 +3% | $51,842 +20.6% |
| 2023 | $804 -59.1% | $42,999 +0.9% |
| 2022 | $1,965 +159.5% | $42,623 -0.9% |
| 2021 | $757 +3.1% | $43,011 +11.2% |
| 2020 | $735 +3% | $38,681 +4.6% |
| 2019 | $713 +5.7% | $36,997 |
| 2018 | $675 | $36,997 -1.9% |
| 2017 | $675 | $37,702 +10.8% |
| 2016 | $675 +0.4% | $34,015 +15.1% |
| 2015 | $672 +3% | $29,554 +13.3% |
| 2014 | $653 | $26,094 |
| 2013 | -- | $26,094 -5.9% |
| 2012 | -- | $27,737 +12.7% |
| 2011 | -- | $24,602 +24.9% |
| 2010 | -- | $19,704 -53.5% |
| 2009 | -- | $42,378 |
| 2008 | -- | $42,378 -28.8% |
| 2007 | -- | $59,540 +20.9% |
| 2006 | -- | $49,245 +54.7% |
| 2005 | -- | $31,833 -1.1% |
| 2004 | -- | $32,193 +1% |
| 2003 | -- | $31,864 +7.6% |
| 2002 | -- | $29,620 +2% |
| 2001 | -- | $29,030 |
Find assessor info on the county website
Monthly payment
Est. payment
Payment breakdown
Explore the cost of this home by adjusting the details. Changes won't be saved.Climate risks
Neighborhood: Paradise
Nearby schools
Schools provided by the listing agent
- Elementary: Ward, Gene,Ward, Gene
- Middle: Cannon Helen C.
- High: Del Sol HS
Source: LVR. This data may not be complete. We recommend contacting the local school district to confirm school assignments for this home.

Similar homes

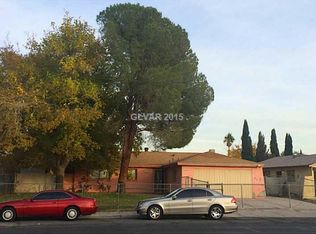
- $370,0003 bd3 ba1.6k sqft4005 E Philadelphia Ave, Las Vegas, NV 89104For Sale
 MLS ID #2825251, Glynnda Bascones, Vegas Realty Experts. LVR
 - $429,0003 bd2 ba1.2k sqft7066 Pinebrook Ct, Las Vegas, NV 89147For Sale
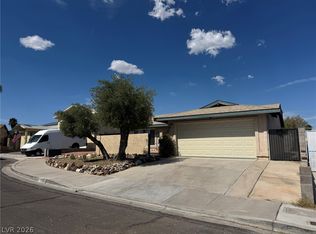 MLS ID #2823132, Thomas J. DellaValle, Las Vegas Co The. LVR
 - $415,0003 bd2 ba1.3k sqft986 Park Walk Ave, Las Vegas, NV 89123For Sale
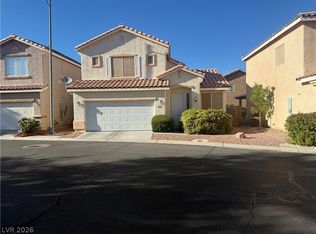 MLS ID #2818651, Loretta B. Antuna, Property Management of LV, LLC. LVR
 - $375,0003 bd2 ba1.6k sqft6576 Goldencreek Way, Las Vegas, NV 89108For Sale
 MLS ID #2825222, Oganes Zakaryan, Vegas Realty Experts. LVR
