Skip main navigation
Active
  • $369,000

    1312 N St, Las Vegas, NV 89106

    4beds
    1,348sqft
    : 
    Loading
    Get pre-qualified
    Single Family Residence
    Built in 1978
    6,534 Square Feet Lot
    $363,000 Zestimate®
    $274/sqft
    $-- HOA

    What's special

    Crisp modern color paletteSpacious lotCovered patioGenerous corner lotThoughtfully updatedNewly installed water heaterNewer hvac system
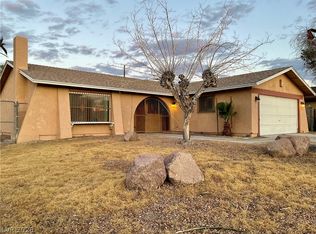
    Open House Sunday June 7 from 11 am to 2 pm. Welcome to your stunning single story 4 bedroom home with NO HOA! This charming residence has been thoughtfully updated, blending modern comfort with classic style. This home features a crisp, modern color palette that complements any décor. • New Flooring: Enjoy beautiful, durable new flooring throughout the home, NO carpet in sight! It’s stylish, and easy to maintain. • Total Climate Control: Peace of mind comes standard with a Newer HVAC system, ensuring you stay cool during those desert summers and cozy in the winter. • New Water Heater: One less thing to worry about! Enjoy the reliability and efficiency of a newly installed water heater. • Spacious Lot: Situated on a generous corner lot with a 2-car garage, offering plenty of space for outdoor activities, featuring covered patio. Fully fenced yard with large gate in the rear of the home.. This home offers the privacy of a residential street while keeping you connected to everything the city has to offer.
    70 days
    |
    702
    |
    27
    |

    Zillow last checked:

    Listing updated:

    Listed by:

    Lien Buxsel S.0177341 (702)410-9337,

    BHHS Nevada Properties

    Source: LVR,MLS#: 2777662MLS LogoOriginating MLS: Greater Las Vegas Association of Realtors Inc

    Loading...

      Facts & features

      Interior

      Bedrooms & bathrooms
      • Bedrooms: 4
      • Bathrooms: 2
      • Full bathrooms: 2
      Primary bedroom
      • Description: Closet,Downstairs
      • Dimensions: 12x14
      Bedroom 2
      • Description: Closet
      • Dimensions: 10x11
      Bedroom 3
      • Description: Closet
      • Dimensions: 10x12
      Bedroom 4
      • Description: Closet
      • Dimensions: 9x10
      Primary bathroom
      • Description: Shower Only
      Dining room
      • Description: Dining Area
      • Dimensions: 9x16
      Kitchen
      • Description: Breakfast Bar/Counter,Laminate Countertops,Man Made Woodor Laminate Flooring
      • Dimensions: 11x7
      Living room
      • Description: Formal,Front
      • Dimensions: 16x13
      Heating
      • Central, Gas
      Cooling
      • Central Air, Electric
      Appliances
      • Included: Dishwasher, Disposal, Gas Range, Microwave, Refrigerator
      • Laundry: Gas Dryer Hookup, Main Level
      Features
      • Bedroom on Main Level, Primary Downstairs, Window Treatments
      • Flooring: Carpet, Laminate, Tile
      • Number of fireplaces: 1
      • Fireplace features: Living Room, Wood Burning
      Interior area
      • Total structure area: 1,348
      • Total interior livable area: 1,348 sqft
      Video & virtual tour

      Property

      Parking
      • Total spaces: 2
      • Parking features: Attached, Exterior Access Door, Finished Garage, Garage, Open, Private
      • Attached garage spaces: 2
      • Has uncovered spaces: Yes
      Features
      • Stories: 1
      • Patio & porch: Covered, Patio
      • Exterior features: Burglar Bar, Handicap Accessible, Patio, Private Yard, Storm/Security Shutters
      • Fencing: Chain Link,Full
      Lot
      • Size: 6,534 Square Feet
      • Features: Corner Lot, Desert Landscaping, Landscaped, < 1/4 Acre
      Details
      • Parcel number: 13928512002
      • Zoning description: Single Family
      • Horse amenities: None

      Construction

      Type & style
      • Home type: SingleFamily
      • Architectural style: One Story
      • Property subtype: Single Family Residence
      Materials
      • Frame, Stucco
      • Roof: Composition,Pitched,Shingle
      Condition
      • Resale
      • Year built: 1978

      Utilities & green energy

      • Electric: Photovoltaics None
      • Sewer: Public Sewer
      • Water: Public
      • Utilities for property: Above Ground Utilities

      Community & HOA

      Community
      • Security: Controlled Access
      • Subdivision: Monroe Manor
      HOA
      • Has HOA: No
      • Amenities included: None
      Location
      • Region: Las Vegas

      Financial & listing details

      • Price per square foot: $274/sqft
      • Tax assessed value: $140,429
      • Annual tax amount: $880
      • Date on market: 5/2/2026
      • Listing agreement: Exclusive Right To Sell
      • Listing terms: Cash,Conventional,FHA,VA Loan

        Estimated market value

        $363,000

        $345,000 - $381,000

        $2,033/mo

        Price history

        DateEventPrice
        6/13/2026Listing removed$2,250$2/sqft
        Source: Zillow Rentals Report a problem
        5/23/2026Listed for rent$2,250$2/sqft
        Source: Zillow Rentals Report a problem
        5/2/2026Listed for sale$369,000+188.3%$274/sqft
        Source: LVR #2777662 Report a problem
        4/10/2026Listing removed$2,250$2/sqft
        Source: Zillow Rentals Report a problem
        3/27/2026Listed for rent$2,250$2/sqft
        Source: Zillow Rentals Report a problem
        2/12/2016Sold$128,000-1.5%$95/sqft
        Source: LVR #1596380 Report a problem
        1/23/2016Pending sale$130,000$96/sqft
        Source: Clear Sky Realty LLC #1596380 Report a problem
        12/29/2015Listed for sale$130,000$96/sqft
        Source: Clear Sky Realty LLC #1596380 Report a problem

        Public tax history

        YearProperty taxesTax assessment
        2026$882 +8%$49,150 -2%
        2025$817 +7.9%$50,164 +2.4%
        2024$757 +8%$49,008 +19.2%
        2023$701 +8%$41,116 +2.6%
        2022$650 +7.8%$40,080 +6.8%
        2021$603 +6.8%$37,512 +7.5%
        2020$564 +4.8%$34,900 +3.6%
        2019$539 +6.9%$33,674
        2018$504 $33,674 +1.3%
        2017$504 $33,240 +19.4%
        2016$504 +0.5%$27,849 +3.7%
        2015$502 +3.2%$26,862 +86.8%
        2014$486 $14,380
        2013-- $14,380 -25%
        2012-- $19,184 +19.4%
        2011-- $16,073 -33.1%
        2010-- $24,038 -29.8%
        2009-- $34,219
        2008-- $34,219 -11.3%
        2007-- $38,572 +4.4%
        2006-- $36,937 +22.3%
        2005-- $30,202 +13%
        2004-- $26,733 -2.5%
        2003-- $27,409 -0.5%
        2002-- $27,550 +9.6%
        2001-- $25,130
        Find assessor info on the county website

        Monthly payment

        Est. payment

        Payment breakdown

        Explore the cost of this home by adjusting the details. Changes won't be saved.
        All calculations are estimates and provided by Zillow, Inc. for informational purposes only. Actual amounts may vary.
        HOA fees may include property taxes on listings classified as Co-Ops. Contact the listing agent and/or owner for fee details.
        Mortgage interest rates are dependent on a number of factors, including credit score, down payment, and repayment length. Interest rate data provided by Zillow Group Marketplace, Inc. as of 1/1/1970 from various mortgage lenders with which we have lead or other similar arrangements; the Estimated Payment is an average of those rates.
        See how much you could borrow to make a competitive offer.

        Climate risks

        Neighborhood: West Las Vegas

        Getting around

        68 / 100
        Somewhat Walkable
        41 / 100
        Some Transit
        48 / 100
        Somewhat Bikeable

        Nearby schools

        GreatSchools rating
        Schools provided by the listing agent
        • Elementary: Williams, Wendell P.,Williams, Wendell P.
        • Middle: West Prep
        • High: Cheyenne

        Source: LVR. This data may not be complete. We recommend contacting the local school district to confirm school assignments for this home.

        A local agent can set up tours, give advice and negotiate with sellers.

        Browse local experts

        Similar homes