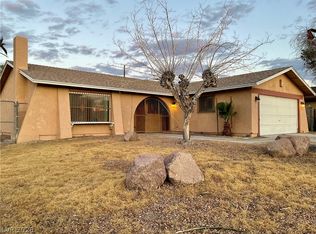
Welcome to your stunning single story 4 bedroom home with NO HOA! This charming residence has been thoughtfully updated, blending modern comfort with classic style.
This home features a crisp, modern color palette that complements any décor.
• New Flooring: Enjoy beautiful, durable new flooring throughout the home, NO carpet in sight! It’s stylish, and easy to maintain.
• Total Climate Control: Peace of mind comes standard with a Newer HVAC system, ensuring you stay cool during those desert summers and cozy in the winter.
• New Water Heater: One less thing to worry about! Enjoy the reliability and efficiency of a newly installed water heater.
• Spacious Lot: Situated on a generous corner lot with a 2-car garage, offering plenty of space for outdoor activities, featuring covered patio. Fully fenced yard with large gate in the rear of the home.. This home offers the privacy of a residential street while keeping you connected to everything the city has to offer.
Active
$369,000
1312 North St, Las Vegas, NV 89124
4beds
1,348sqft
Single Family Residence
Built in 1978
6,534 Square Feet Lot
$362,200 Zestimate®
$274/sqft
$-- HOA
What's special
- 121 days
- 128
- 5
Zillow last checked:
Listing updated:
Listed by:
Lien Buxsel S.0177341 (702)410-9337,
BHHS Nevada Properties
Source: LVR,MLS#: 2777662 Originating MLS: Greater Las Vegas Association of Realtors Inc
Originating MLS: Greater Las Vegas Association of Realtors IncFacts & features
Interior
Bedrooms & bathrooms
- Bedrooms: 4
- Bathrooms: 2
- Full bathrooms: 2
Primary bedroom
- Description: Closet,Downstairs
- Dimensions: 12x14
Bedroom 2
- Description: Closet
- Dimensions: 10x11
Bedroom 3
- Description: Closet
- Dimensions: 10x12
Bedroom 4
- Description: Closet
- Dimensions: 9x10
Primary bathroom
- Description: Shower Only
Dining room
- Description: Dining Area
- Dimensions: 9x16
Kitchen
- Description: Breakfast Bar/Counter,Laminate Countertops,Man Made Woodor Laminate Flooring
- Dimensions: 11x7
Living room
- Description: Formal,Front
- Dimensions: 16x13
Heating
- Central, Gas
Cooling
- Central Air, Electric
Appliances
- Included: Dishwasher, Disposal, Gas Range, Refrigerator
- Laundry: Gas Dryer Hookup, Main Level
Features
- Bedroom on Main Level, Primary Downstairs, Window Treatments
- Flooring: Carpet, Laminate, Tile
- Number of fireplaces: 1
- Fireplace features: Living Room, Wood Burning
Interior area
- Total structure area: 1,348
- Total interior livable area: 1,348 sqft
Video & virtual tour
Property
Parking
- Total spaces: 2
- Parking features: Attached, Exterior Access Door, Finished Garage, Garage, Open, Private
- Attached garage spaces: 2
- Has uncovered spaces: Yes
Features
- Stories: 1
- Patio & porch: Covered, Patio
- Exterior features: Burglar Bar, Handicap Accessible, Patio, Private Yard, Storm/Security Shutters
- Fencing: Chain Link,Full
Lot
- Size: 6,534 Square Feet
- Features: Corner Lot, Desert Landscaping, Landscaped, < 1/4 Acre
Details
- Parcel number: 13928512002
- Zoning description: Single Family
- Horse amenities: None
Construction
Type & style
- Home type: SingleFamily
- Architectural style: One Story
- Property subtype: Single Family Residence
Materials
- Frame, Stucco
- Roof: Composition,Pitched,Shingle
Condition
- Resale
- Year built: 1978
Utilities & green energy
- Electric: Photovoltaics None
- Sewer: Public Sewer
- Water: Public
- Utilities for property: Above Ground Utilities
Community & HOA
Community
- Security: Controlled Access
- Subdivision: Monroe Manor
HOA
- Has HOA: No
- Amenities included: None
Location
- Region: Las Vegas
Financial & listing details
- Price per square foot: $274/sqft
- Annual tax amount: $880
- Date on market: 5/2/2026
- Listing agreement: Exclusive Right To Sell
- Listing terms: Cash,Conventional,FHA,VA Loan
Estimated market value
$362,200
$344,000 - $380,000
$1,921/mo
Price history
| Date | Event | Price |
|---|---|---|
| 5/2/2026 | Listed for sale | $369,000$274/sqft |
Source:  LVR #2777662 Report a problem LVR #2777662 Report a problem | ||
Public tax history
Tax history is unavailable.
Monthly payment
Est. payment
Payment breakdown
Explore the cost of this home by adjusting the details. Changes won't be saved.Climate risks
Neighborhood: West Las Vegas
Nearby schools
Schools provided by the listing agent
- Elementary: Williams, Wendell P.,Williams, Wendell P.
- Middle: West Prep
- High: Cheyenne
Source: LVR. This data may not be complete. We recommend contacting the local school district to confirm school assignments for this home.